By

CALL
TOUR PROPERTY
×

15 Coleman Drive in Quinte West for sale

Asking price
$670,000
Estimate (Oct 19)
$659,901
MLS #:
X14093316
Type:
Detached, Bungalow
Approx. SQFT:
1100-1500
Basement:
Finished
3+1 3+1
2 43.92 x 131.64 ft lot
PROPERTY HISTORY
SIGN IN REQUIRED
List Date List Price Last Status Sold Date Sold Price Days On Market
0000-00-00 $00000 Ter N/A N/A N/A
0000-00-00 $00000 Exp N/A N/A N/A
0000-00-00 $00000 Ter N/A N/A N/A
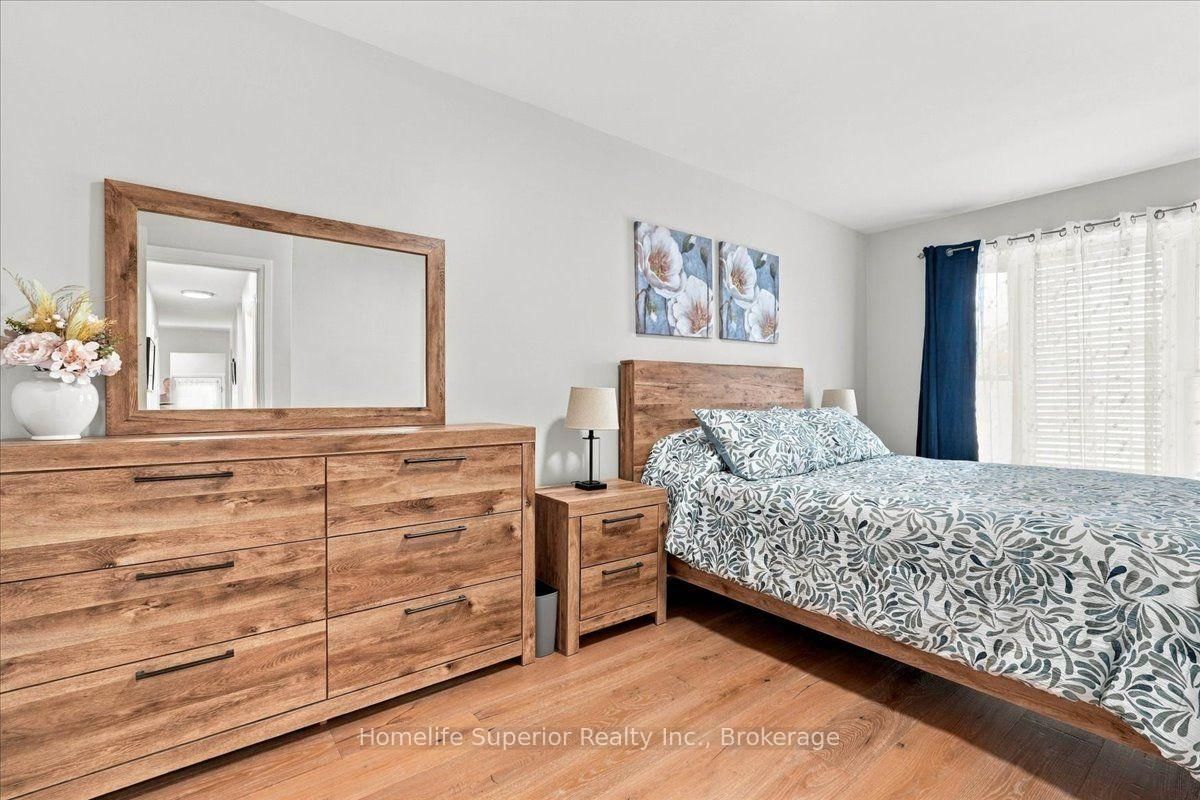
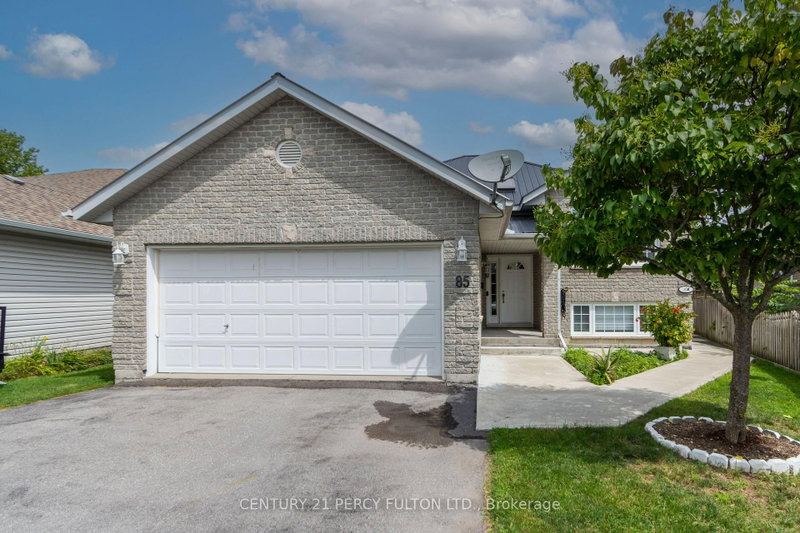
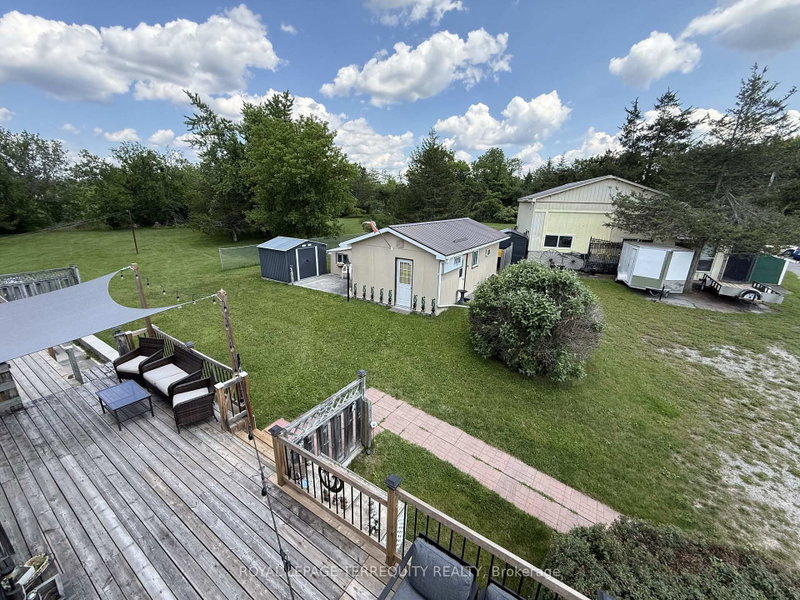
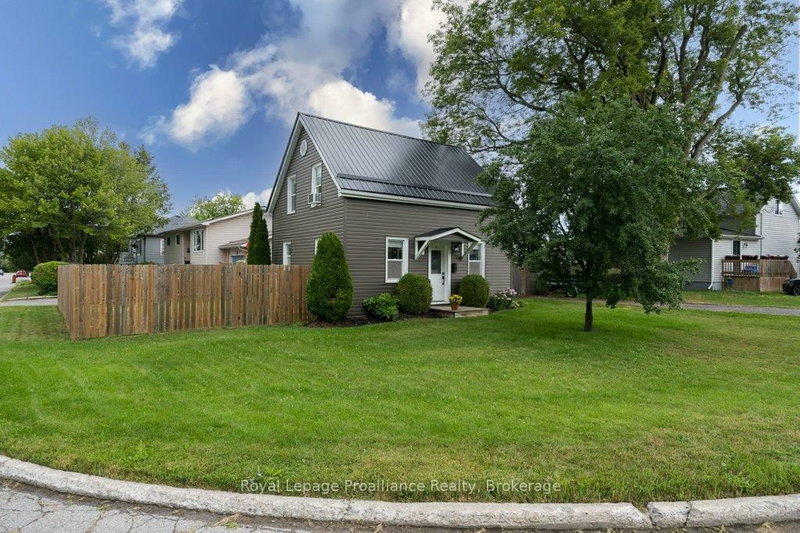
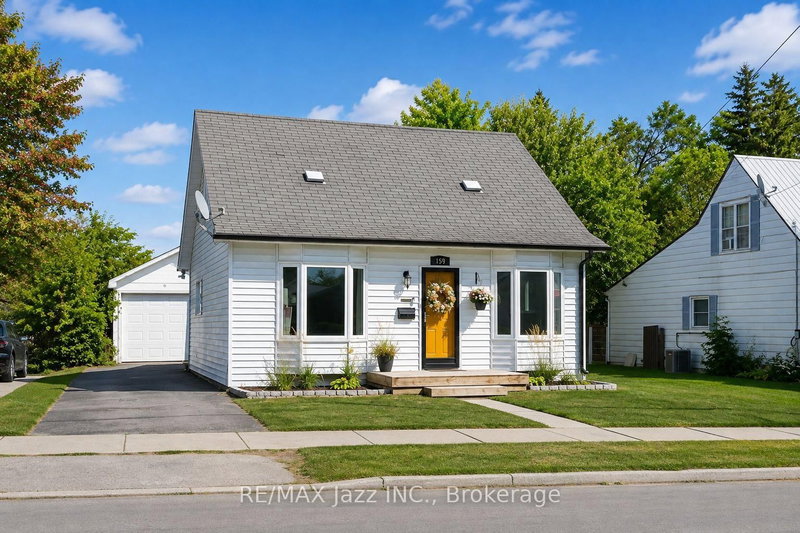
Welcome home to country living in Quinte West! This fully RENOVATED 3+1 bedroom bungalow sits on a quiet cul-de-sac with a very large lot. Updates includes the kitchen, flooring, bathrooms, & a spacious finished basement with a fourth bedroom & large rec room. Updated windows throughout offer great views of the beautiful property. Patio doors open to a large upgraded composite deck with railing, perfect for entertaining under the two gazebos. A standout feature is the large detached garage (2 bonus rooms) with hydro, woodstove, side entrance, & windows, ideal for hobbies or a separate leisure space. Just 5 minutes to the 401 & close to shopping, this home is in a perfect spot for busy family life. Only 5 minutes from the CFB Trenton, the YMCA, marina, golf, & stunning Prince Edward County, it's a great home in a great neighbourhood with plenty of space for whatever comes next.

WHAT'S YOUR HOME WORTH?

Click here to get an instant estimate and track its value over time.

  • Date Listed: Monday, October 19, 2026
  • Listing Brokerage: Homelife Superior Realty Inc. - Disclaimer: The information contained in this listing has not been verified by Homelife Superior Realty Inc. and should be verified by the buyer.

  • City: Quinte West

    More 3 bedrooms homes for sale in Quinte West

  • Neighbourhood: Trenton Ward
  • Major Intersection: Dixon Dr.
  • Full Address: 15 Coleman Drive, Quinte West, K8V 3A5, ON, Canada
  • Kitchen: Family Size Kitchen, Updated, Granite Counter
  • Living Room: hardwood floor, Crown Moulding, Large Window
  • Amenities:
  • Taxes: $3,858.80 (2026)
Kitchen13 x 15 ft195 sq ft
Dining13 x 10 ft130 sq ft
Living16 x 15 ft240 sq ft
Primary9 x 17 ft153 sq ft
2nd Br12 x 12 ft144 sq ft
3rd Br9 x 12 ft108 sq ft
4th Br12 x 13 ft156 sq ft
Den12 x 10 ft120 sq ft
Rec36 x 15 ft540 sq ft
Cold/Cant11 x 4 ft44 sq ft
Utility4 x 4 ft16 sq ft
Utility8 x 4 ft32 sq ft

Recently sold comparables in Trenton Ward

Similar homes for sale

WHAT'S YOUR HOME WORTH?

Click here to get an instant estimate and track its value over time.