By

Sign In
Sign In to view listing's details
×

528 Willett Road in Belleville has been sold

MLS #:
X13209052
Type:
Detached, Bungalow
Approx. SQFT:
1100-1500
Basement:
Full, Finished
3+2 3+2
2 150 x 300 ft lot
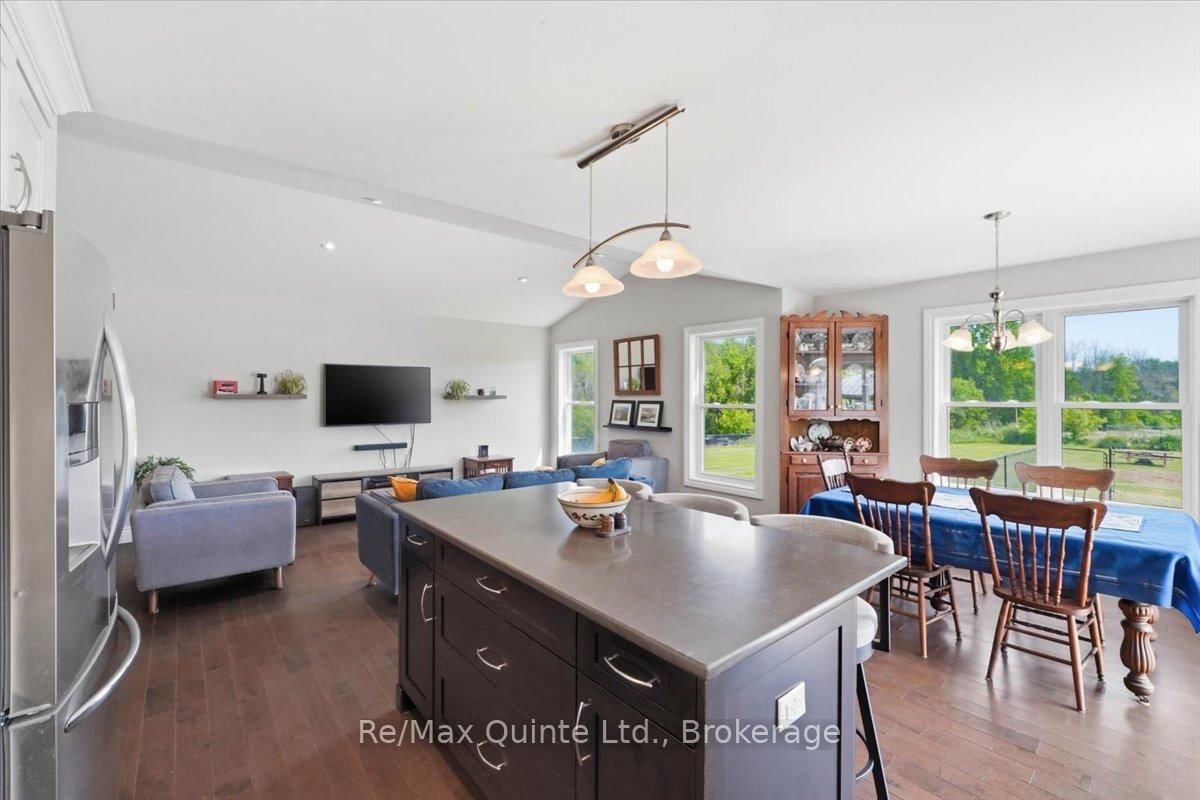
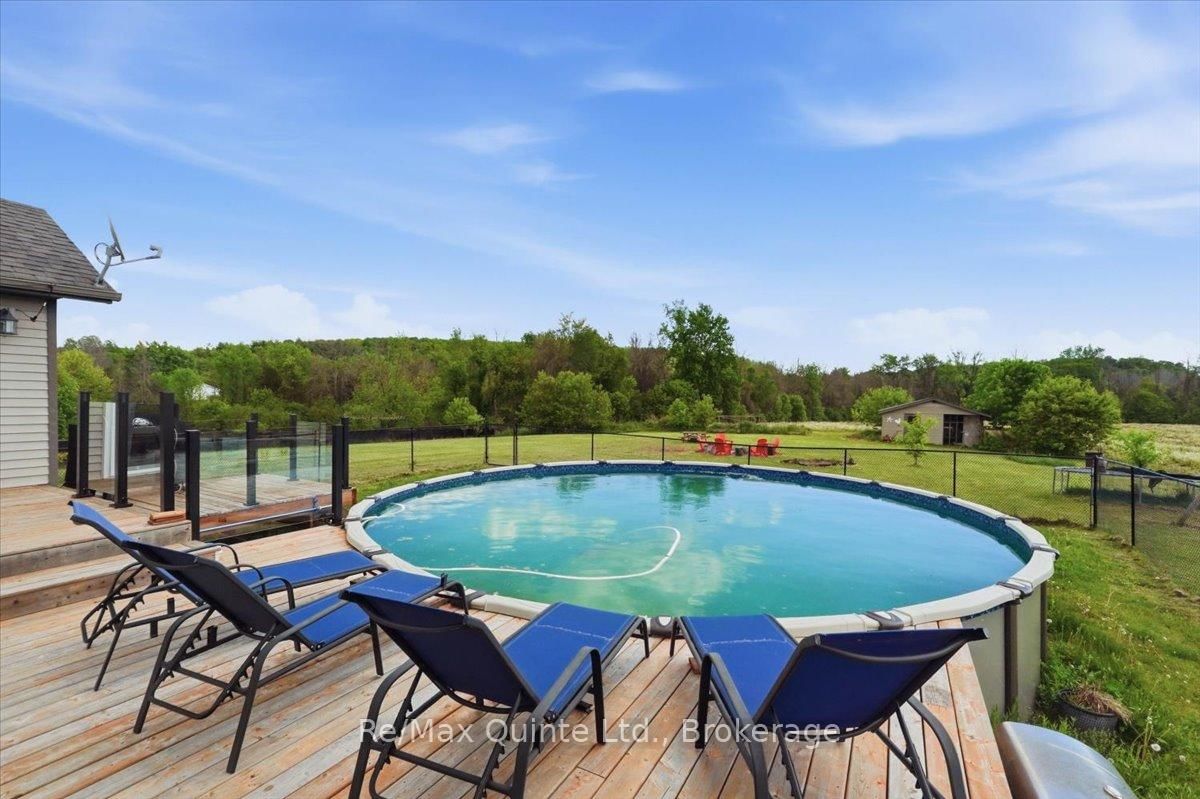
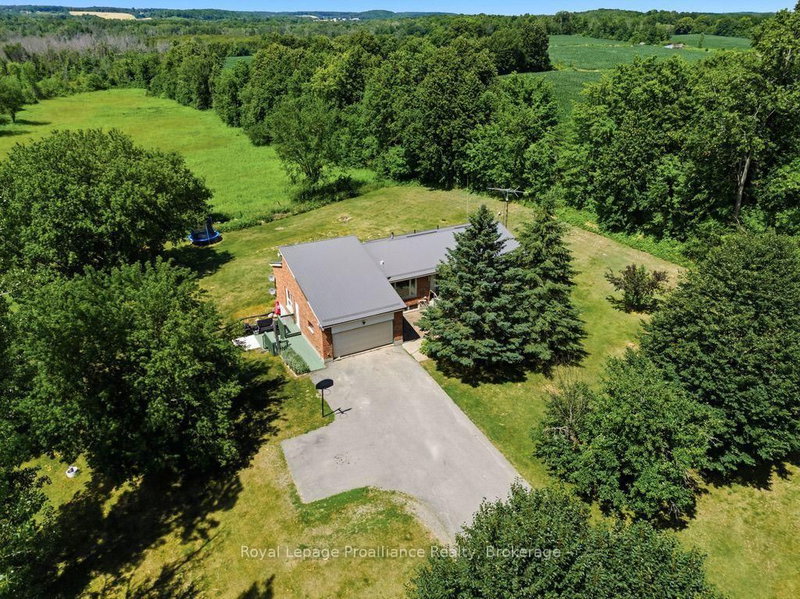
Welcome to this beautifully stone and vinyl sided bungalow nestled in the peaceful countryside, offering the perfect blend of comfort, space, and family living. The main level features 3 spacious bedrooms, including a primary bedroom complete with its own private ensuite. Enjoy the convenience of a second bathroom and main floor laundry. The open concept eat-in kitchen and living room create a warm and inviting space for everyday living and entertaining. Sliding doors off the kitchen lead to the back deck overlooking the above ground pool, the perfect spot to relax and enjoy country views. The fully finished basement offers even more living space with a large family room, bar area, 2 additional bedrooms, office space, and an additional bathroom, making it ideal for growing families, guests, or working from home.Outside, enjoy evenings around the fire pit and appreciate the convenience of the attached double car garage with side entrance. A wonderful country property offering space, functionality, and room for everyone to enjoy.

WHAT'S YOUR HOME WORTH?

Click here to get an instant estimate and track its value over time.

  • Date Listed: Thursday, May 28, 2026
  • Listing Brokerage: Re/Max Quinte Ltd. - Disclaimer: The information contained in this listing has not been verified by Re/Max Quinte Ltd. and should be verified by the buyer.
  • City: Belleville

    More 3 bedrooms homes for sale in Belleville

  • Neighbourhood: Thurlow Ward
  • Major Intersection: Zion and Willett
  • Full Address: 528 Willett Road, Belleville, K0K 2Y0, Canada, ON, Canada
  • Kitchen:
  • Living Room:
  • Family Room:
  • Amenities:
  • Taxes: $4,760.00 (2025)
Kitchen20 x 12 ft240 sq ft
Living21 x 13 ft273 sq ft
Laundry5 x 7 ft35 sq ft
Primary14 x 13 ft182 sq ft
2nd Br12 x 10 ft120 sq ft
3rd Br11 x 13 ft143 sq ft
Bathroom8 x 7 ft56 sq ft
4th Br12 x 11 ft132 sq ft
5th Br12 x 12 ft144 sq ft
Bathroom12 x 11 ft132 sq ft
Family21 x 21 ft441 sq ft
Office14 x 12 ft168 sq ft
Other9 x 9 ft81 sq ft
Foyer13 x 6 ft78 sq ft


Similar homes for sale