By

CALL
TOUR PROPERTY
×

159 Byron Street in Quinte West for sale

Asking price
$450,000
Estimate (Aug 23)
$446,972
MLS #:
X13704816
Type:
Detached, 1 1/2 Storey
Approx. SQFT:
1100-1500
Basement:
Crawl Space
3 3
1 49.8 x 135 ft lot
PROPERTY HISTORY
SIGN IN REQUIRED
List Date List Price Last Status Sold Date Sold Price Days On Market
0000-00-00 $00000 New N/A N/A N/A
0000-00-00 $00000 Exp N/A N/A N/A
0000-00-00 $00000 Lsd Oct 14, 2025 $2,300
0000-00-00 $00000 Ter N/A N/A N/A
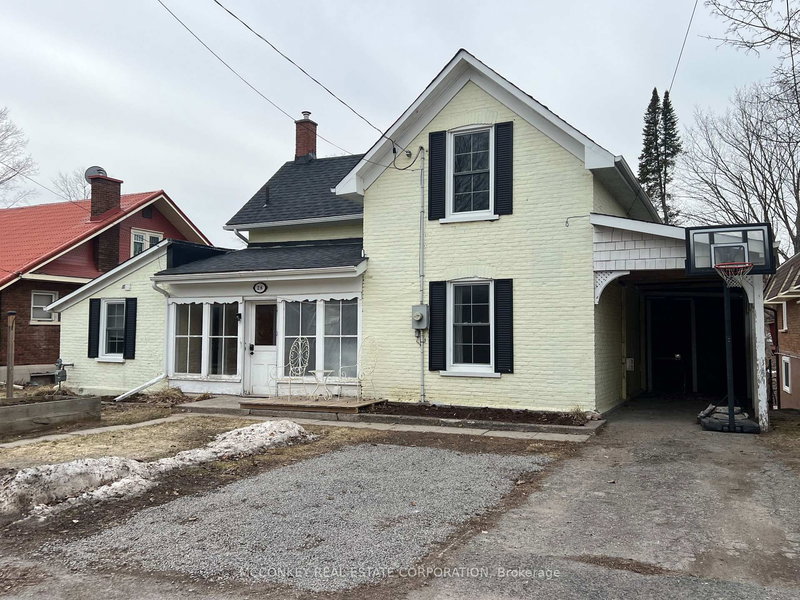
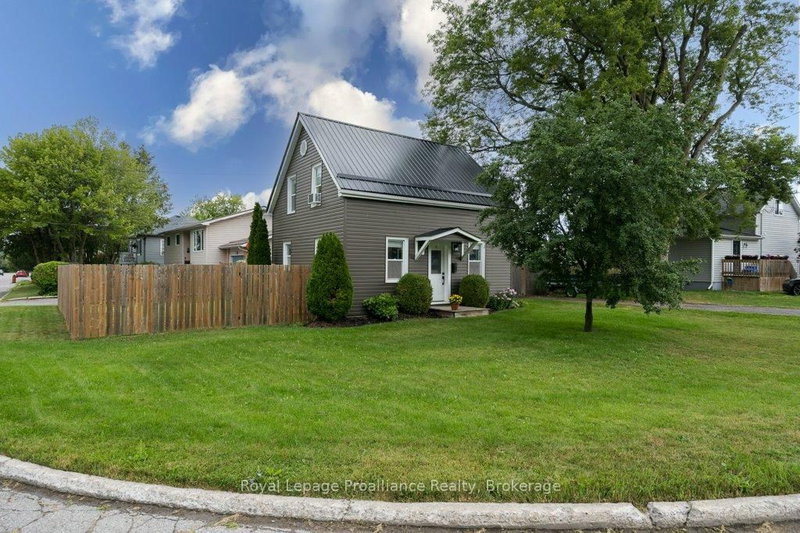
Welcome to this charming 1 1/2 storey home, ideally located in a desirable area close to shops, restaurants, and a wide variety of amenities. Featuring 3 spacious bedrooms and 1 bathroom, this inviting home offers the perfect blend of comfort, functionality, and convenience. The bright, open-concept main living space is filled with natural light from the many windows throughout, creating a warm and welcoming atmosphere. The main floor also offers a primary bedroom for added convenience. Outside, enjoy a generous backyard with plenty of potential for entertaining, gardening, or creating your own private outdoor retreat. The detached garage provides ample space for parking, storage, or a workshop. Full of charm and potential, this adorable home is a wonderful opportunity for first-time buyers, down-sizers, or investors. Don't miss your chance to make it yours!

WHAT'S YOUR HOME WORTH?

Click here to get an instant estimate and track its value over time.

  • Date Listed: Sunday, August 23, 2026
  • Listing Brokerage: Re/Max Jazz Inc. - Disclaimer: The information contained in this listing has not been verified by Re/Max Jazz Inc. and should be verified by the buyer.

  • City: Quinte West

    More 3 bedrooms homes for sale in Quinte West

  • Neighbourhood: Trenton Ward
  • Major Intersection: Sidney Street / Dixon Drive
  • Full Address: 159 Byron Street, Quinte West, K8V 2Y7, ON, Canada
  • Kitchen: Open Concept, Renovated, O/Looks Living
  • Living Room: Open Concept, hardwood floor, Bay Window
  • Amenities:
  • Taxes: $2,384.25 (2025)
Kitchen11 x 9 ft99 sq ft
Living18 x 11 ft198 sq ft
Dining14 x 9 ft126 sq ft
Primary11 x 9 ft99 sq ft
2nd Br14 x 9 ft126 sq ft
3rd Br14 x 11 ft154 sq ft
Laundry9 x 9 ft81 sq ft

Recently sold comparables in Trenton Ward

Similar homes for sale

WHAT'S YOUR HOME WORTH?

Click here to get an instant estimate and track its value over time.