By

CALL
TOUR PROPERTY
×

2693 HEARDCREEK Trail in London North for sale

Asking price
$1,149,900
Estimate (Oct 17)
$1,111,091
MLS #:
X14090444
Type:
Detached, 2-Storey
Approx. SQFT:
2500-3000
Basement:
Finished, W/O
4+1 4+1
2 45 x 125 ft lot
PROPERTY HISTORY
SIGN IN REQUIRED
List Date List Price Last Status Sold Date Sold Price Days On Market
0000-00-00 $00000 Exp N/A N/A N/A
0000-00-00 $00000 Ter N/A N/A N/A
0000-00-00 $00000 Exp N/A N/A N/A
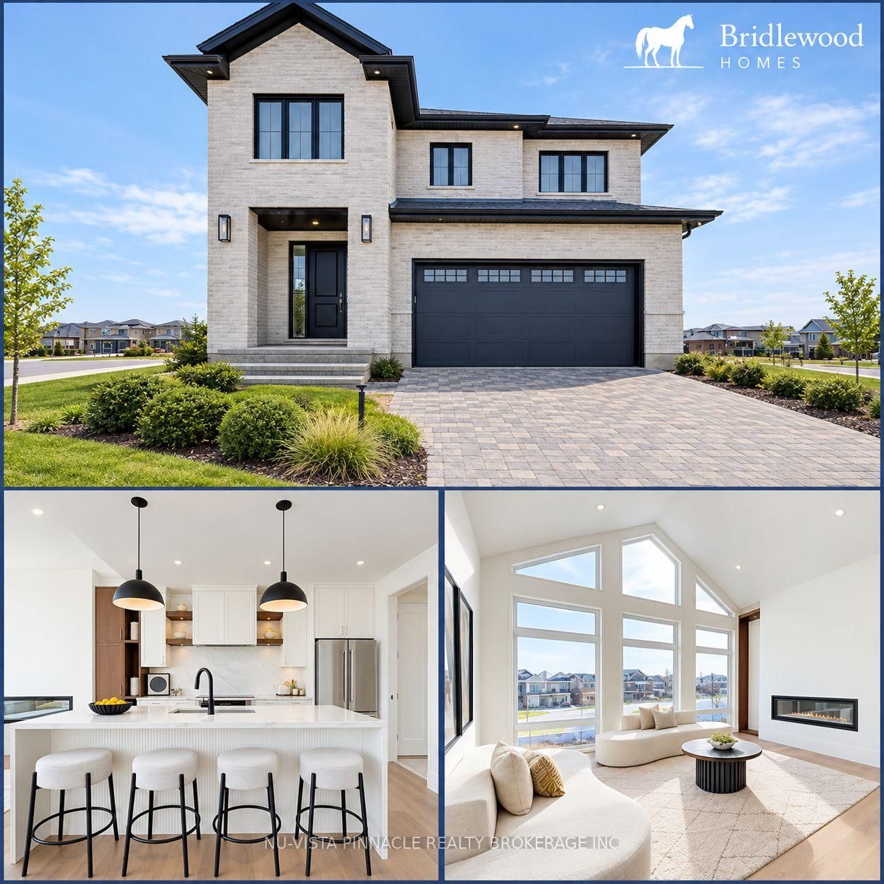
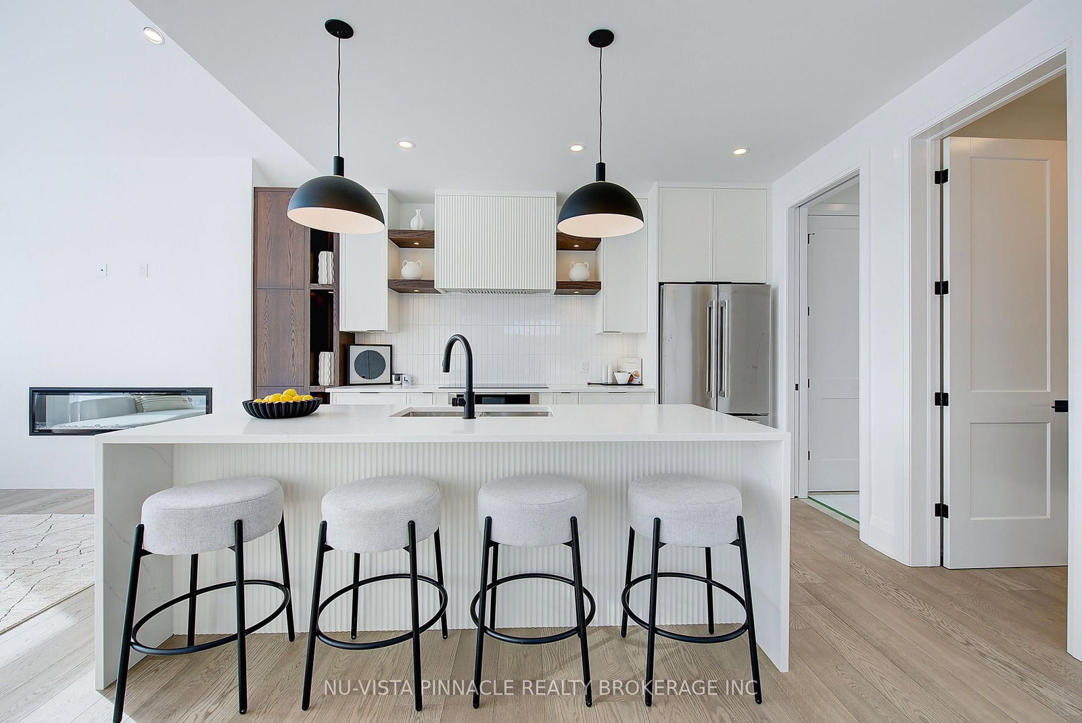
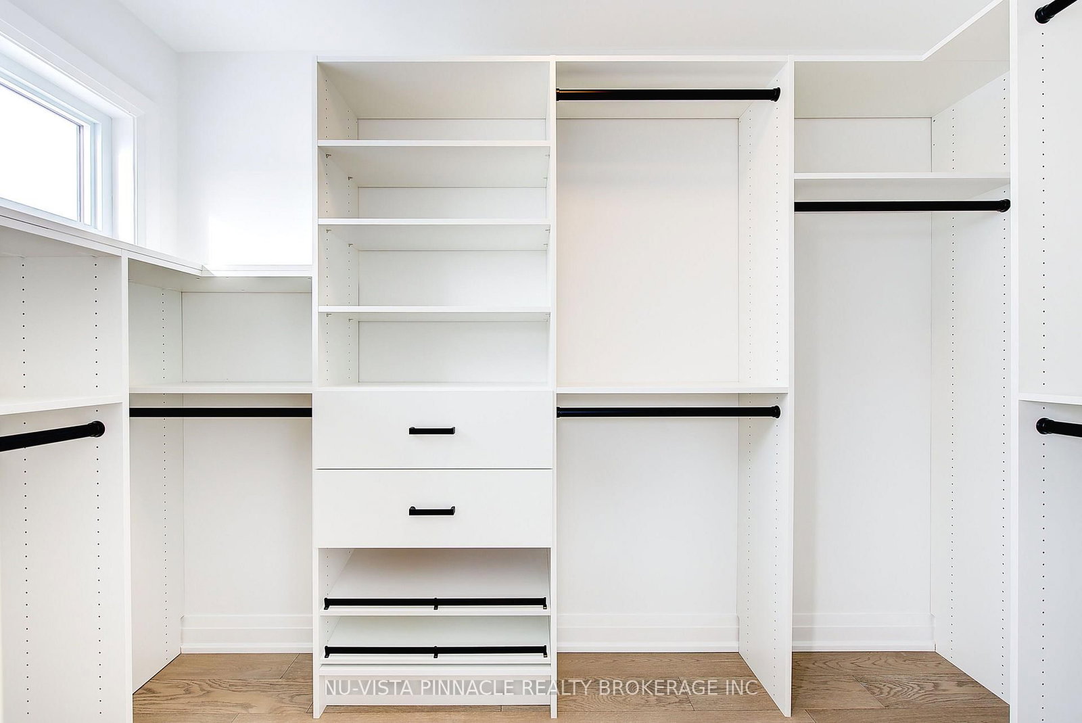
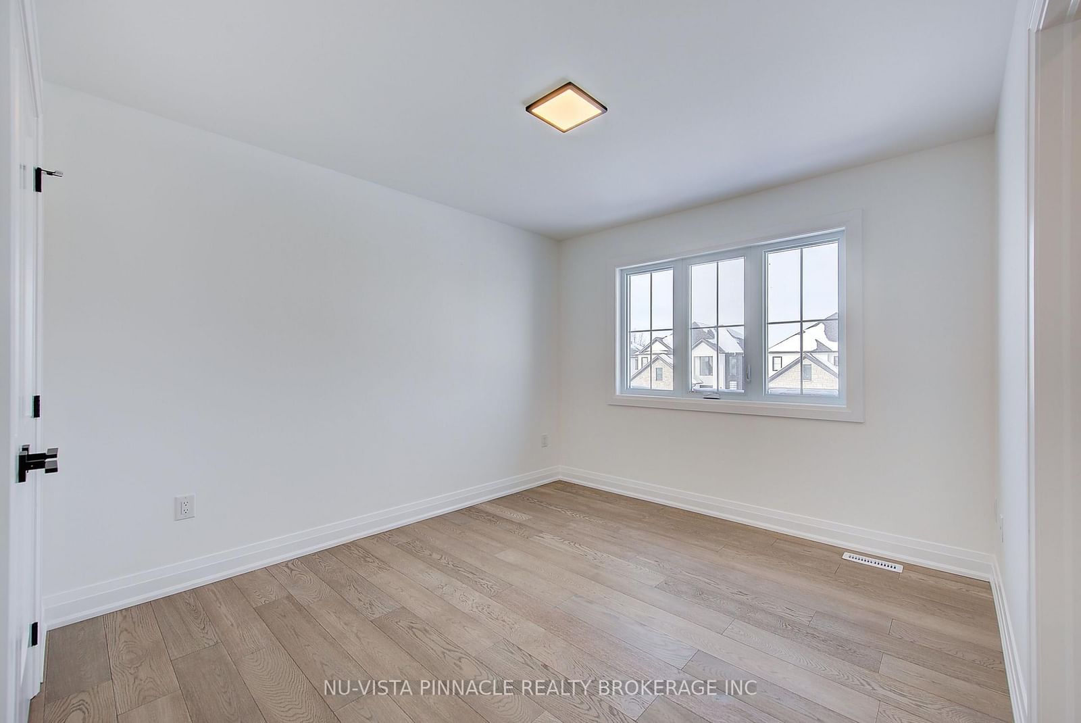
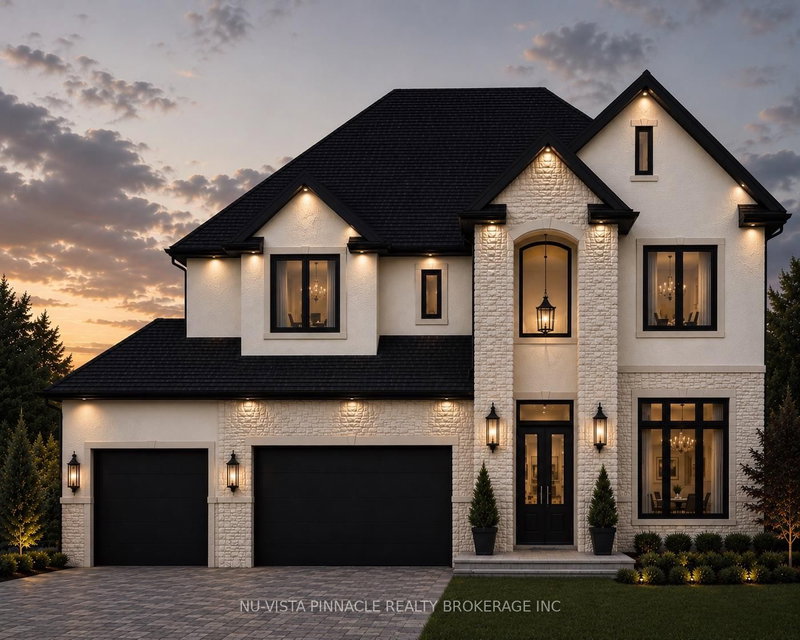
Welcome to 'The HARVARD ' by Bridlewood Homes, Backing on to Creek,where your dream home awaits in Fox Field subdivision. This carefully crafted property seamlessly blends efficiency and style APROX. 2,685 Sq. Ft. of living space,The main floor boasts expansive living areas, a 2-car garage with a Den/office, while the second floor offers added convenience with 4 bedrooms, 3.5 bathrooms, and 3 walk-in closets. Situated on a spacious 45' lot with walkout , this residence provides abundant room for both indoor comfort and outdoor enjoyment. With quality finishes throughout and flexible budget options to personalize your home, every detail is tailored to meet your needs. There is also a side door access leading to a potential in-law suite!*Purchase Price includes proposed 2026 HST rebates.

WHAT'S YOUR HOME WORTH?

Click here to get an instant estimate and track its value over time.

  • Date Listed: Friday, October 16, 2026
  • Listing Brokerage: Nu-Vista Pinnacle Realty Brokerage Inc - Disclaimer: The information contained in this listing has not been verified by Nu-Vista Pinnacle Realty Brokerage Inc and should be verified by the buyer.
  • Virtual Tour: View Virtual Tour for 2693 HEARDCREEK Trail
  • City: London North

    More 4 bedrooms homes for sale in London North

  • Neighbourhood: North S
  • Major Intersection: MEDWAY PARK DR
  • Full Address: 2693 HEARDCREEK Trail, London North, N6G 0Z8, Canada, ON, Canada
  • Kitchen:
  • Kitchen:
  • Amenities:
  • Taxes: $1.00 (2026)
Great Rm16 x 12 ft192 sq ft
Kitchen8 x 10 ft80 sq ft
Dining14 x 10 ft140 sq ft
Office11 x 6 ft66 sq ft
Primary15 x 14 ft210 sq ft
2nd Br15 x 10 ft150 sq ft
3rd Br10 x 11 ft110 sq ft
4th Br10 x 14 ft140 sq ft
5th Br1089 x 10 ft10890 sq ft
Rec16 x 13 ft208 sq ft
Kitchen16 x 11 ft176 sq ft
  • Sunday - October 18 2:00 - 4:00 PM
  • Saturday - October 17 2:00 - 4:00 PM

Recently sold comparables in North S

Similar homes for sale

WHAT'S YOUR HOME WORTH?

Click here to get an instant estimate and track its value over time.