By

CALL
TOUR PROPERTY
×

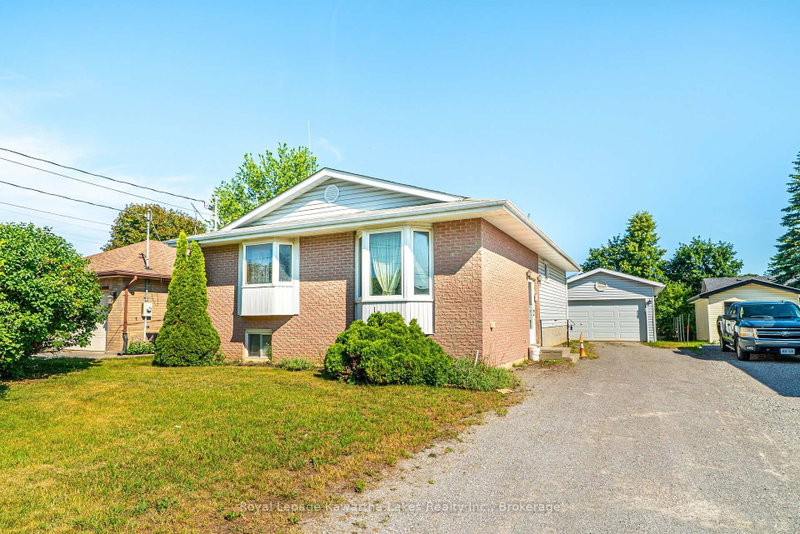
20 Eakins Crescent in Kawartha Lakes for sale

Asking price
$619,900
Estimate (Oct 05)
$618,097
MLS #:
X13861392
Type:
Detached, Bungalow
Approx. SQFT:
1100-1500
Basement:
Full, Part Fin
3+1 3+1
1 51.61 x 105.79 ft lot
PROPERTY HISTORY
SIGN IN REQUIRED
List Date List Price Last Status Sold Date Sold Price Days On Market
0000-00-00 $00000 Exp N/A N/A N/A
0000-00-00 $00000 Ter N/A N/A N/A
0000-00-00 $00000 Sld Aug 21, 2020 $518,000
0000-00-00 $00000 Sld Aug 19, 2020 $518,000
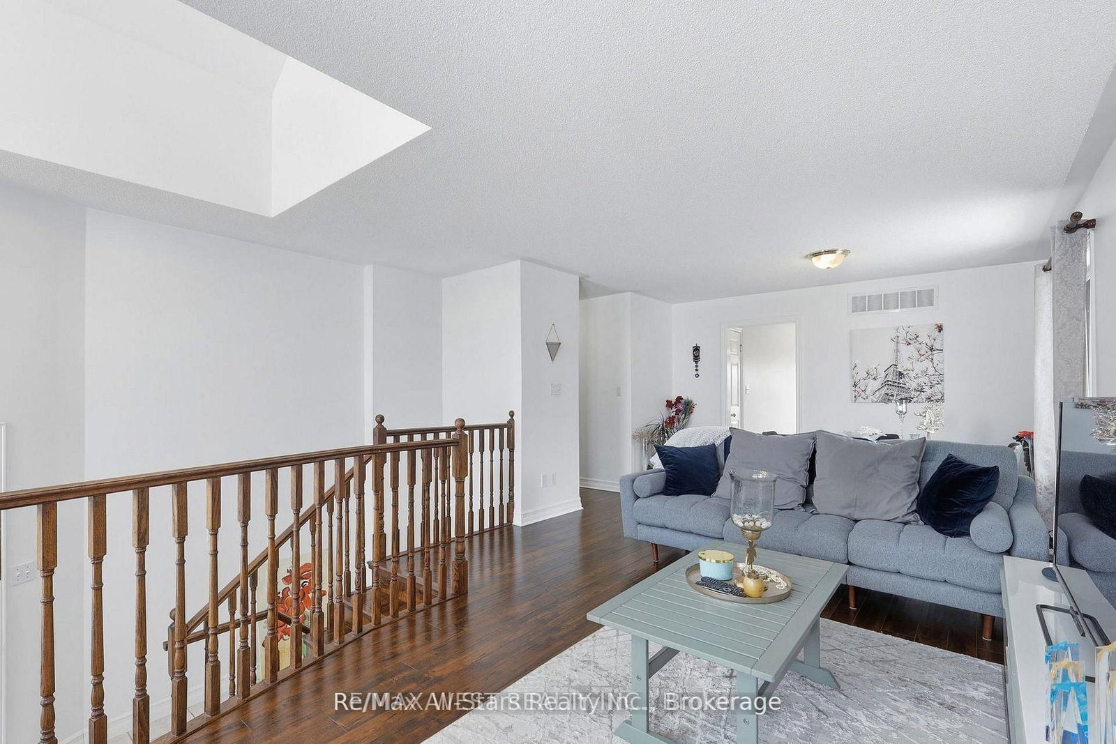
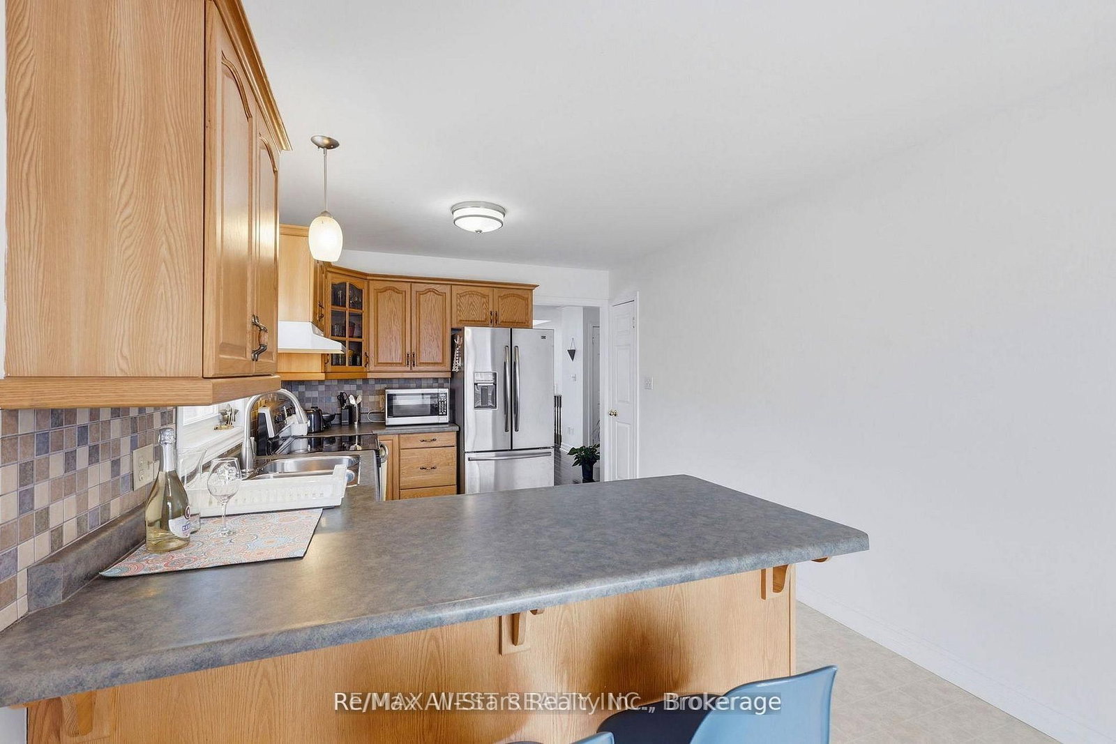
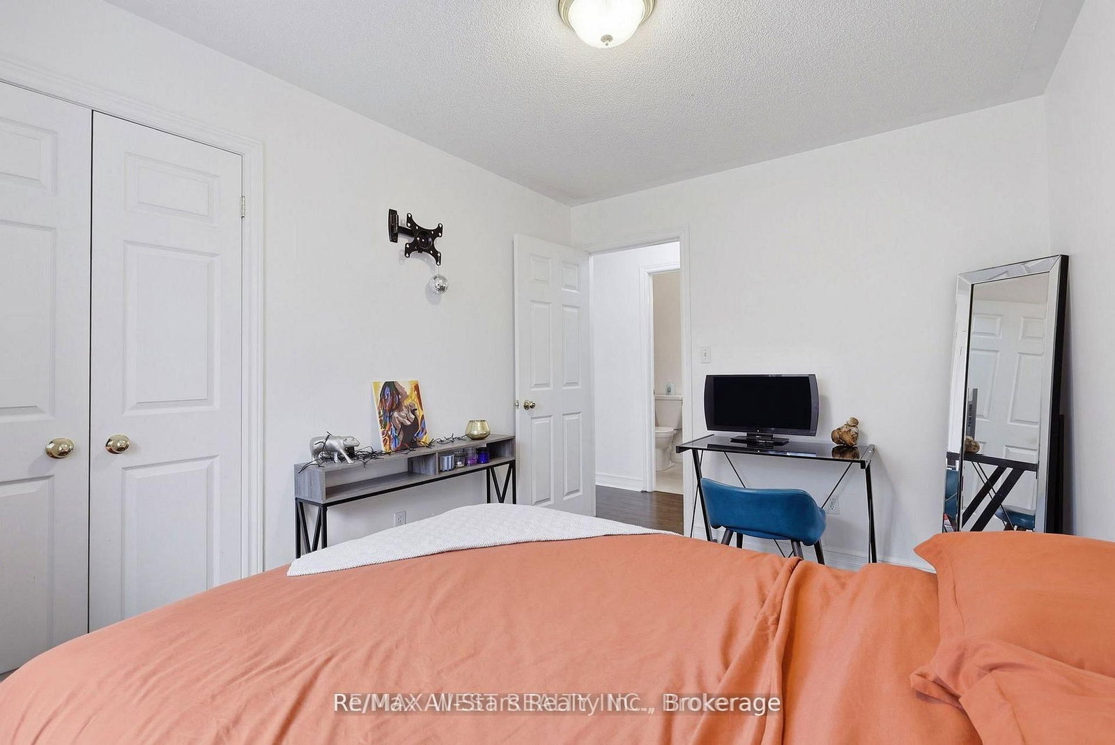
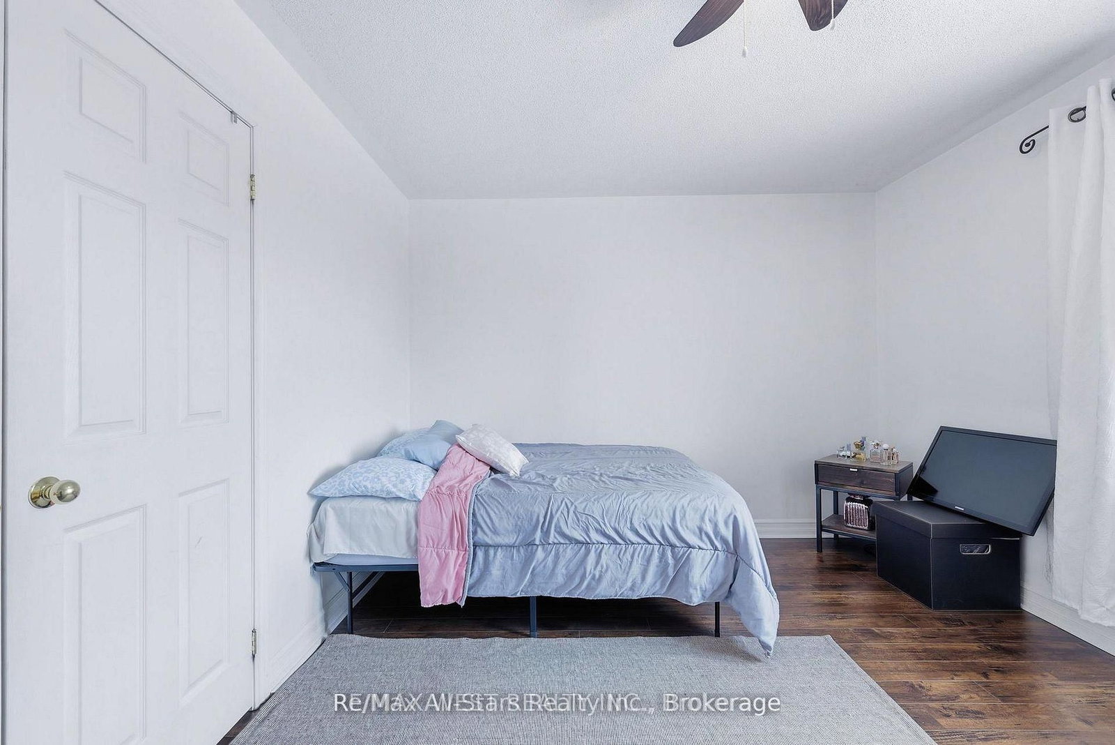
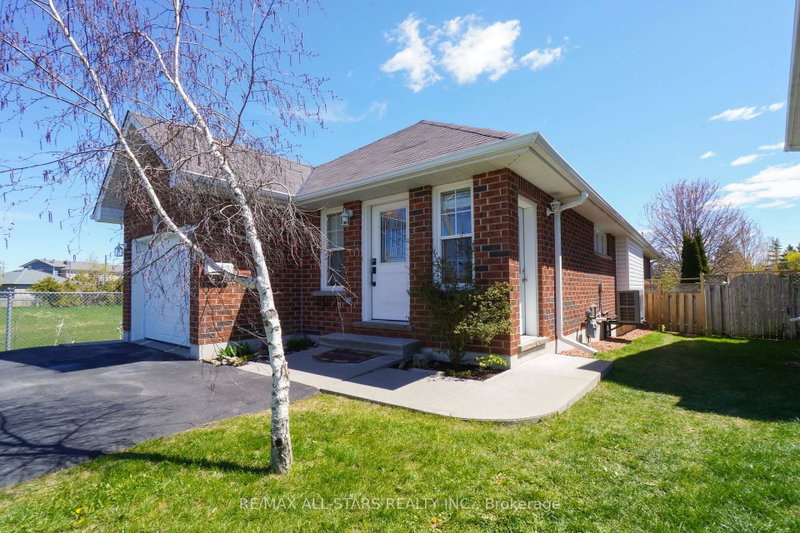
Stunning Detached Bungalow in the Growing Community of Lindsay Welcome to the perfect family retreat in a quiet, highly desirable neighborhood. This beautifully maintained detached bungalow offers a functional and spacious layout with three generous main-floor bedrooms, including a private primary suite with its own ensuite bath.The expansive partially finished basement features an additional bedroom and a 3-piece bathroom, providing excellent flexibility for a potential in-law suite, guest accommodations, or a large family recreation area.Filled with natural light throughout, the home feels bright, warm, and inviting. Recent updates include an owned hot water tank (2025) and newly paved driveway asphalt (2025).Conveniently located just steps from schools and public transit, with quick access to the highway and only 35 minutes from Peterborough, this home combines comfort, convenience, and outstanding value

WHAT'S YOUR HOME WORTH?

Click here to get an instant estimate and track its value over time.

  • Date Listed: Monday, October 05, 2026
  • Listing Brokerage: Re/Max All-Stars Realty Inc. - Disclaimer: The information contained in this listing has not been verified by Re/Max All-Stars Realty Inc. and should be verified by the buyer.

  • City: Kawartha Lakes

    More 3 bedrooms homes for sale in Kawartha Lakes

  • Neighbourhood: Lindsay
  • Major Intersection: Mary St and Eakins Cres
  • Full Address: 20 Eakins Crescent, Kawartha Lakes, K9V 6J9, Canada, ON, Canada
  • Living Room: Laminate, Combined W/Dining, Window
  • Kitchen: Backsplash, Stainless Steel Appl, Window
  • Family Room: Laminate, Window
  • Amenities:
  • Taxes: $4,697.58 (2026)
Living23 x 12 ft276 sq ft
Dining23 x 12 ft276 sq ft
Breakfast19 x 9 ft171 sq ft
Kitchen19 x 9 ft171 sq ft
Primary11 x 12 ft132 sq ft
2nd Br11 x 9 ft99 sq ft
3rd Br11 x 9 ft99 sq ft
4th Br15 x 9 ft135 sq ft
Family27 x 12 ft324 sq ft
  • Saturday - October 10 11:00 AM - 1:00 PM

Recently sold comparables in Lindsay

Similar homes for sale

WHAT'S YOUR HOME WORTH?

Click here to get an instant estimate and track its value over time.