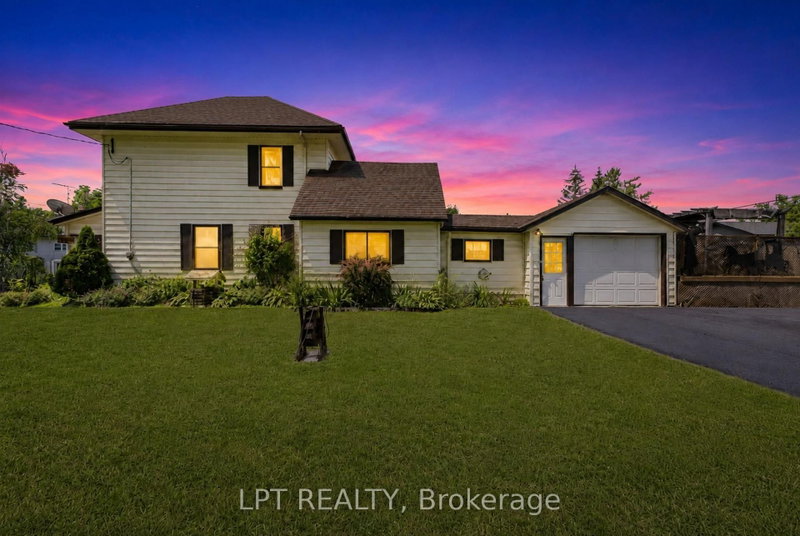
A wonderful opportunity to own a thoughtfully updated home, conveniently located less than 20 minutes to Peterborough or Lindsay, with easy access to Hwy 115. This charming home provides three main floor bedrooms, updated kitchen and bathrooms and spacious living and dining area. Enjoy time relaxing in the large yard with direct access to the BBQ area and a large composite deck (2023). The lower level offers a welcoming family space with a gas fireplace, another bathroom with laundry, and a fourth bedroom. A detached heated garage, added in 2018, provides additional parking, storage, or space for toys. New windows and sliding doors (2018) throughout, gas furnace replaced in 2023, metal roof and landscaping make this a truly move-in-ready home to enjoy. With its combination of location, space, updates and style, this home offers comfort and convenience. Whether you're a first time buyer, looking to downsize, or need space for a growing family, this beautiful home in a welcoming community is waiting for you.
Listing Brokerage: Royal Lepage Frank Real Estate - Disclaimer: The information contained in this listing has not been verified by Royal Lepage Frank Real Estate and should be verified by the buyer.





 Share
Share


 3+1
3+1 3+1
3+1 1
1 92 x 165 ft lot