By

CALL
TOUR PROPERTY
×

1203 ROYAL Drive in Peterborough for sale

Asking price
$599,900
Estimate (Oct 02)
$593,006
MLS #:
X13856726
Type:
Detached, Bungalow
Approx. SQFT:
1100-1500
Basement:
Walk-Up, Part Fin
3+1 3+1
1 62.16 x 112.52 ft lot
PROPERTY HISTORY
SIGN IN REQUIRED
List Date List Price Last Status Sold Date Sold Price Days On Market
0000-00-00 $00000 Sld Mar 28, 2023 $637,000
0000-00-00 $00000 Exp N/A N/A N/A
0000-00-00 $00000 Sld Nov 23, 2017 $375,000
0000-00-00 $00000 Ter N/A N/A N/A
0000-00-00 $00000 Sld Jul 31, 2007 $234,900
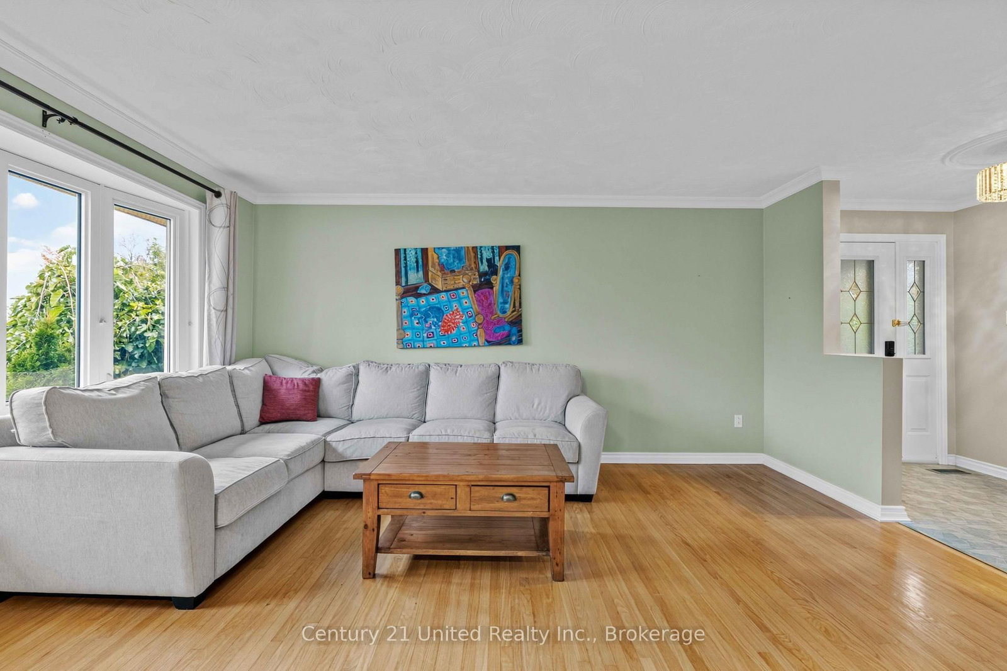
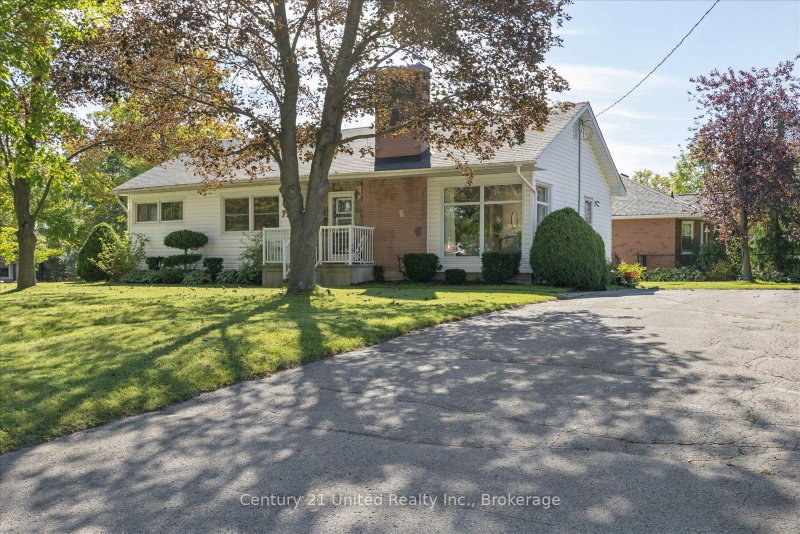
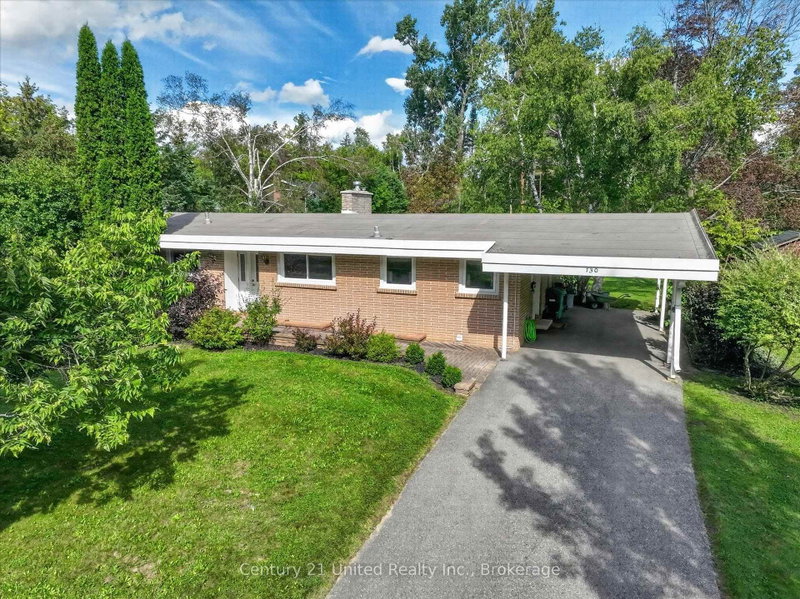
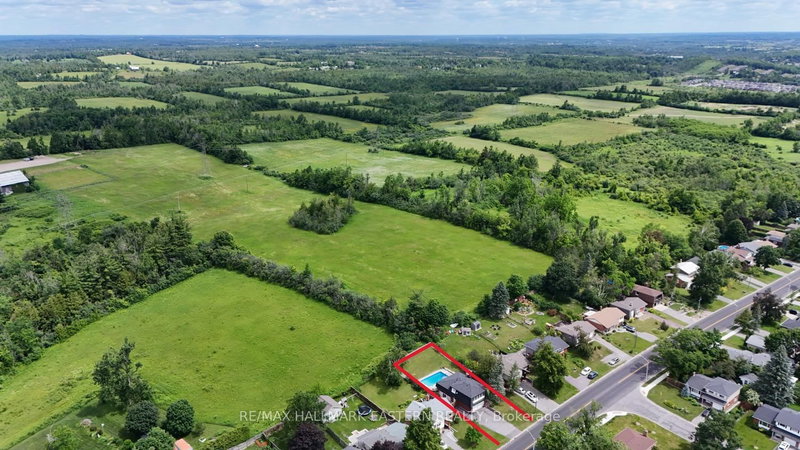
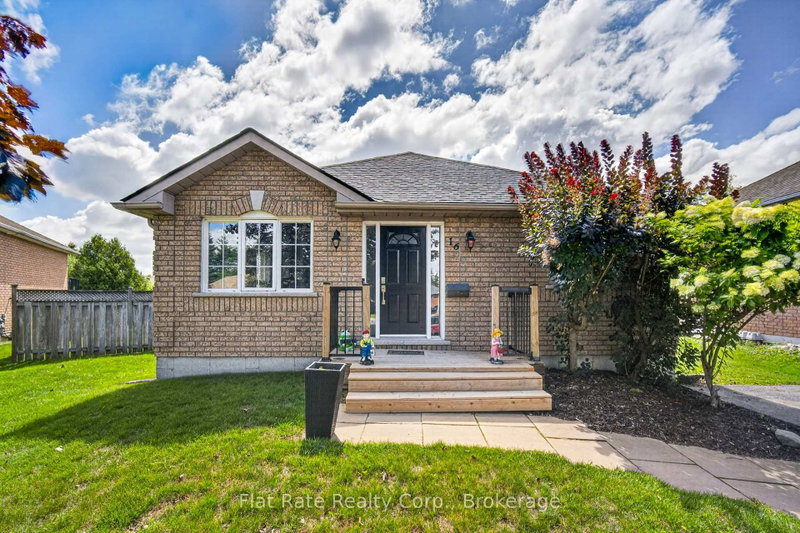
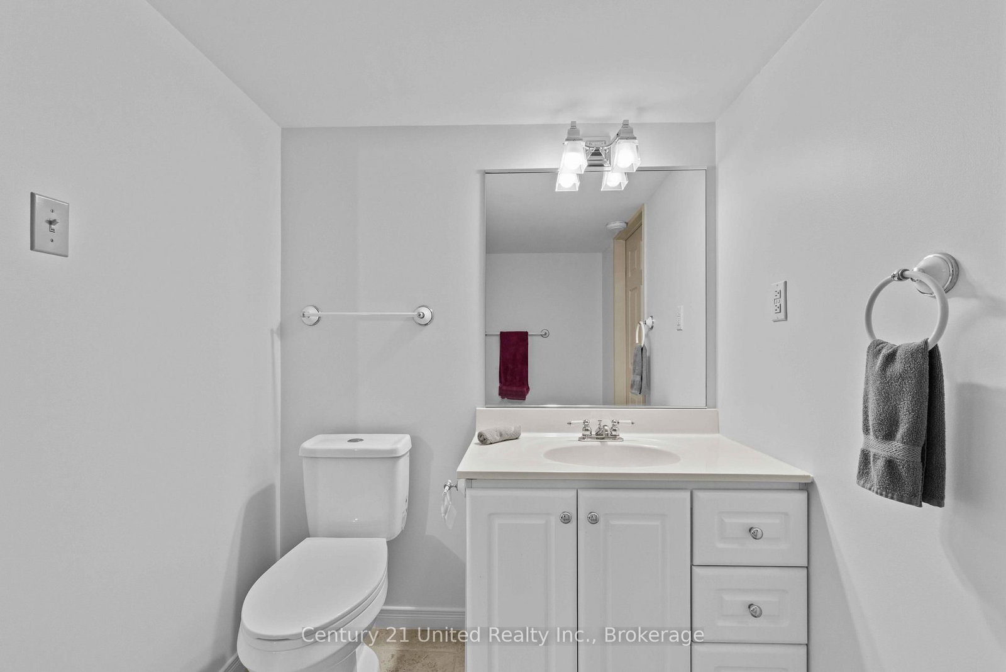
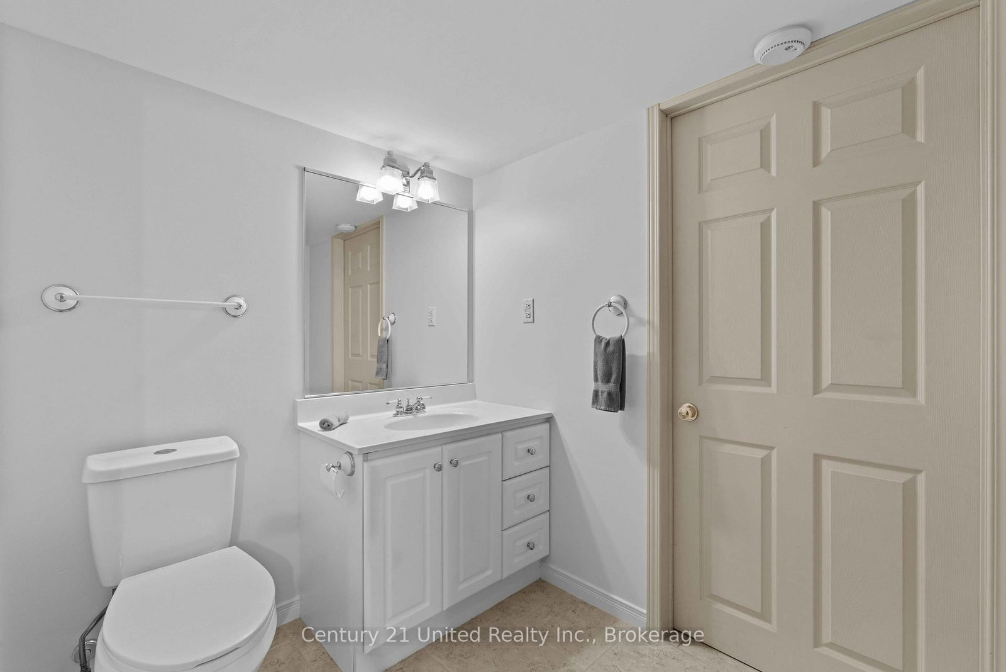
Welcome to 1203 Royal Drive. A connected living and dining space creates a comfortable setting for everyday living and entertaining, complemented by hardwood flooring and a bright kitchen. Three bedrooms, generous closet space, and a 4-piece bathroom complete the main floor. Downstairs, a large family room offers space to gather, along with a separate room suited to an office or potential bedroom. The lower level also includes a 2-piece bathroom, laundry, storage, and a small workshop area. Outside, a large yard with a shed provides space to enjoy the outdoors, while the oversized carport leads to a private deck. Backing onto Olympus Park in Peterborough's North End, the property is conveniently located near shops, walking trails, and public transportation right out front.

WHAT'S YOUR HOME WORTH?

Click here to get an instant estimate and track its value over time.

  • Date Listed: Friday, October 02, 2026
  • Listing Brokerage: Century 21 United Realty Inc. - Disclaimer: The information contained in this listing has not been verified by Century 21 United Realty Inc. and should be verified by the buyer.

  • City: Peterborough

    More 3 bedrooms homes for sale in Peterborough
  • Neighbourhood: Northcrest Ward 5
  • Major Intersection: Marina Blvd or Chamerland Avenue
  • Full Address: 1203 ROYAL Drive, Peterborough, K9H 6R3, Canada, ON, Canada
  • Living Room:
  • Kitchen:
  • Family Room:
  • Amenities:
  • Taxes: $4,334.39 (2025)
Living16 x 12 ft192 sq ft
Dining10 x 11 ft110 sq ft
Kitchen11 x 9 ft99 sq ft
Primary11 x 11 ft121 sq ft
Br12 x 9 ft108 sq ft
Br9 x 9 ft81 sq ft
Family24 x 20 ft480 sq ft
Br14 x 11 ft154 sq ft
Utility17 x 12 ft204 sq ft
Workshop12 x 11 ft132 sq ft

Recently sold comparables in Northcrest Ward 5

Similar homes for sale

WHAT'S YOUR HOME WORTH?

Click here to get an instant estimate and track its value over time.