By

CALL
TOUR PROPERTY
×

236 Gallagher Street in Peterborough for sale

Asking price
$499,900
Estimate (Sep 18)
$495,639
MLS #:
X13801338
Type:
Detached, Bungalow
Approx. SQFT:
700-1100
Basement:
Full, Finished
3 3
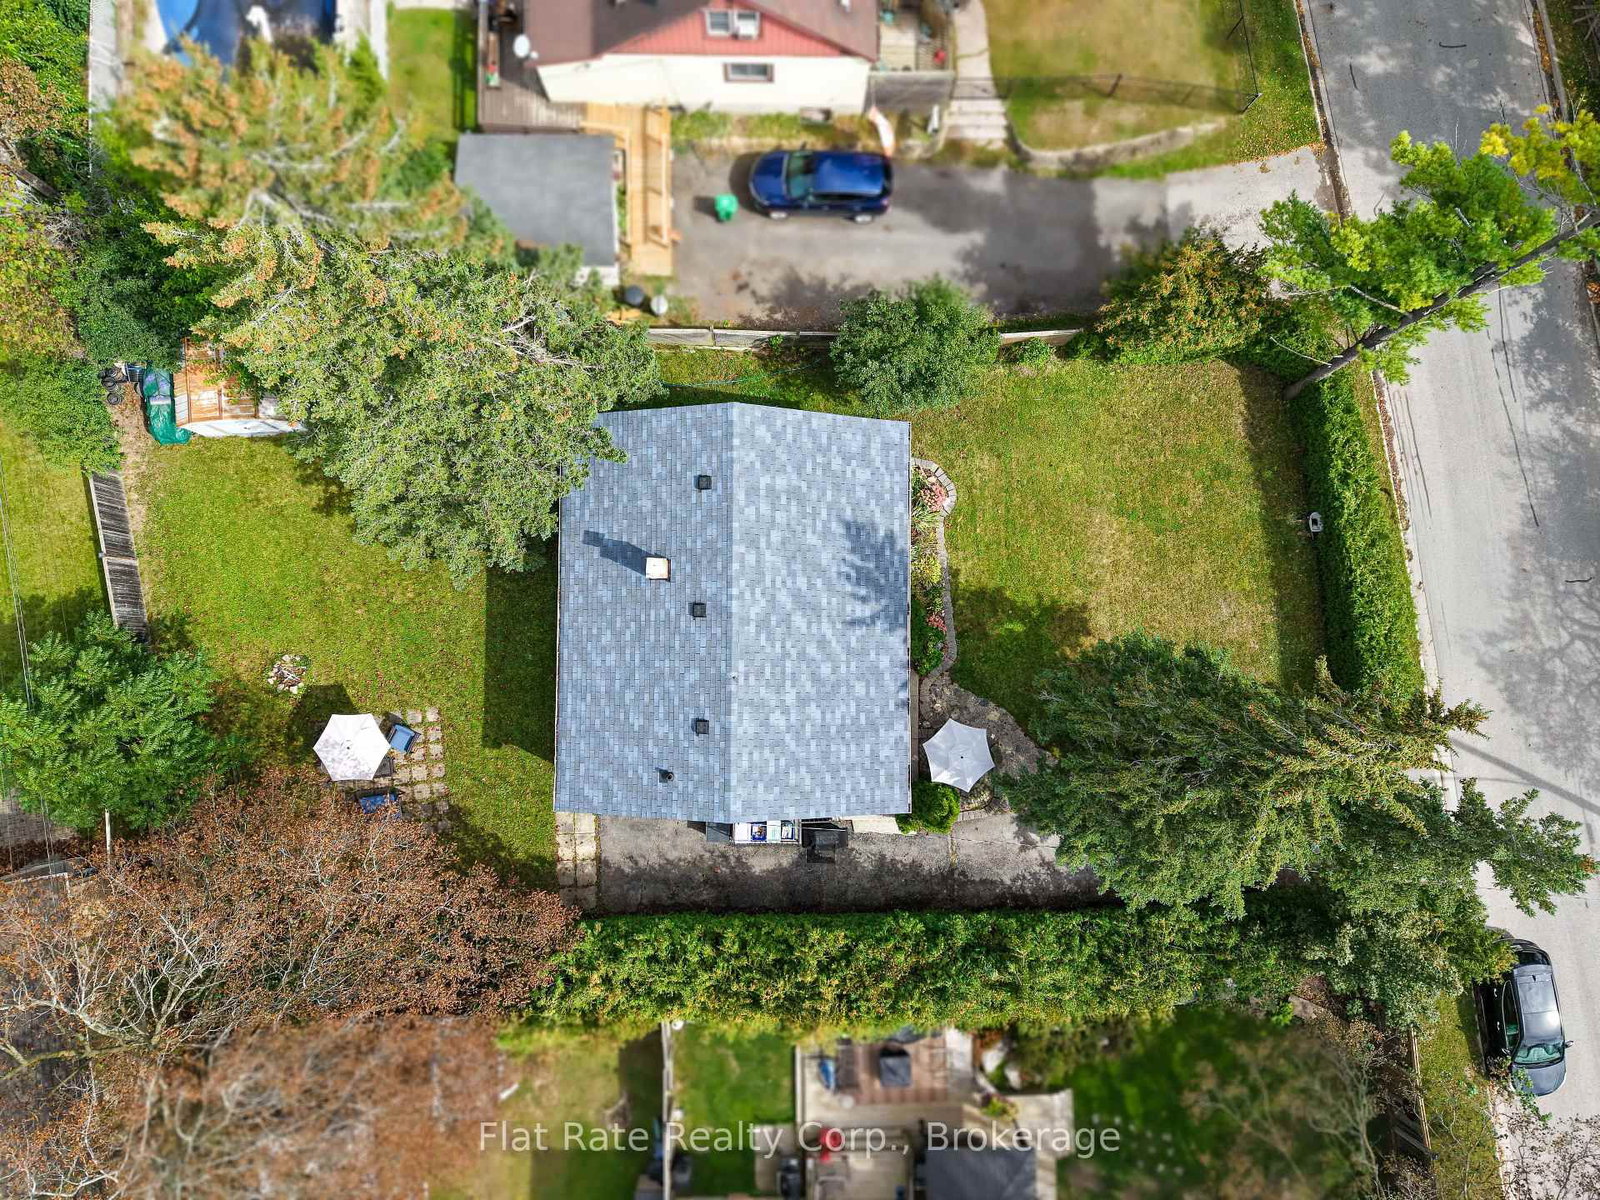
60 x 106 ft lot
PROPERTY HISTORY
SIGN IN REQUIRED
List Date List Price Last Status Sold Date Sold Price Days On Market
0000-00-00 $00000 Sld Feb 28, 2005 $146,000
0000-00-00 $00000 Sld Oct 10, 2001 $99,500
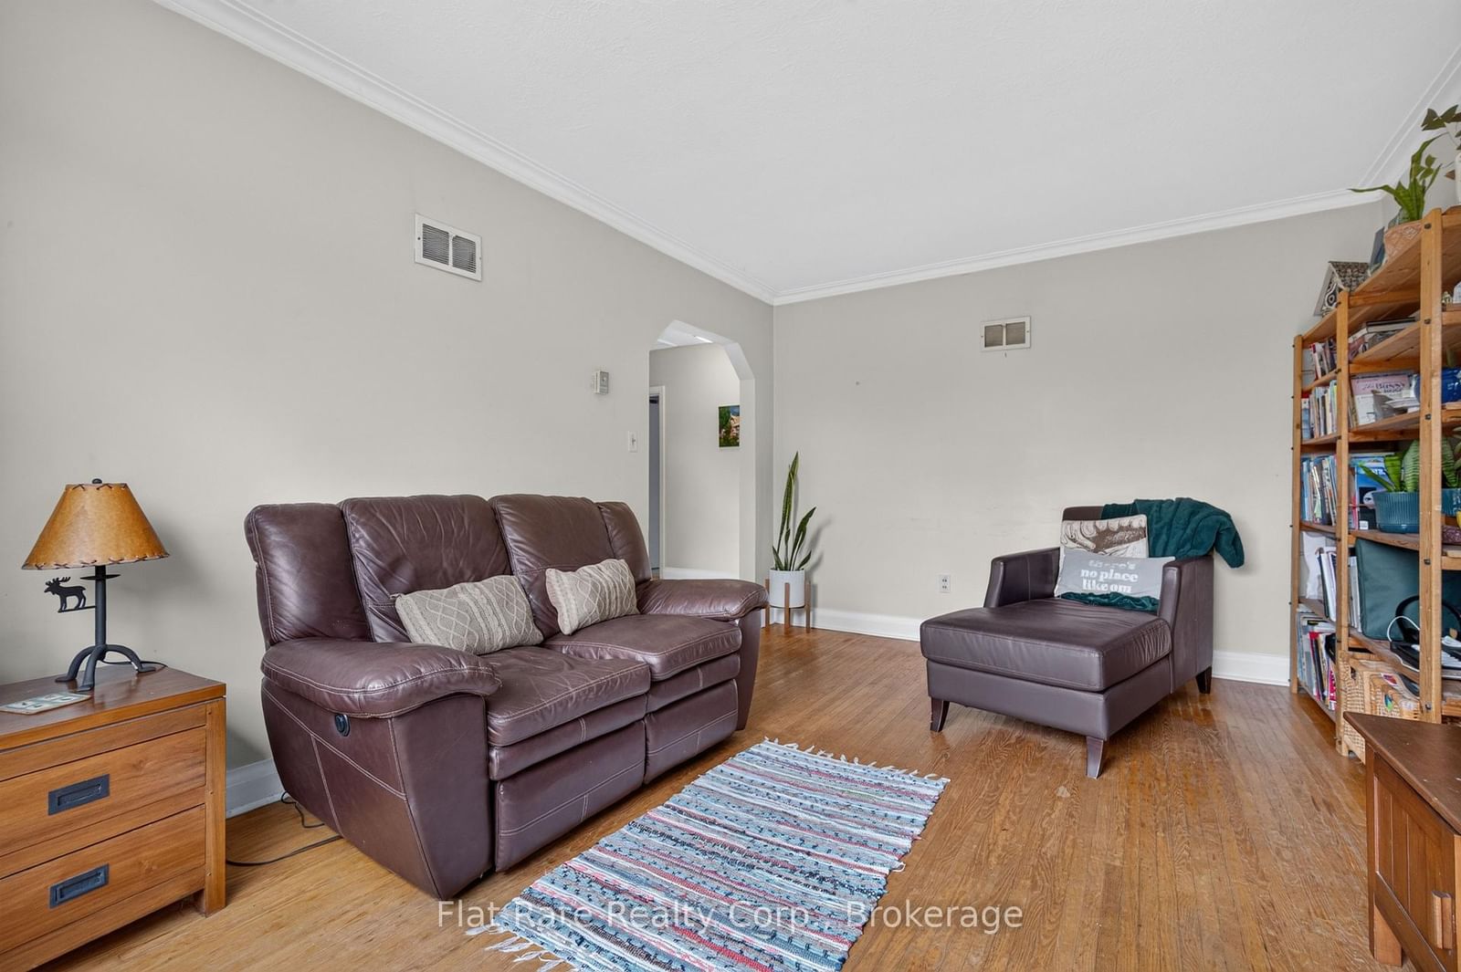
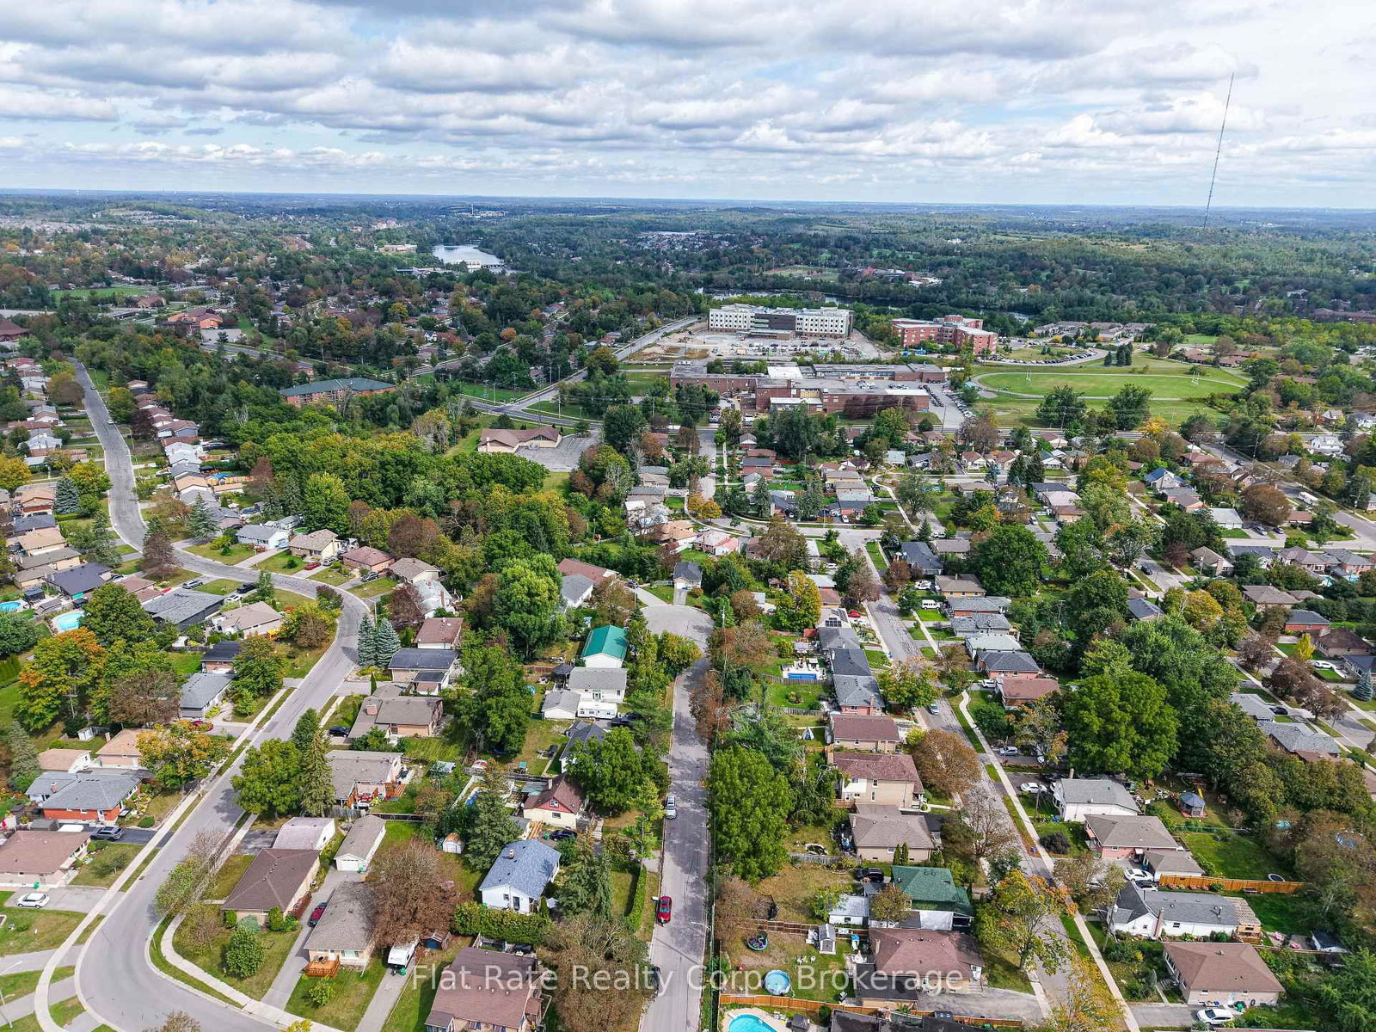
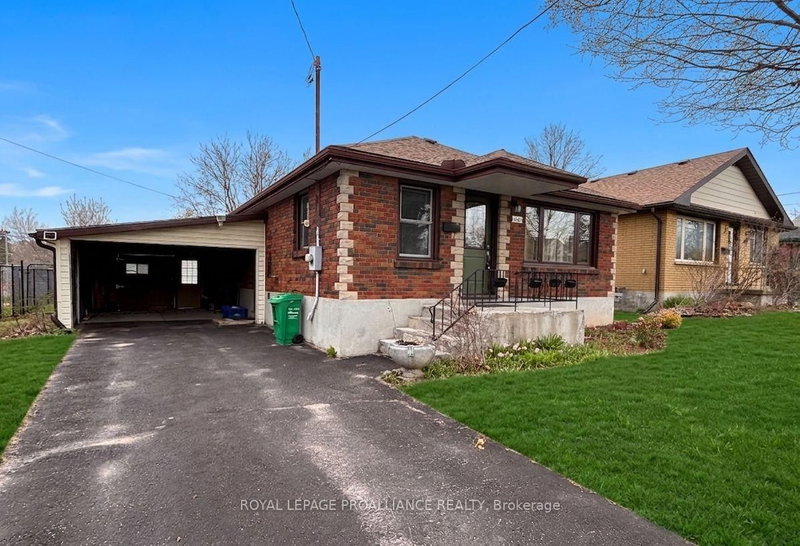
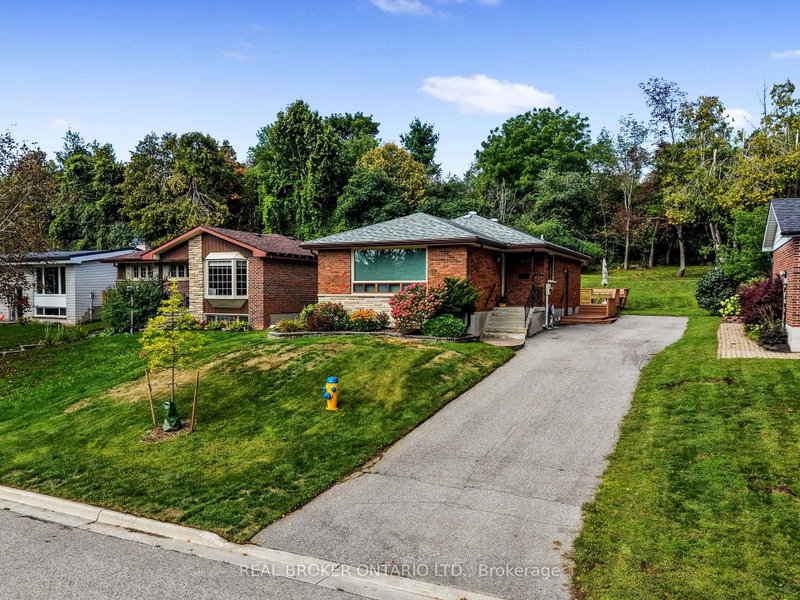
Welcome to 236 Gallagher St., a charming 3-bedroom, 2-bathroom bungalow tucked away on a quiet dead-end street. The main level features a functional galley-style eat-in kitchen with a walkout to the side yard, along with a spacious living room with original hardwood flooring and a large window that fills the space with natural light. Three comfortable bedrooms and a 4-piece bathroom complete the main floor. The lower level has been nicely finished and offers a spacious recreation room, laundry area, 2-piece bathroom, egress windows, and plenty of storage. Outside, enjoy a private setting surrounded by beautiful foliage and established gardens. Convenient parking for up to four vehicles. Updates include shingles (2012) and furnace (2020). Ideally located close to amenities, schools, parks, and everyday conveniences. A great opportunity to enjoy comfortable living in a quiet and established neighbourhood.

WHAT'S YOUR HOME WORTH?

Click here to get an instant estimate and track its value over time.

  • Date Listed: Friday, September 18, 2026
  • Listing Brokerage: Flat Rate Realty Corp. - Disclaimer: The information contained in this listing has not been verified by Flat Rate Realty Corp. and should be verified by the buyer.

  • Virtual Tour: View Virtual Tour for 236 Gallagher Street
  • City: Peterborough

    More 3 bedrooms homes for sale in Peterborough

  • Neighbourhood: Northcrest Ward 5
  • Major Intersection: BIRCH AND GALLAGHER
  • Full Address: 236 Gallagher Street, Peterborough, K9H 5P5, Canada, ON, Canada
  • Kitchen:
  • Living Room:
  • Amenities:
  • Taxes: $3,485.00 (2026)
Kitchen8 x 14 ft112 sq ft
Living15 x 11 ft165 sq ft
Br12 x 11 ft132 sq ft
2nd Br8 x 9 ft72 sq ft
3rd Br8 x 10 ft80 sq ft
Bathroom6 x 7 ft42 sq ft
Rec21 x 29 ft609 sq ft
Bathroom8 x 4 ft32 sq ft

Recently sold comparables in Northcrest Ward 5

Similar homes for sale

WHAT'S YOUR HOME WORTH?

Click here to get an instant estimate and track its value over time.