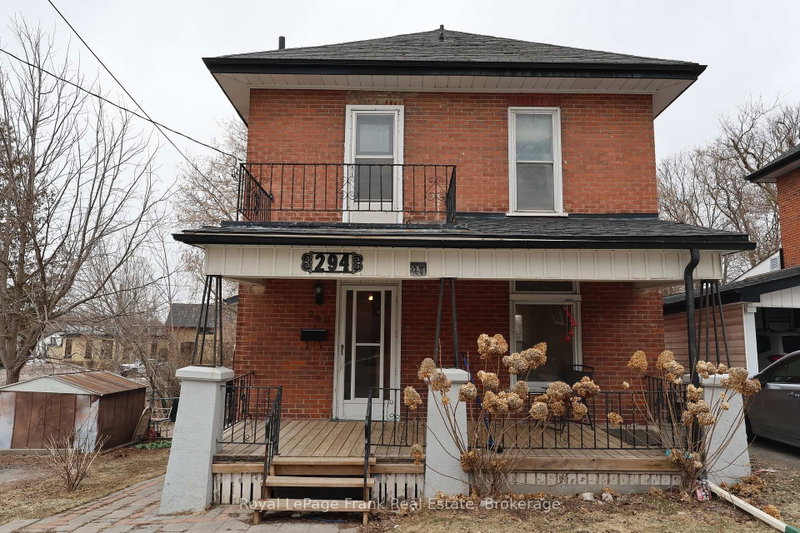
MLS #: X13706546Type: Detached, BungalowApprox. SQFT: 1100-1500Basement: Finished, Full
33
112.5 x 143.88 ft lot
PROPERTY HISTORY
List Date
List Price
Last Status
Sold Date
Sold Price
Days On Market
0000-00-00
$00000
Ter
N/A
N/A
N/A
0000-00-00
$00000
Sld
Oct 21, 2010
$245,000
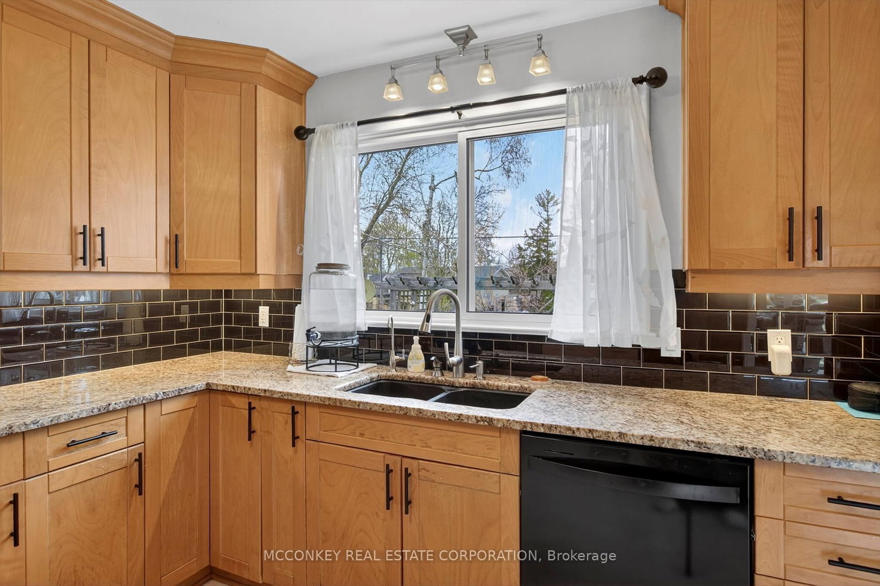
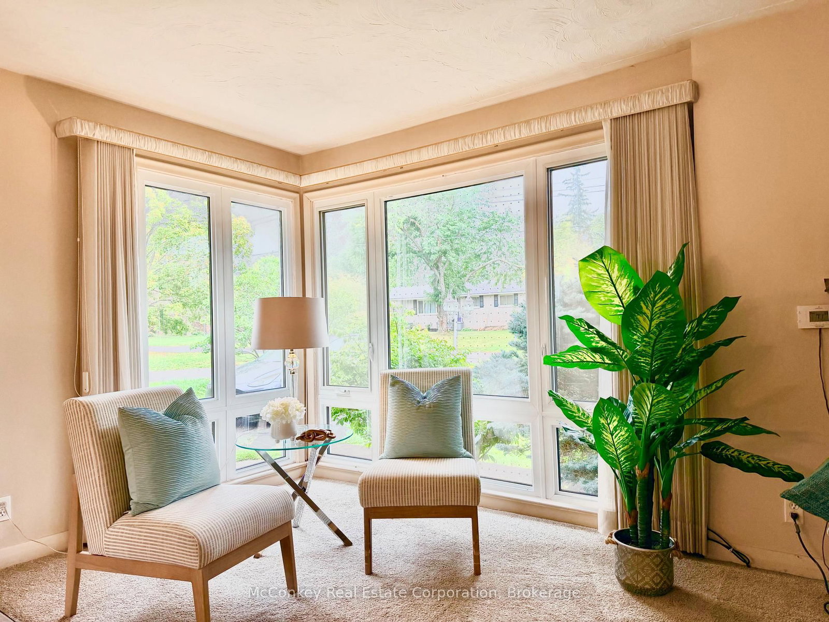
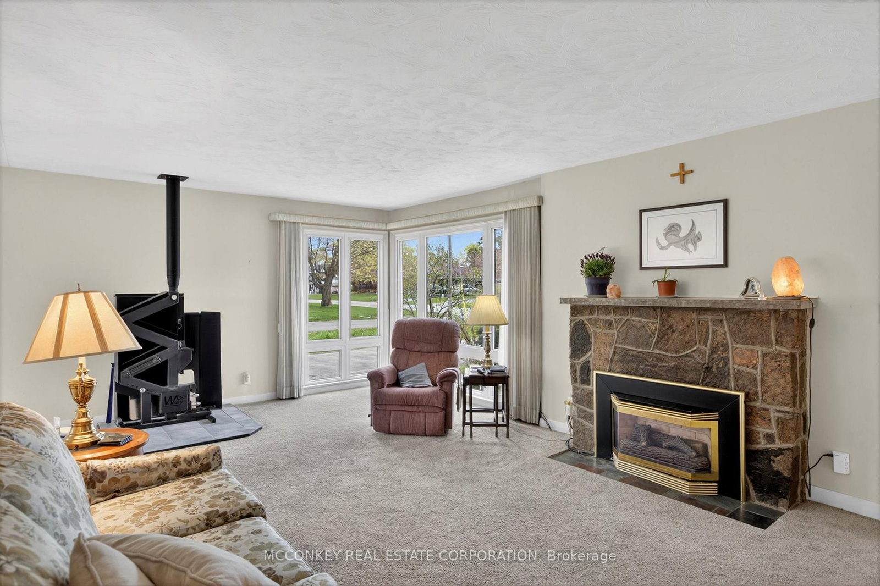
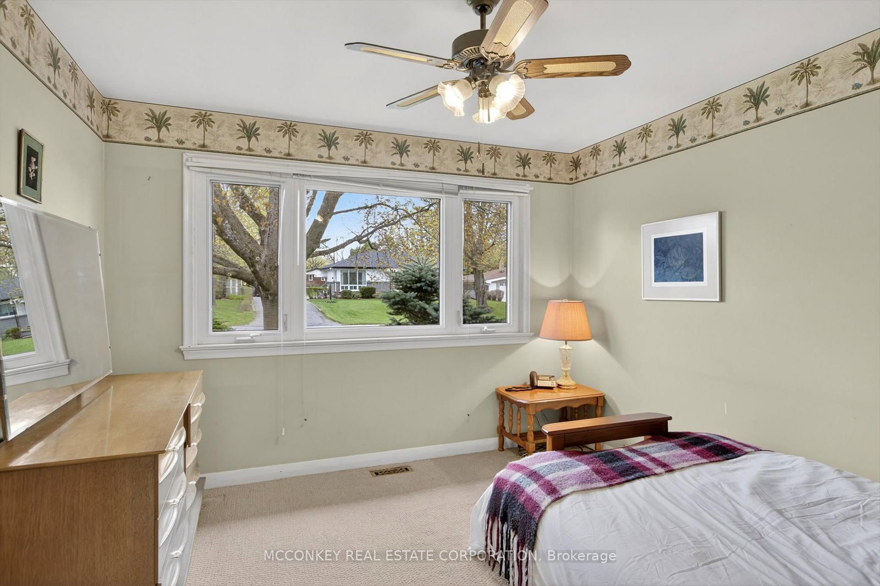
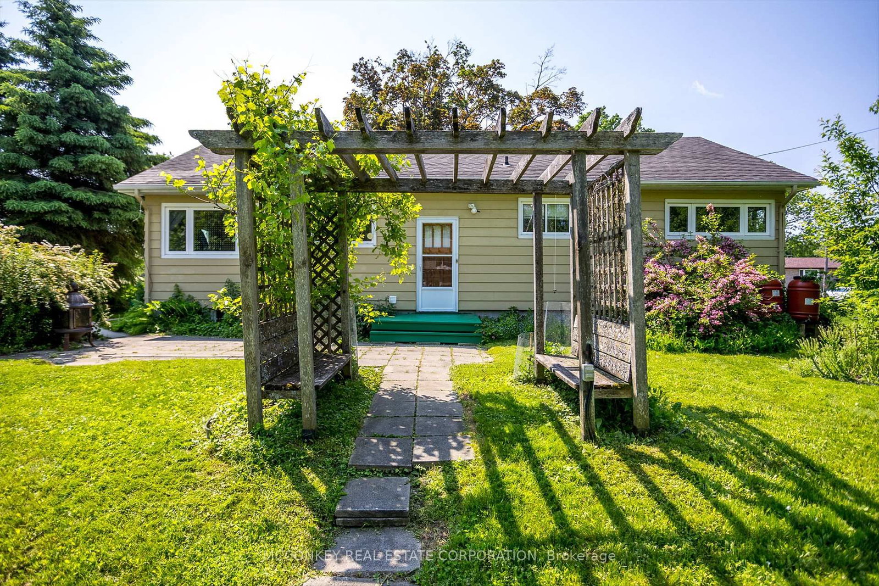
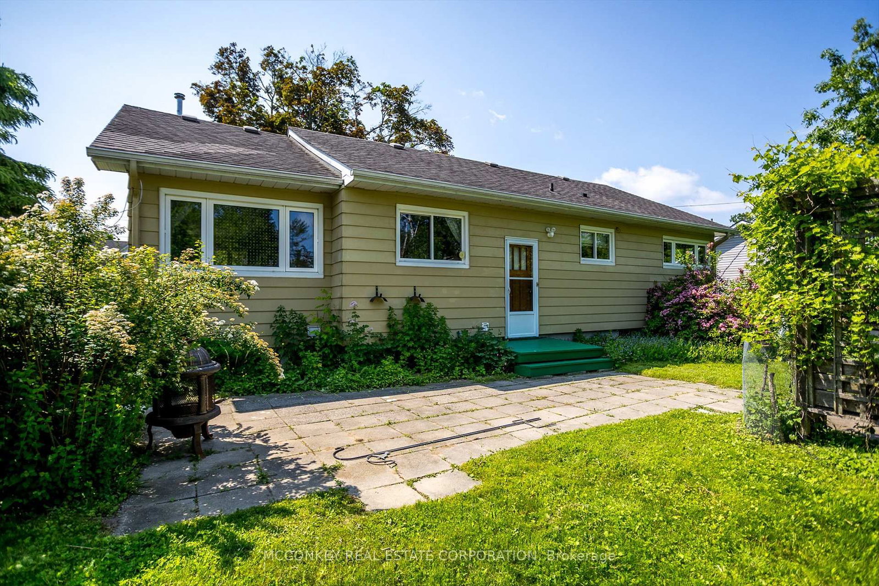
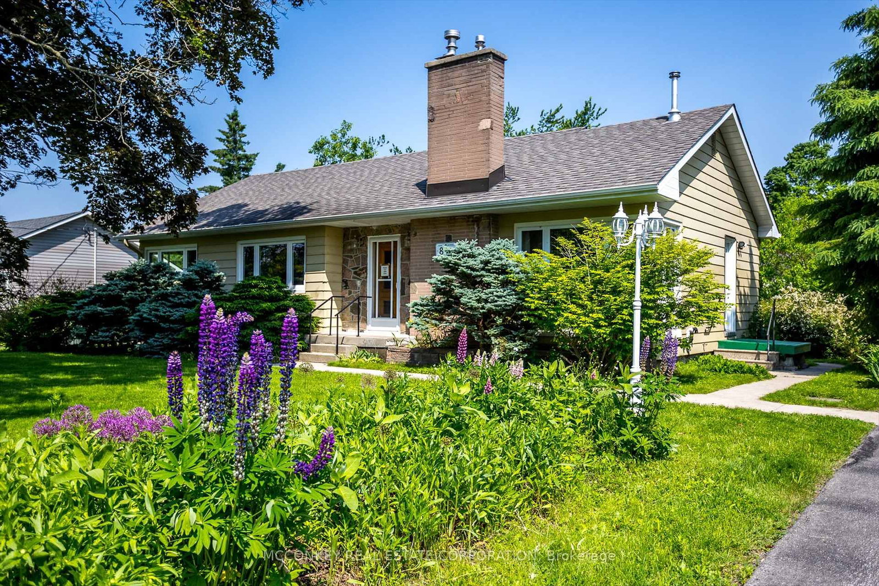
Located in the coveted West End near hospital, this beautifully maintained bungalow with in-law potential, on large double lot, brings an abundance of light with multiple windows. Updated kitchen with plenty of cupboard space. Numerous fruit trees and canes, such as; blackberries, raspberries, grapes, mulberries, and elderberries. Walking distance to Jackson's Park. Features three-bedrooms, and two bathrooms (4 pc on main floor, 3 pc in basement) boasts in-law potential with large finished rec room, plenty of room to put in a 4th Bedroom. Pellet stove is gravity fed & brings warmth & comfort, perfect when there is a power outage . Parking for six vehicles. Tankless natural gas hot water heater. A gardener's dream to enjoy growing your own vegetables in the two large raised beds, with shed and hoop house . Trans Canada trail is easily accessible right around the corner. Curb appeal with the beautiful landscaping out front.
Listing Brokerage: Mcconkey Real Estate Corporation - Disclaimer: The information contained in this listing has not been verified by Mcconkey Real Estate Corporation and should be verified by the buyer.





 Share
Share












 3
3 3
3 112.5 x 143.88 ft lot