By

CALL
TOUR PROPERTY
×

16 Panorama Way in Hamilton for lease

Asking price
$3,650
MLS #:
X13832260
Type:
Detached, 2-Storey
Approx. SQFT:
2000-2500
Basement:
Part Fin
4 4
2 46 x 96 ft lot
PROPERTY HISTORY
SIGN IN REQUIRED
List Date List Price Last Status Sold Date Sold Price Days On Market
0000-00-00 $00000 Ter N/A N/A N/A
0000-00-00 $00000 Lsd Jul 19, 2023 $3,495
0000-00-00 $00000 Ter N/A N/A N/A
0000-00-00 $00000 Lsd Mar 09, 2016 $2,300
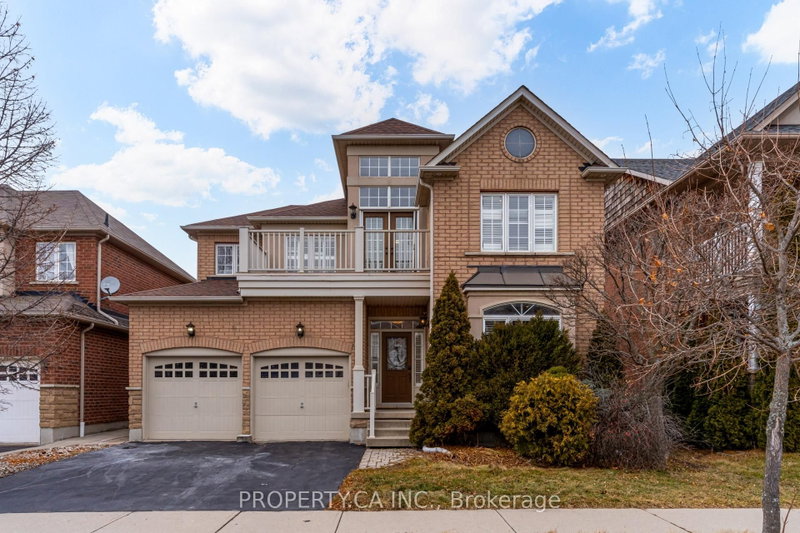
Welcome to this beatiful 4-bedroom detached brick family home in the highly sought-after Lake Point community! Sitting on a 45x96 ft lot, this residence offers ~2,300 sq ft of elegant, open-concept living space. Freshly painted in warm neutral tones, the main floor boasts a spacious formal living & dining area filled with natural light from extra windows. Relax in the family room featuring a cozy gas fireplace. Bright kitchen provides convenient access to the backyard, plus direct entry from the double-car garage. Upstairs, find 4 generous bedrooms, including a huge primary suite complete with a 4-pc ensuite and walk-in closet. The second floor also features a bright den and convenient laundry room. Enjoy an incredible lifestyle steps away from Lake Point Park, The Yacht Club, 50 Point Marina, scenic walking trails, and the breathtaking shores of Lake Ontario. Easy access to shopping, schools, and the QEW. Property shows well !!

WHAT'S YOUR HOME WORTH?

Click here to get an instant estimate and track its value over time.

  • Date Listed: Saturday, September 26, 2026
  • Listing Brokerage: Re/Max Real Estate Centre Inc. - Disclaimer: The information contained in this listing has not been verified by Re/Max Real Estate Centre Inc. and should be verified by the buyer.

  • City: Hamilton

    More 4 bedrooms homes for lease in Hamilton

  • Neighbourhood: Winona Park
  • Major Intersection: Qew/Fifty Road
  • Full Address: 16 Panorama Way, Hamilton, L8E 6C6, Canada, ON, Canada
  • Family Room: Gas Fireplace, hardwood floor, Formal Rm
  • Living Room: Combined W/Dining, hardwood floor, Large Window
  • Kitchen: Eat-In Kitchen, Ceramic Floor, Breakfast Area
  • Amenities:
  • Taxes: $0.00 (null)
Family14 x 12 ft168 sq ft
2nd Br22 x 11 ft242 sq ft
Rec24 x 13 ft312 sq ft
Dining22 x 11 ft242 sq ft
Primary18 x 11 ft198 sq ft
4th Br11 x 10 ft110 sq ft
3rd Br11 x 10 ft110 sq ft
Living22 x 11 ft242 sq ft
Kitchen8 x 9 ft72 sq ft

Recently leased comparables in Winona Park

Similar homes for lease

WHAT'S YOUR HOME WORTH?

Click here to get an instant estimate and track its value over time.