By

Sign In
Sign In to view listing's details
×

92 Desoto Drive in Hamilton has been leased

MLS #:
X13521154
Type:
Detached, 2-Storey
Approx. SQFT:
2000-2500
Basement:
Unfinished, Full
4 4
2 40.12 x 100.28 ft lot
PROPERTY HISTORY
List Date List Price Last Status Sold Date Sold Price Days On Market
0000-00-00 $00000 Ter N/A N/A N/A
0000-00-00 $00000 Sld Apr 27, 2024 $1,050,000
0000-00-00 $00000 Exp N/A N/A N/A
0000-00-00 $00000 Ter N/A N/A N/A
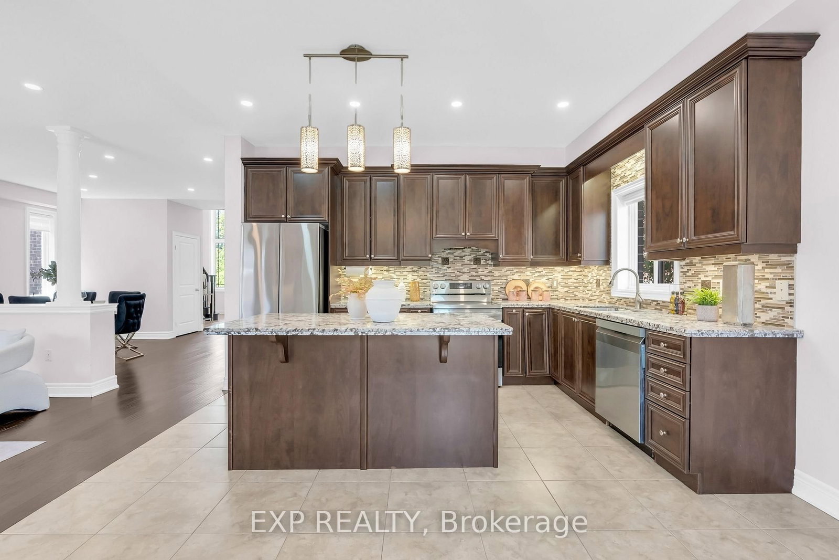
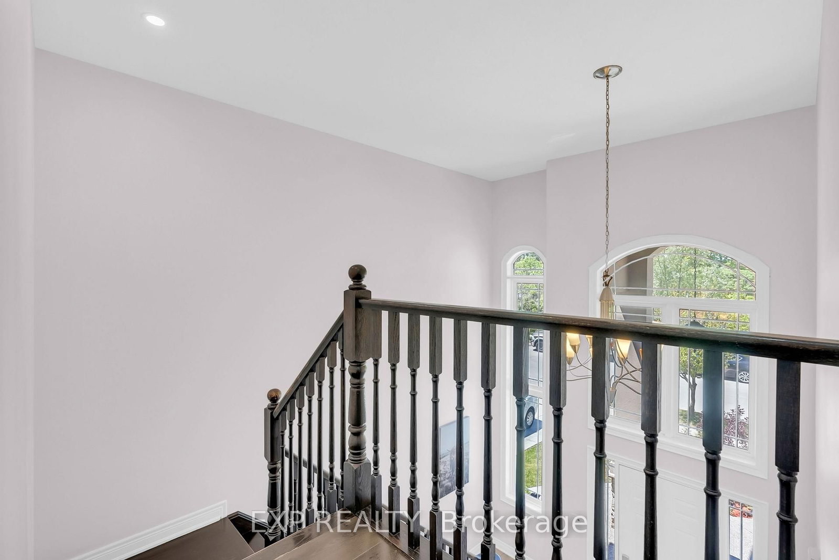
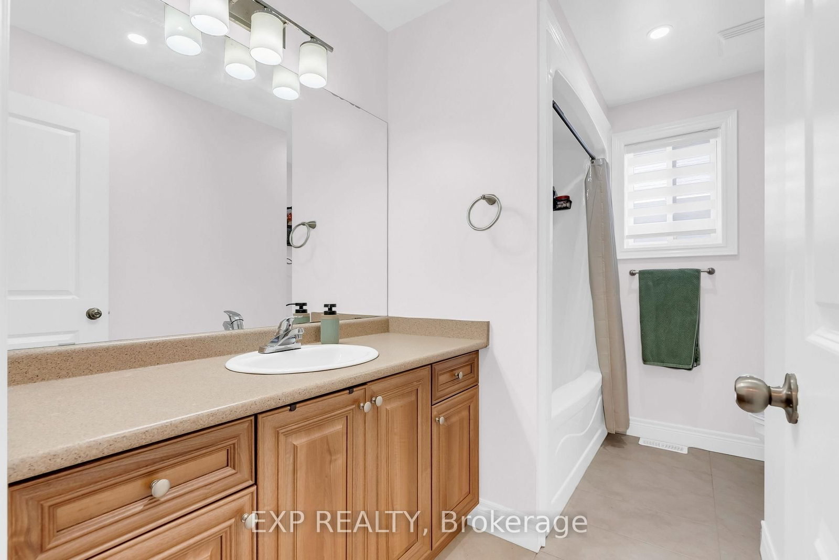
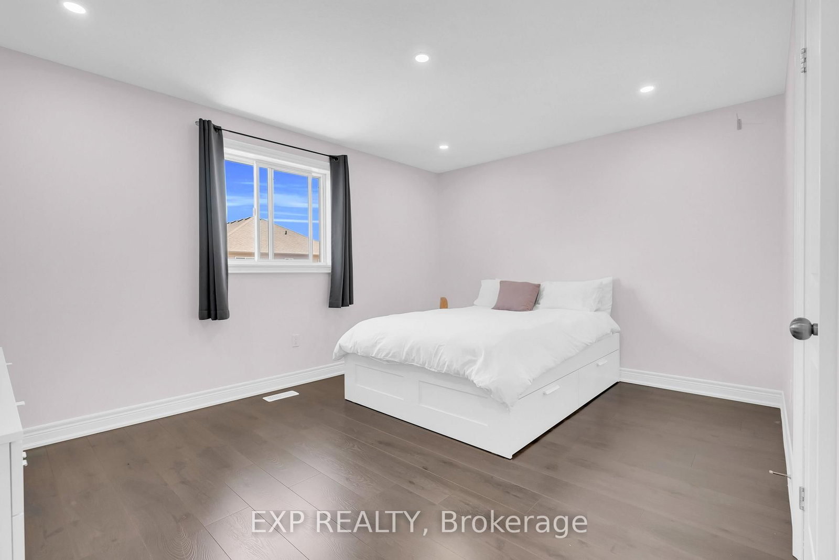
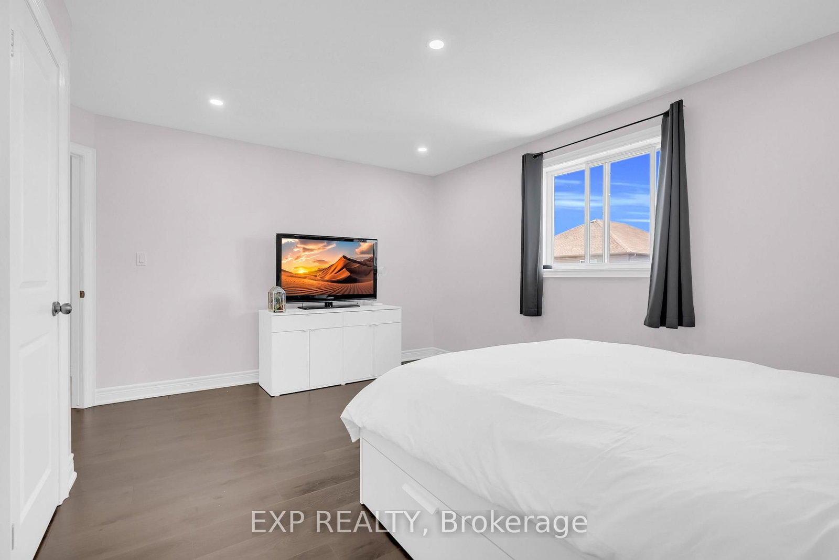
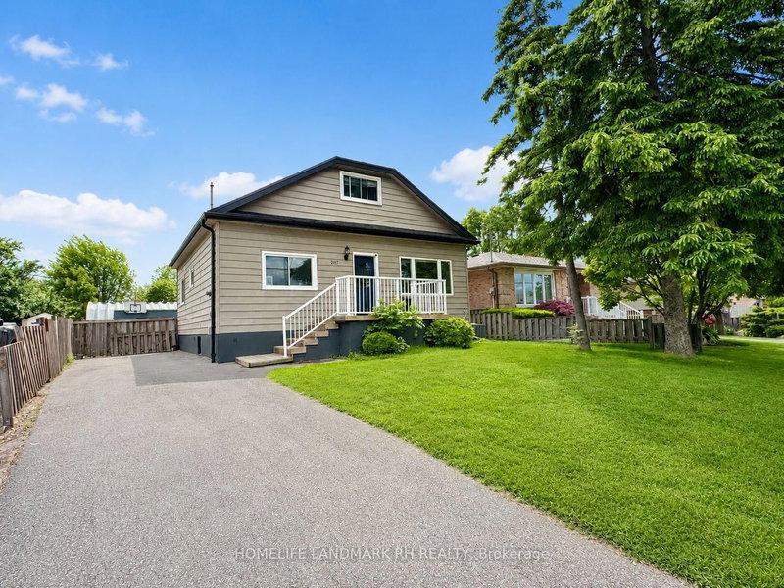
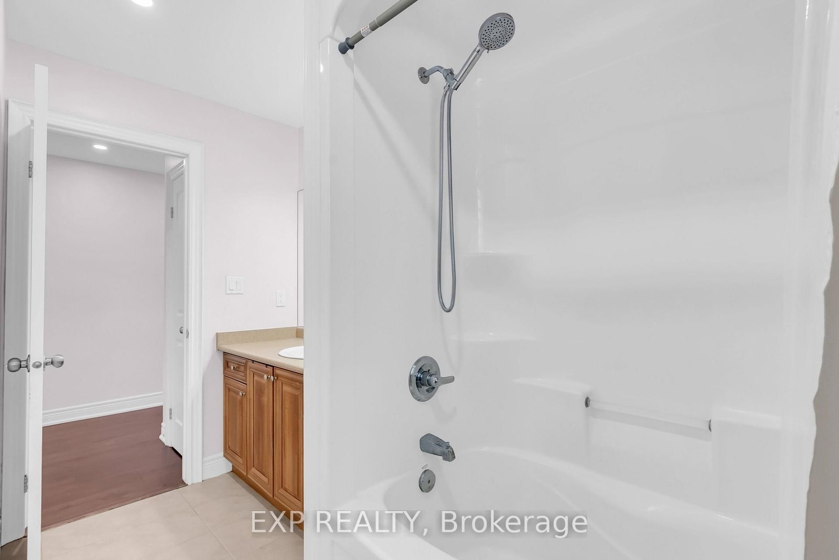
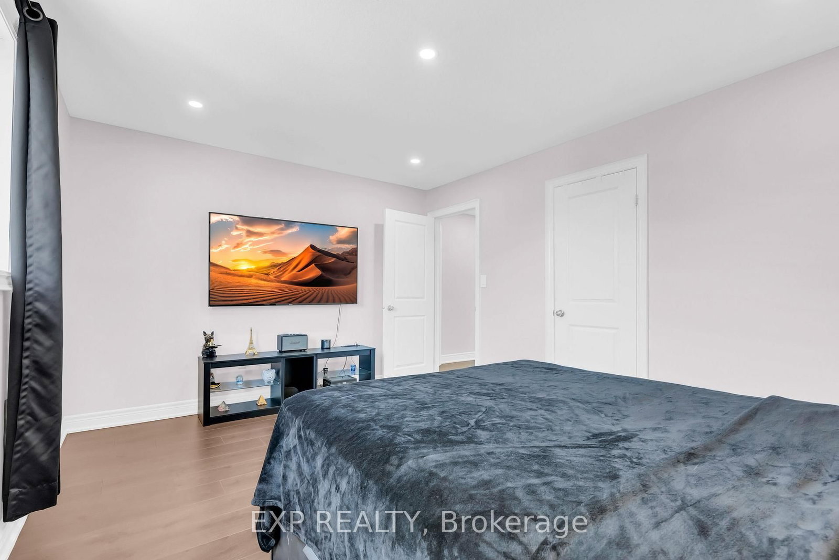
Welcome to 92 Desoto Drive, a beautifully maintained family home tucked away on a quiet court with no neighbours directly across the street, offering rare privacy and peaceful green space views. This stunning 4-bedroom, 3-bathroom home offers approximately 2,422 sq.ft. of above-grade living space and features a bright open-concept layout, upgraded flooring, granite countertops, spacious principal rooms, and large windows filled with natural light. The backyard is perfect for entertaining with a large deck and patio space ideal for summer gatherings and relaxing evenings. The spacious primary bedroom features a walk-in closet and private ensuite. Located in a highly desirable family-friendly neighbourhood close to parks, schools, shopping, restaurants, and quick highway access. A perfect blend of comfort, lifestyle, and location.
WHAT'S YOUR HOME WORTH?

Click here to get an instant estimate and track its value over time.
  • Date Listed: Friday, July 03, 2026
  • Listing Brokerage: Exp Realty - Disclaimer: The information contained in this listing has not been verified by Exp Realty and should be verified by the buyer.
  • City: Hamilton

    More 4 bedrooms homes for lease in Hamilton

  • Neighbourhood: Jerome
  • Major Intersection: UPPER WELLLINGTON/ STONE CHURC
  • Full Address: 92 Desoto Drive, Hamilton, L9A 0B5, ON, Canada
  • Kitchen: Backsplash, Granite Counter, W/O To Deck
  • Living Room:
  • Amenities:
  • Taxes: $0.00 (null)
Other27 x 30 ft810 sq ft
Laundry8 x 6 ft48 sq ft
Kitchen13 x 17 ft221 sq ft
Living16 x 15 ft240 sq ft
Bathroom4 x 5 ft20 sq ft
Dining16 x 11 ft176 sq ft
Bathroom10 x 7 ft70 sq ft
Bathroom11 x 8 ft88 sq ft
Primary18 x 14 ft252 sq ft
2nd Br12 x 12 ft144 sq ft
3rd Br15 x 11 ft165 sq ft
4th Br15 x 11 ft165 sq ft

Similar homes for lease