By

Sign In
Sign In to view listing's details
×

283 Delancey Boulevard in Hamilton has been leased

MLS #:
X13491028
Type:
Detached, 2-Storey
Approx. SQFT:
2000-2500
Basement:
Finished
4 4
2 Hamilton
PROPERTY HISTORY
List Date List Price Last Status Sold Date Sold Price Days On Market
0000-00-00 $00000 Ter N/A N/A N/A
0000-00-00 $00000 Sld Nov 22, 2021 $1,005,000
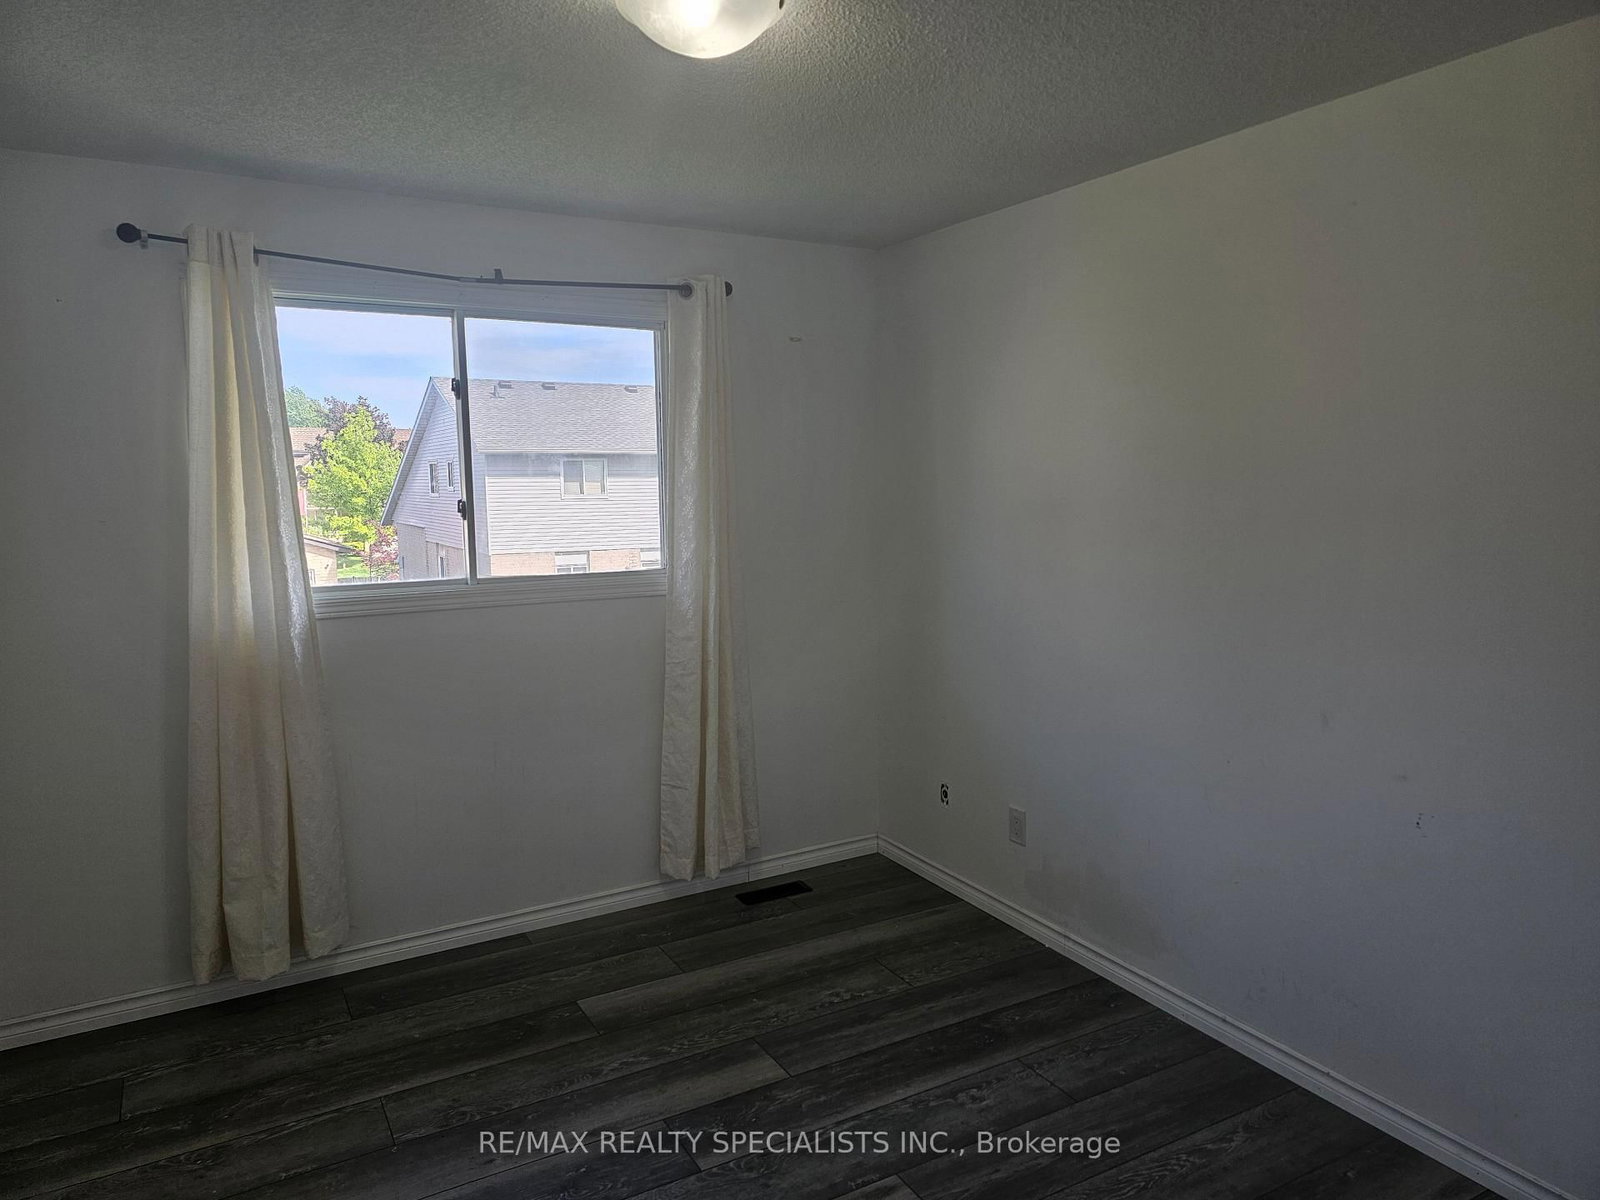
Welcome to this spacious detached in central Hamilton. 4 Bed, 3 washrooms at over 3,400 sqft of living area not including basement. This home offers sunny, well lit large rooms with gorgeous backyard - ideal for relaxation. This great home is situated in a family friendly neighbourhood close to good schools, transit, shopping centres, YMCA, parks and trails with convenient access to highways 403 & 401. DO NOT MISS THIS GORGEOUS HOME! Great for large families and this home has space convenience and sophistication.

WHAT'S YOUR HOME WORTH?

Click here to get an instant estimate and track its value over time.

  • Date Listed: Thursday, June 25, 2026
  • Listing Brokerage: Re/Max Realty Specialists Inc. - Disclaimer: The information contained in this listing has not been verified by Re/Max Realty Specialists Inc. and should be verified by the buyer.

  • City: Hamilton

    More 4 bedrooms homes for lease in Hamilton

  • Neighbourhood: Barnstown
  • Major Intersection: Upper Wentworth St & Stone Church Rd E
  • Full Address: 283 Delancey Boulevard, Hamilton, L9B 2A9, Canada, ON, Canada
  • Kitchen: Laminate, Window, Ceramic Back Splash
  • Family Room: Laminate, W/O To Yard
  • Living Room: Laminate, Window
  • Family Room: Laminate
  • Amenities:
  • Taxes: $0.00 (null)
Kitchen11 x 16 ft176 sq ft
Family14 x 13 ft182 sq ft
Living17 x 11 ft187 sq ft
Dining15 x 11 ft165 sq ft
Laundry6 x 7 ft42 sq ft
Primary19 x 16 ft304 sq ft
2nd Br11 x 11 ft121 sq ft
3rd Br11 x 11 ft121 sq ft
4th Br10 x 11 ft110 sq ft
Family26 x 20 ft520 sq ft
Foyer4 x 4 ft16 sq ft