MLS #: X13831780Type: Att/Row/Twnhouse, 2-StoreyApprox. SQFT: 1500-2000Basement: W/O, Full
33
114.76 x 241.61 ft lot
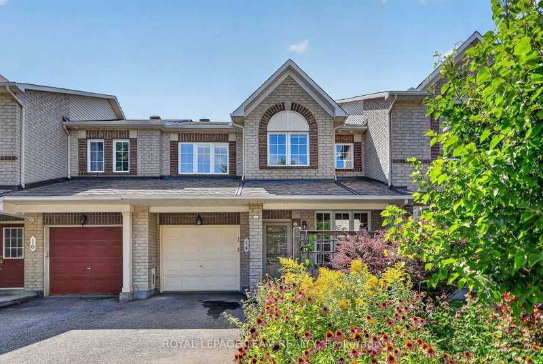
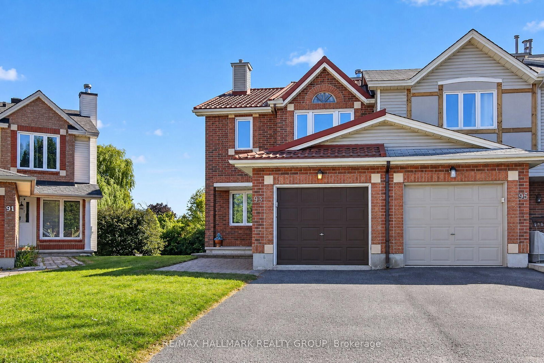
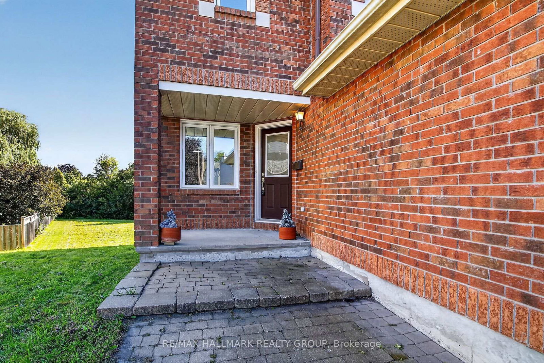
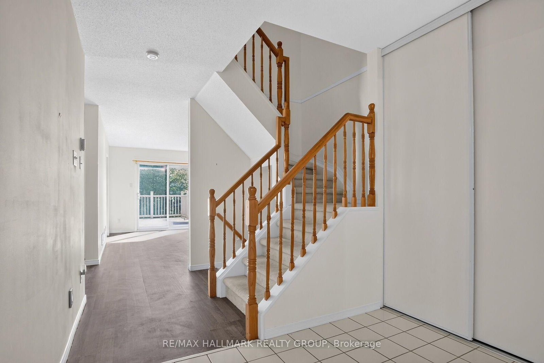
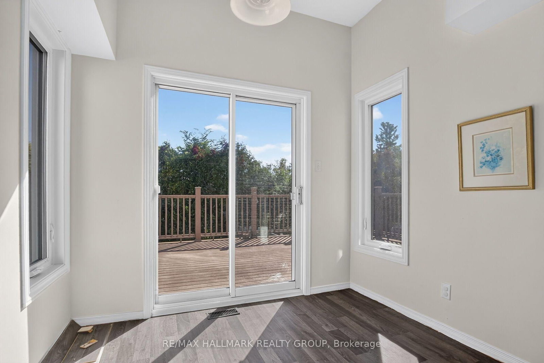
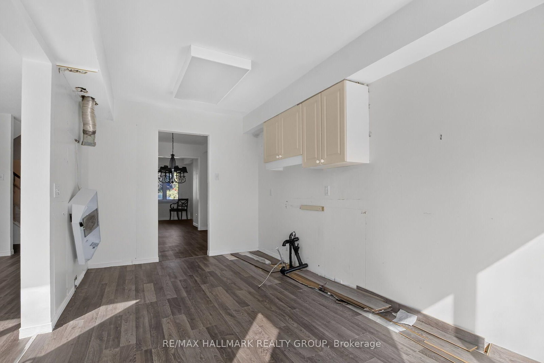
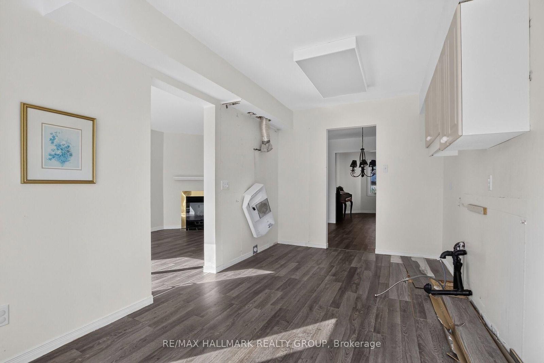
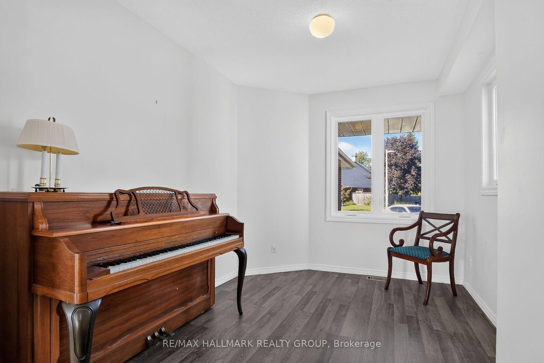
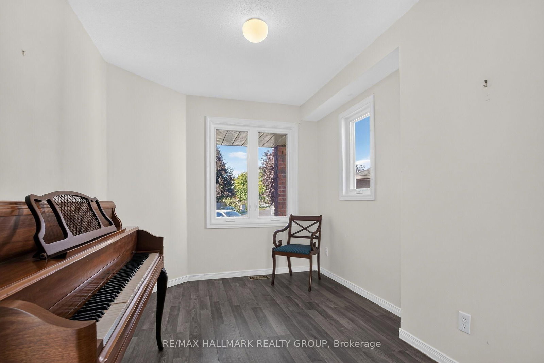
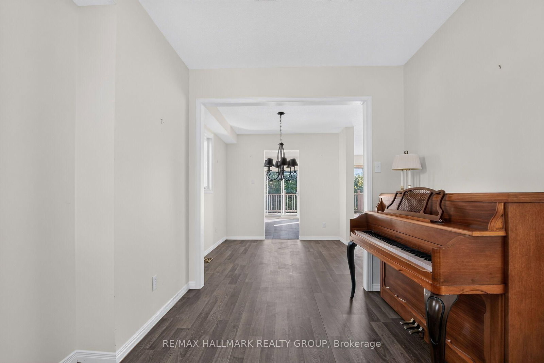
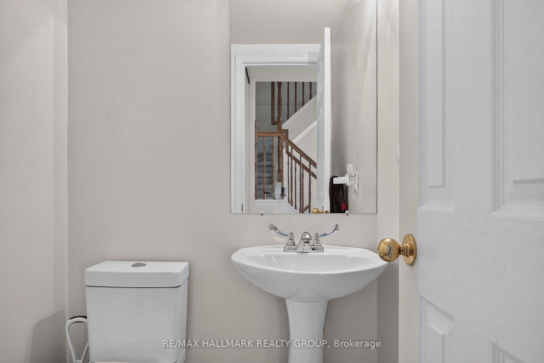
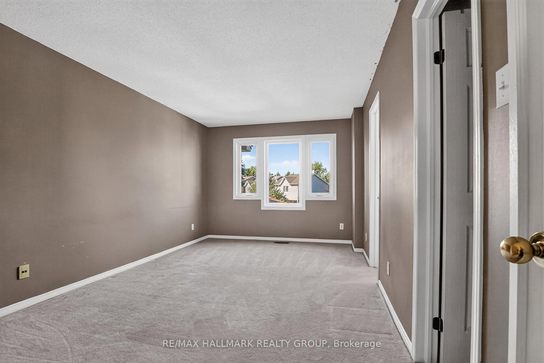
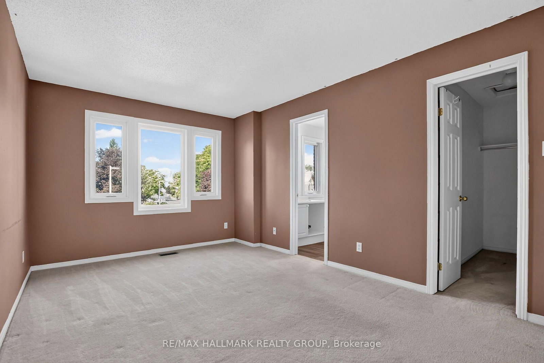
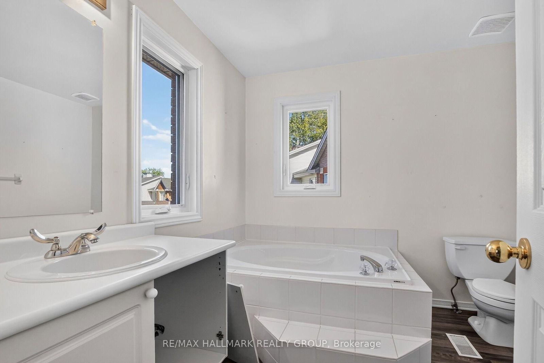
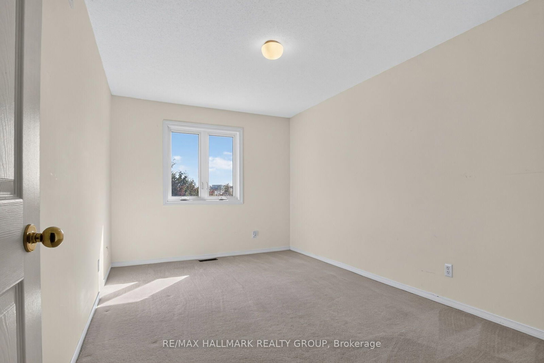
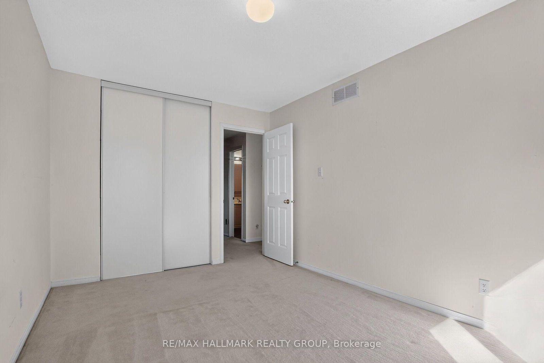
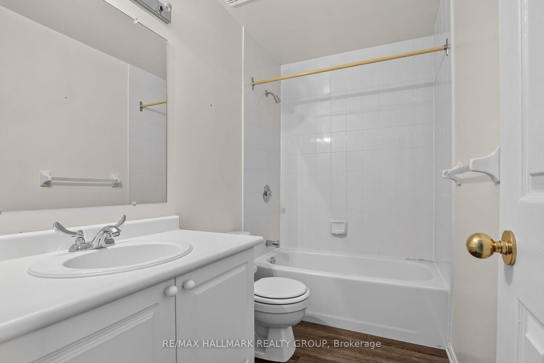
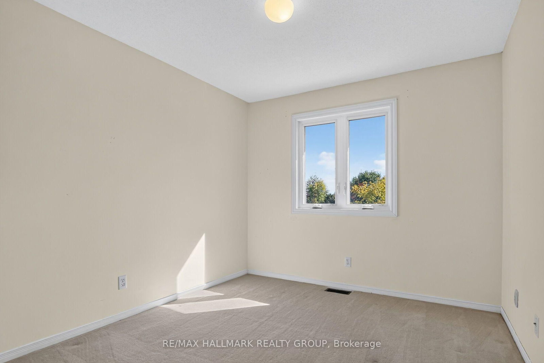
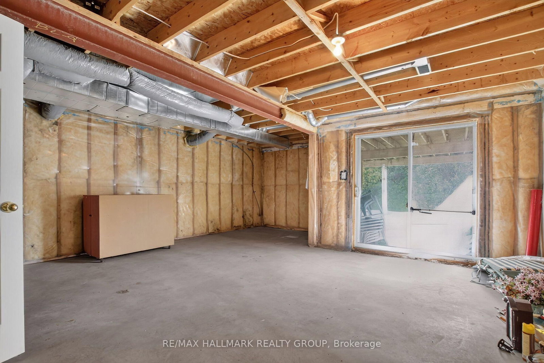
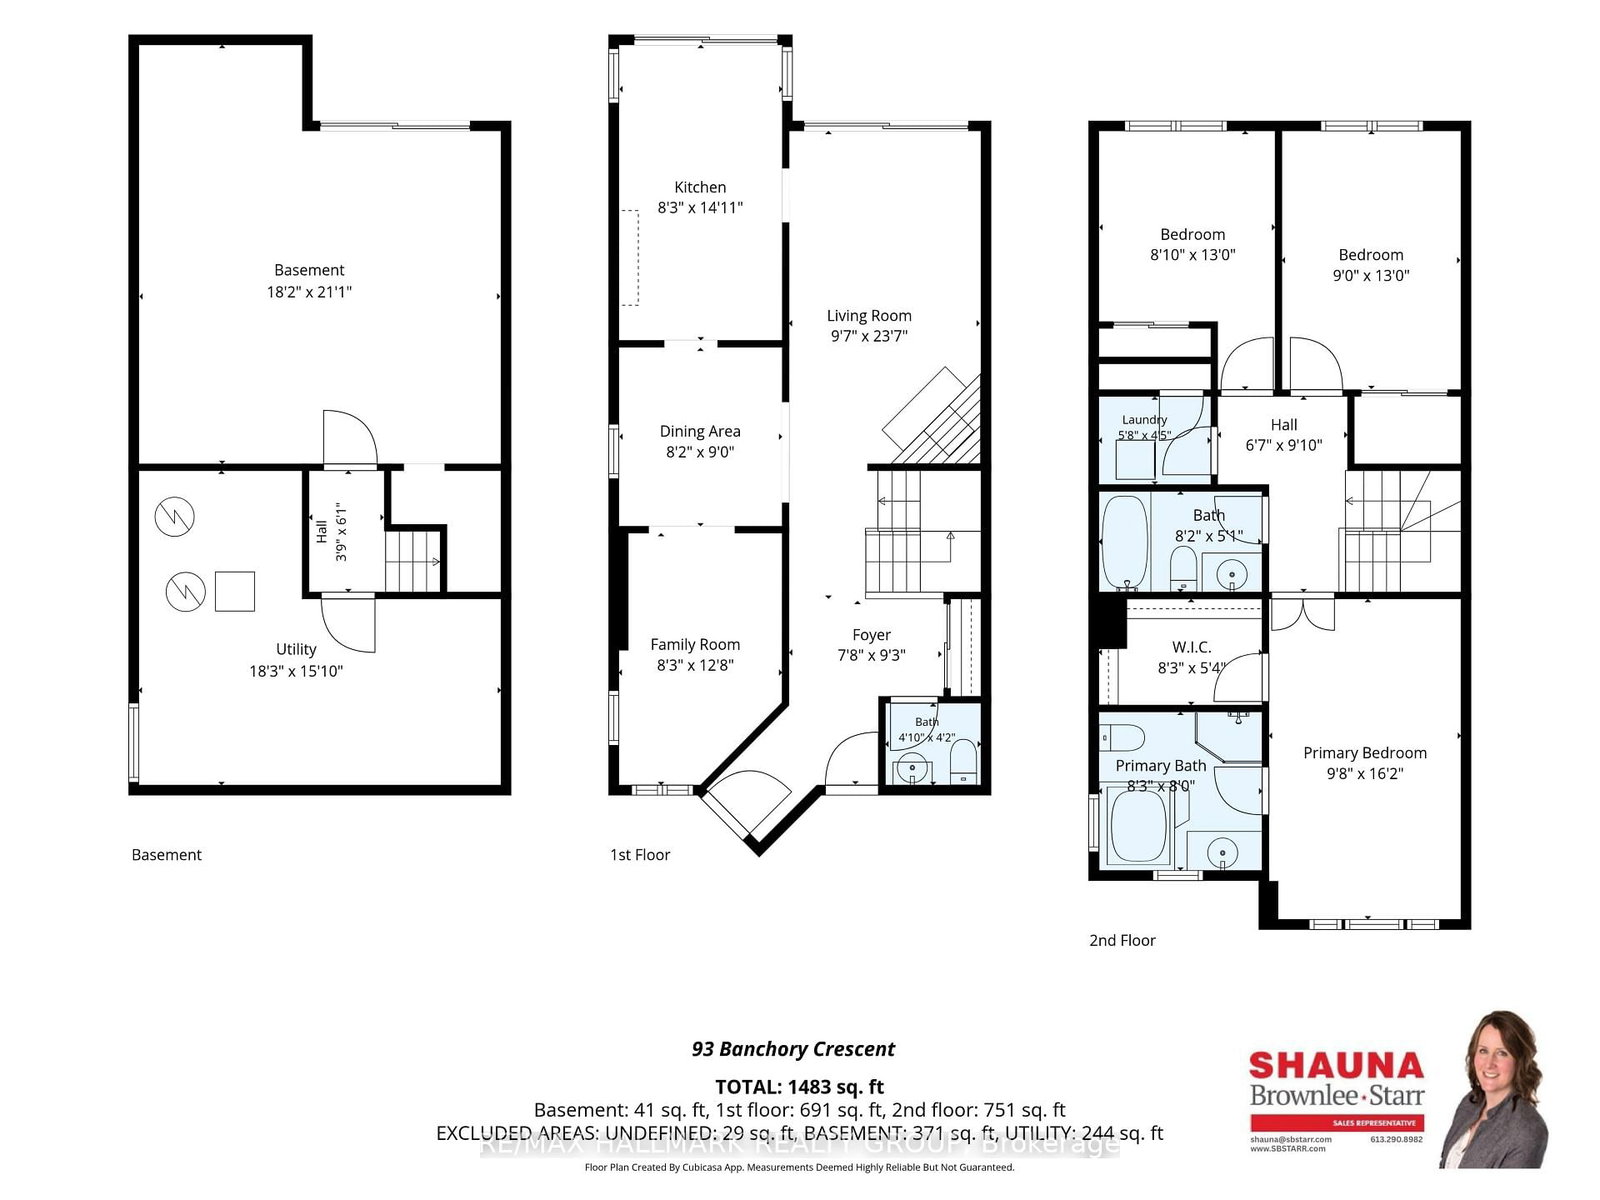
Presenting 93 Banchory - your own HGTV journey is calling you, minus the TV crew! A spacious and versatile 3-bedroom, 3-bathroom end unit townhome offering a functional layout and plenty of opportunity to make it your own. The main level features generous living and dining areas, along with a bonus den/flex space ideal for a home office, playroom or sitting area. Walk out to the composite deck, providing a great extension of the living space for relaxing or entertaining. Enjoy your HUGE backyard without rear neighbours.The kitchen space is ready for the new owner to complete with their own selections and finishes, creating an excellent opportunity to design a kitchen that suits their personal style and needs. Upstairs, you'll find three well sized bedrooms along with the convenience of second floor laundry. The lower level walkout provides additional potential to expand the living space and includes a bathroom rough-in, ready for finishing. A great opportunity for buyers looking for a home they can customize and make their own.
Listing Brokerage: Re/Max Hallmark Realty Group - Disclaimer: The information contained in this listing has not been verified by Re/Max Hallmark Realty Group and should be verified by the buyer.
Schedule a private showing of this property with an experienced member of our team.
Kanata - Morgan's Grant/South March GUIDE
Want to know more about Kanata - Morgan's Grant/South March?
Check out our Neighbourhood Guide and learn more about the schools, parks and people in this neighbourhood.





 Share
Share











 3
3 3
3 1
1 14.76 x 241.61 ft lot