MLS #: X13639894Type: Att/Row/Twnhouse, 2-StoreyApprox. SQFT: 1500-2000Basement: Full, Part Fin
33
124.57 x 86.15 ft lot
PROPERTY HISTORY
List Date
List Price
Last Status
Sold Date
Sold Price
Days On Market
0000-00-00
$00000
Ter
N/A
N/A
N/A
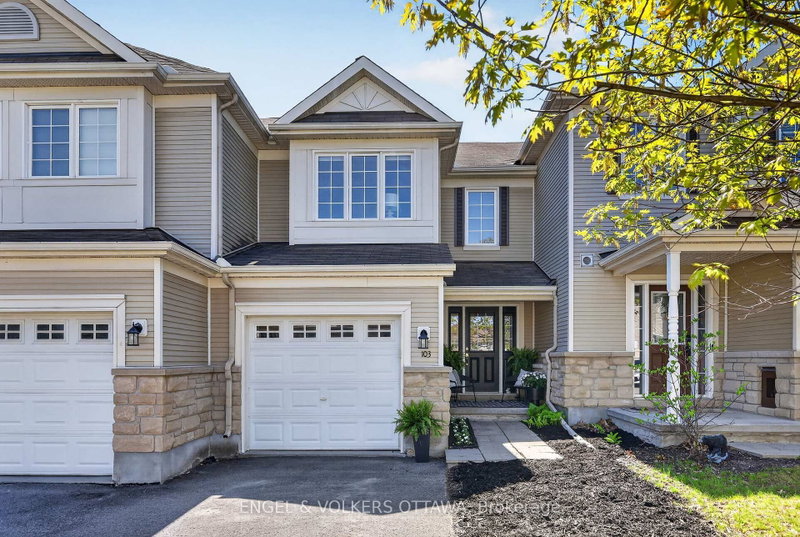
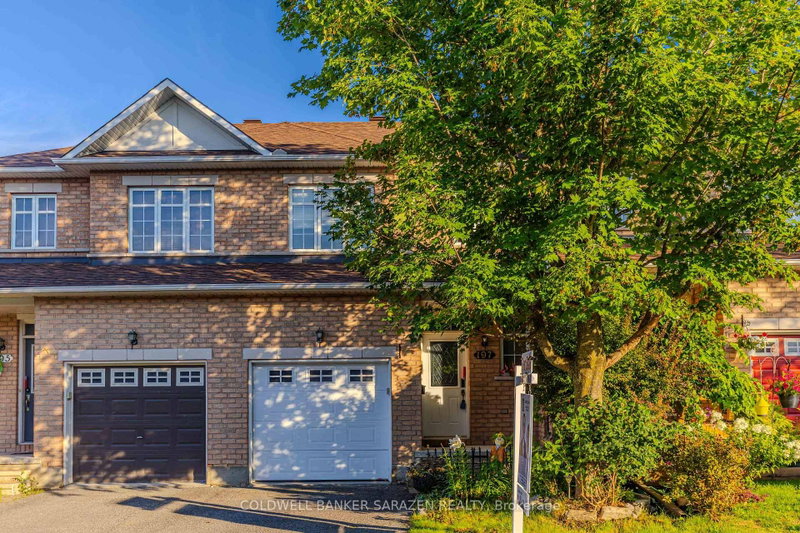
Minto Executive Size Townhome. Over 2500 square feet of space in a prime family oriented Community! Well maintained 3 bedroom, 2.5 bathroom townhome with functional family design. The main floor features an inviting open-concept layout with hardwood floors throughout the living and dining areas. The heartbeat of the home is the spacious eat-in kitchen, complete with durable ceramic tile, ample cabinetry, and a bright breakfast nook. Relax in the adjacent family room, perfectly anchored by a cozy gas fireplace-ideal for chilly evenings. Main level also features a generous size open-concept Living and Dining room with hardwood floors. The 2nd level boasts a king size Primary / Master bedroom complete with a walk-in closet and a 4-piece ensuite. Two additional generous-sized bedrooms are served by a second full 4-piece bathroom. All wet areas finished in ceramic tile. The partially finished basement offers a large window that floods the space with natural light, making it a perfect future recreational room. It also includes roughed-in plumbing, providing an easy path to adding a third full bathroom. Steps away from top-rated schools, lush parks, and scenic walking trails. Enjoy effortless commuting with nearby public transit and quick access to major shopping hubs. Unlock the potential. A great place to call home.
Listing Brokerage: International Realty Firm Inc. - Disclaimer: The information contained in this listing has not been verified by International Realty Firm Inc. and should be verified by the buyer.





 Share
Share


 3
3 3
3 1
1 24.57 x 86.15 ft lot