By

Sign In
Sign In to view listing's details
×

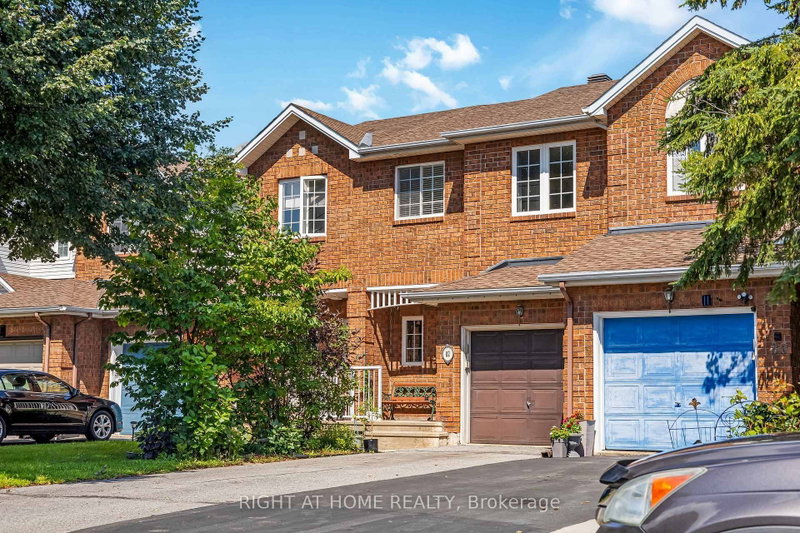
11 Meadowbreeze Drive in Ottawa has been sold

MLS #:
X13536342
Type:
Att/Row/Twnhouse, 2-Storey
Approx. SQFT:
1500-2000
Basement:
Finished
3 3
1 20.34 x 99.24 ft lot
Opportunity awaits in this spacious family home located in a family-oriented neighbourhood close to schools, parks and shopping. This property offers a great layout and plenty of potential for buyers looking to renovate, personalize, or invest.The main floor features a foyer with inside access to the garage, a convenient 2-piece bathroom, large living room, separate dining area and a kitchen with an eating area. Upstairs you'll find a generous primary bedroom complete with a walk-in closet and 4-piece ensuite along with two good-sized secondary bedrooms and a main 4-piece bathroom.The lower level offers additional living space with a large family room and fireplace plus laundry and plenty of storage. Outside, enjoy the large deck.With a functional layout, great location and room to add your own updates, this home is full of potential.Other is storage area.

WHAT'S YOUR HOME WORTH?

Click here to get an instant estimate and track its value over time.

  • Date Listed: Wednesday, July 08, 2026
  • Listing Brokerage: Remax Boardwalk Realty - Disclaimer: The information contained in this listing has not been verified by Remax Boardwalk Realty and should be verified by the buyer.
  • City: Ottawa

    More 3 bedrooms homes for sale in Ottawa

  • Neighbourhood: Kanata - Emerald Meadows/Trailwest
  • Major Intersection: Grassy Plains Dr & Meadowbreeze Dr
  • Full Address: 11 Meadowbreeze Drive, Ottawa, K2M 2L6, Canada, ON, Canada
  • Living Room: Hardwood Floor
  • Kitchen: Eat-In Kitchen
  • Family Room: Fireplace
  • Amenities:
  • Taxes: $3,436.00 (2026)
Foyer6 x 7 ft42 sq ft
Powder Rm5 x 6 ft30 sq ft
Living18 x 11 ft198 sq ft
Dining9 x 9 ft81 sq ft
Kitchen16 x 8 ft128 sq ft
Primary11 x 18 ft198 sq ft
2nd Br15 x 10 ft150 sq ft
3rd Br12 x 9 ft108 sq ft
Bathroom7 x 7 ft49 sq ft
Family21 x 13 ft273 sq ft
Other13 x 41 ft533 sq ft
Utility23 x 6 ft138 sq ft


Similar homes for sale