By

CALL
TOUR PROPERTY
×

21 PEGGY Avenue in South-West Oxford for sale

Asking price
$615,000
Estimate (Sep 17)
$610,370
MLS #:
X13799282
Type:
Detached, Sidesplit 4
Approx. SQFT:
1500-2000
Basement:
Finished, Part Bsmt
4 4
1 119.48 x 99.86 ft lot
PROPERTY HISTORY
SIGN IN REQUIRED
List Date List Price Last Status Sold Date Sold Price Days On Market
0000-00-00 $00000 Ter N/A N/A N/A
0000-00-00 $00000 Sld Apr 22, 2016 $201,200
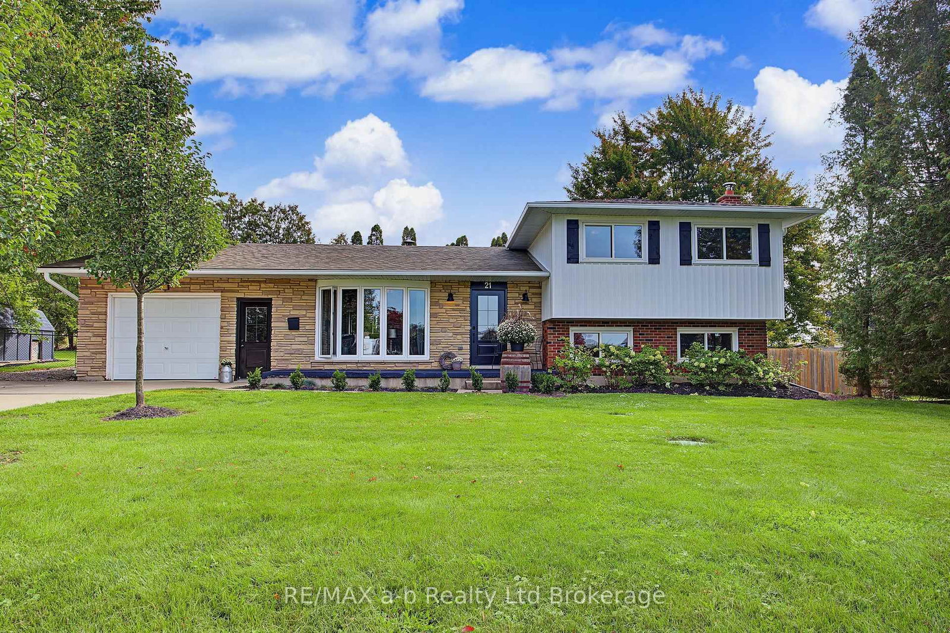
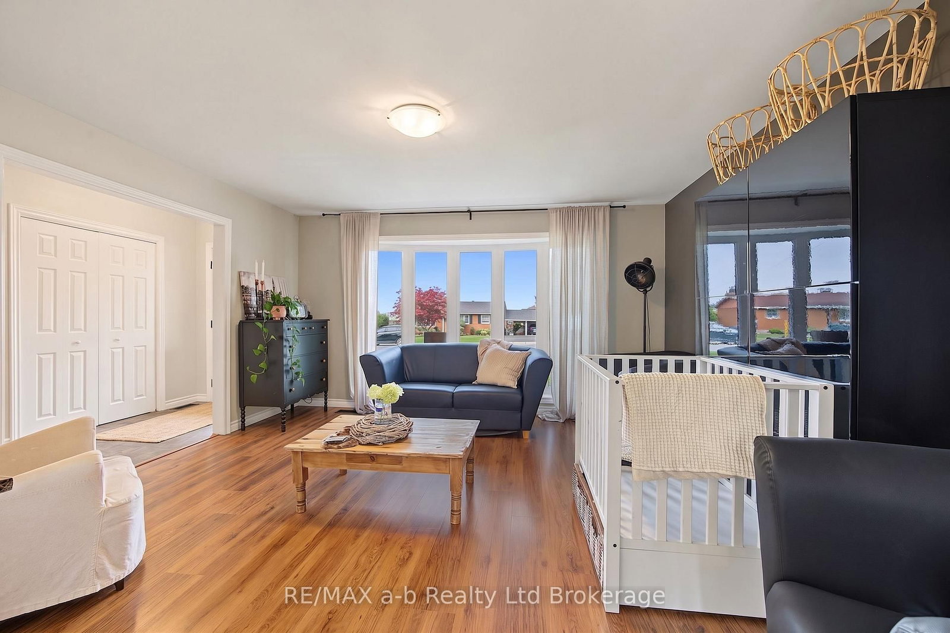
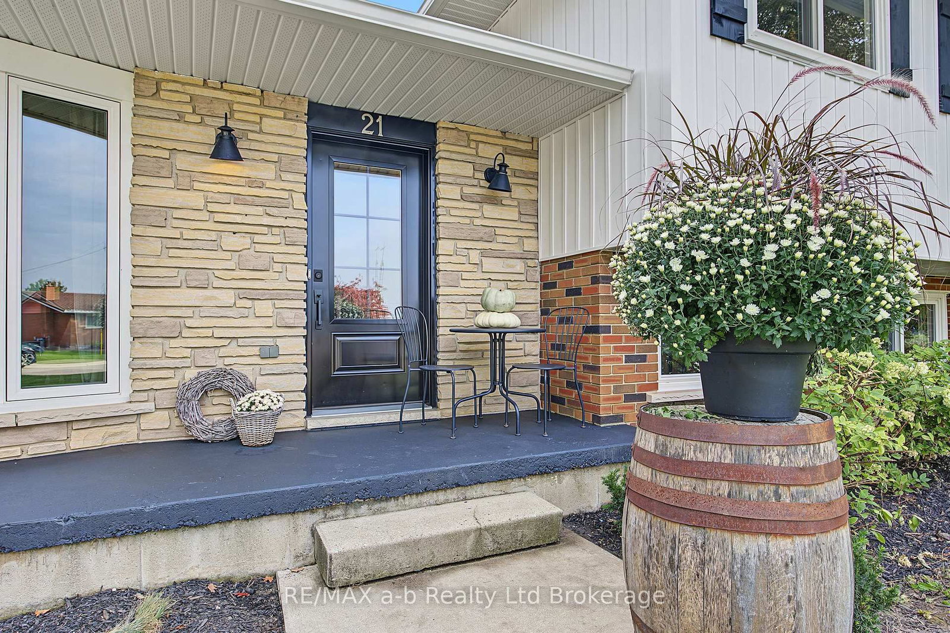
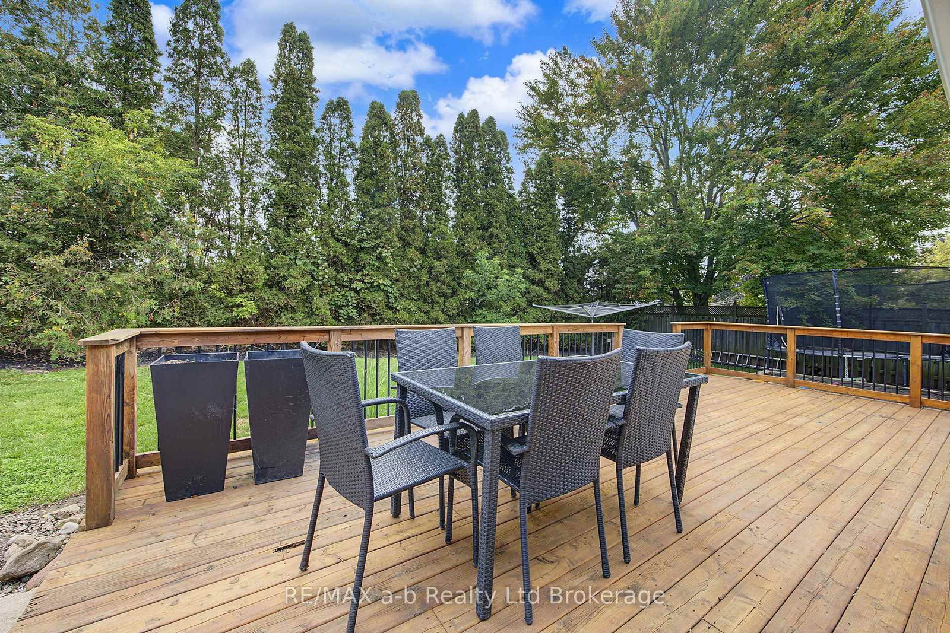
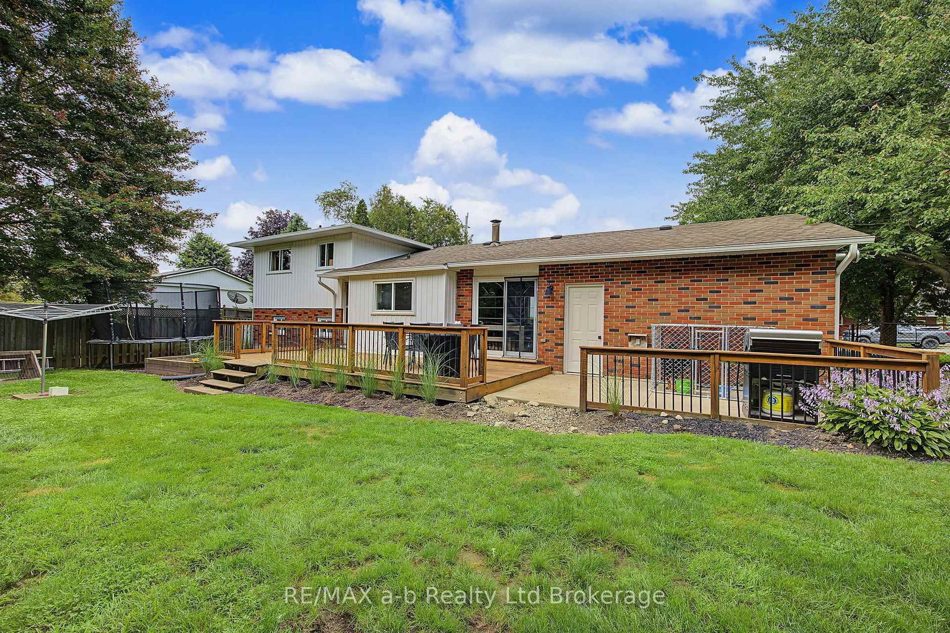
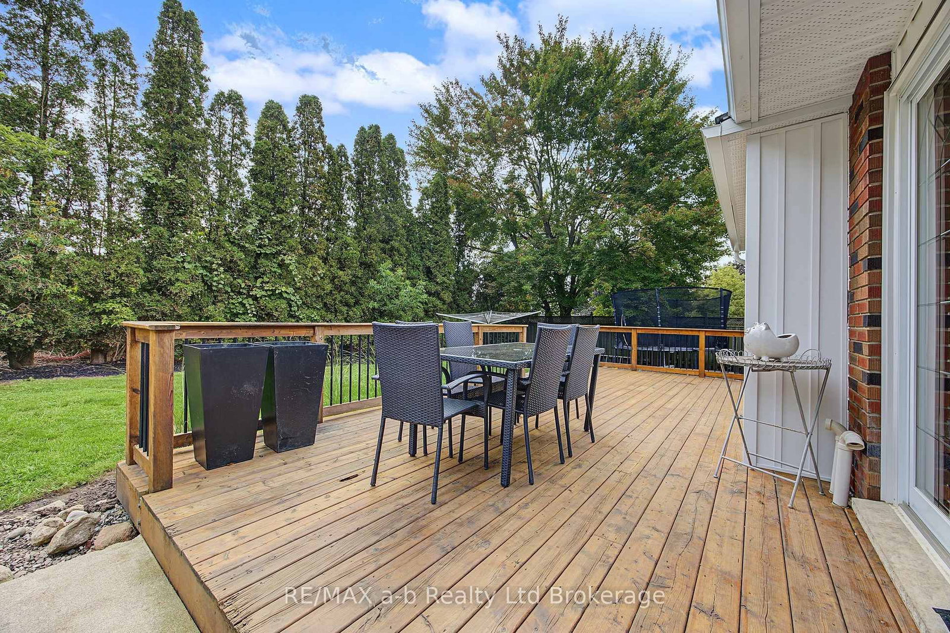
Welcome to 21 Peggy Avenue, a modern side-split home nestled in the highly desirable community of Mt. Elgin. This spacious residence offers four bedrooms and two updated bathrooms, providing plenty of room for family and guests. Thoughtfully updated throughout, this move-in-ready home combines comfort and convenience with a layout designed for everyday living.Situated on an impressive 119-foot-wide lot, the property features beautifully landscaped outdoor spaces ideal for entertaining, relaxing, and enjoying time with family. The wide concrete driveway accommodates up to four vehicles, while the single-car garage, finished with Trusscore and equipped with a heater, offers excellent functionality and added convenience.Enjoy the privacy of backing onto green space with only one immediate neighbour, along with the benefits of a nearby local park, sidewalks for leisurely summer walks, and a convenient variety/gas bar for those everyday essentials.

WHAT'S YOUR HOME WORTH?

Click here to get an instant estimate and track its value over time.

  • Date Listed: Thursday, September 17, 2026
  • Listing Brokerage: Re/Max A-B Realty Ltd Brokerage - Disclaimer: The information contained in this listing has not been verified by Re/Max A-B Realty Ltd Brokerage and should be verified by the buyer.

  • City: South-West Oxford

    More 4 bedrooms homes for sale in South-West Oxford

  • Neighbourhood: Mount Elgin
  • Major Intersection: Mt Elgin Rd and Graydon Dr
  • Full Address: 21 PEGGY Avenue, South-West Oxford, N0J 1N0, Canada, ON, Canada
  • Kitchen:
  • Living Room:
  • Family Room:
  • Amenities:
  • Taxes: $2,749.00 (2026)
Kitchen11 x 11 ft121 sq ft
Living14 x 15 ft210 sq ft
Foyer14 x 6 ft84 sq ft
Dining9 x 9 ft81 sq ft
Br14 x 10 ft140 sq ft
2nd Br10 x 9 ft90 sq ft
Primary13 x 10 ft130 sq ft
Bathroom9 x 7 ft63 sq ft
Bathroom4 x 7 ft28 sq ft
Br12 x 9 ft108 sq ft
Family13 x 17 ft221 sq ft
Utility11 x 22 ft242 sq ft
Other12 x 20 ft240 sq ft

Recently sold comparables in Mount Elgin

Similar homes for sale

WHAT'S YOUR HOME WORTH?

Click here to get an instant estimate and track its value over time.