By

CALL
TOUR PROPERTY
×

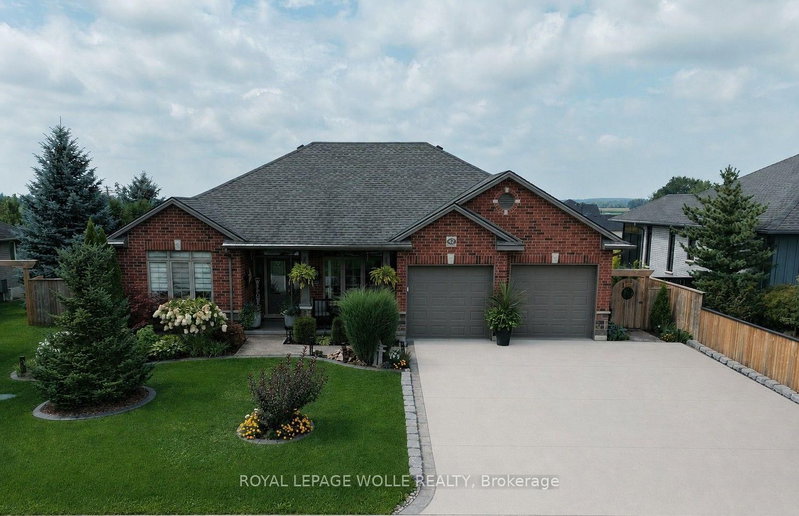
45 Peggy Avenue in South-West Oxford for sale

Asking price
$875,000
Estimate (Aug 30)
$850,028
MLS #:
X13725986
Type:
Detached, 2-Storey
Approx. SQFT:
2000-2500
Basement:
Full, Finished
4+2 4+2
3 16.6 x 41.42 ft lot
PROPERTY HISTORY
SIGN IN REQUIRED
List Date List Price Last Status Sold Date Sold Price Days On Market
0000-00-00 $00000 Ter N/A N/A N/A
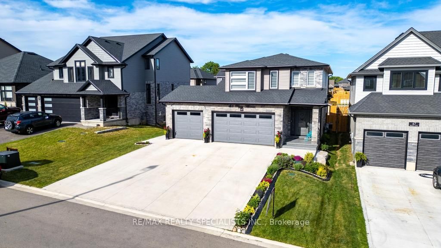
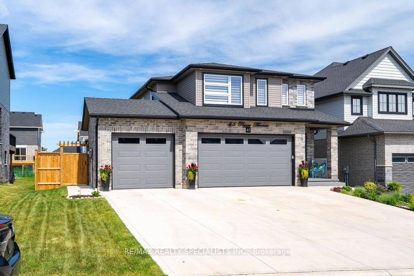
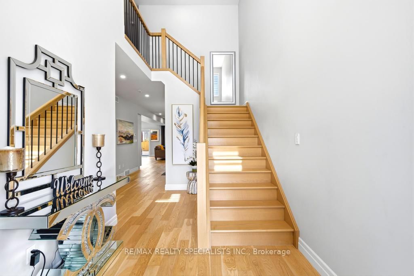
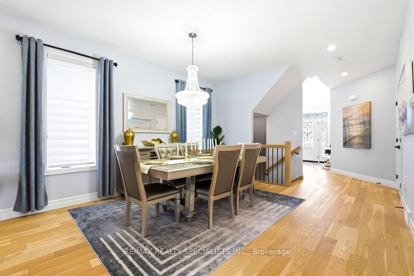
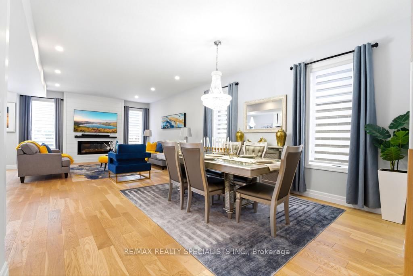
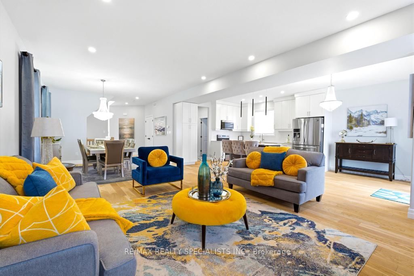
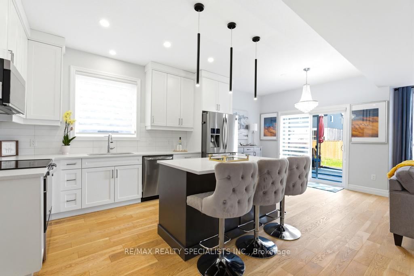
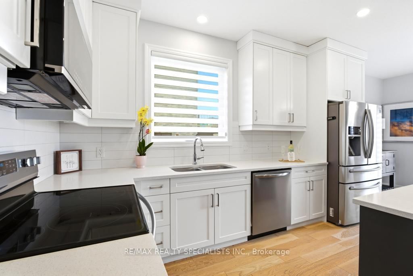
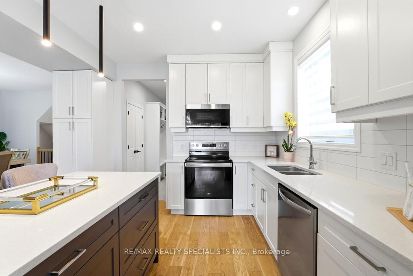
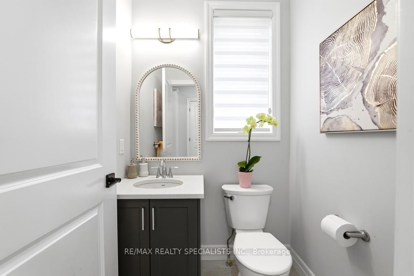
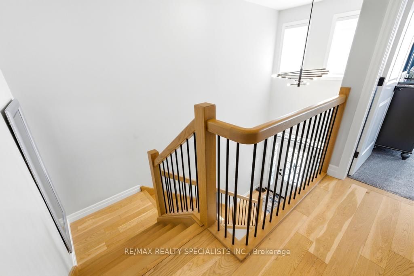
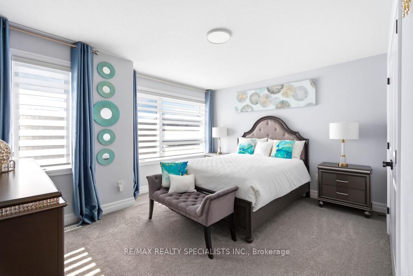
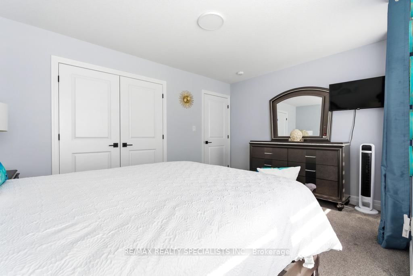
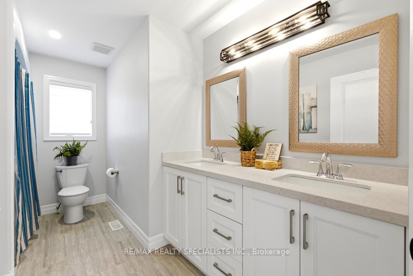
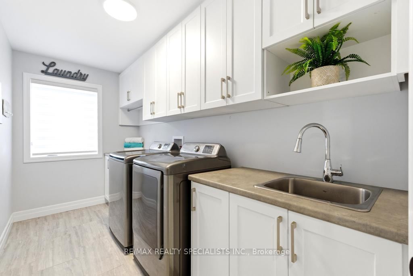
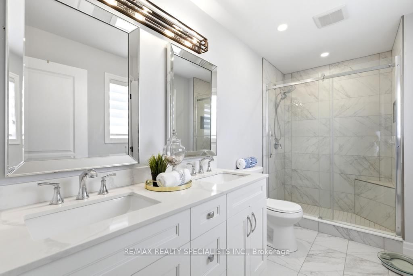
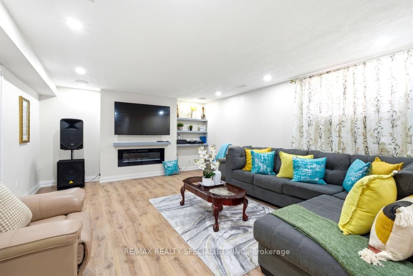
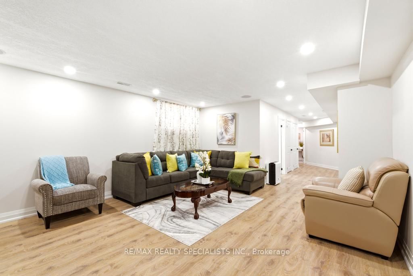
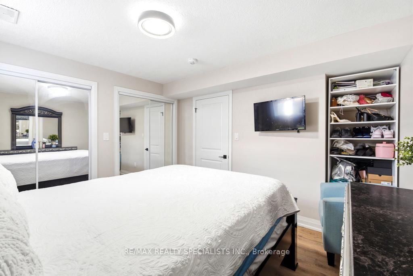
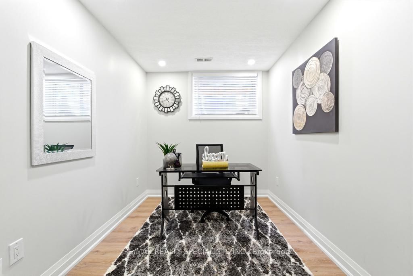
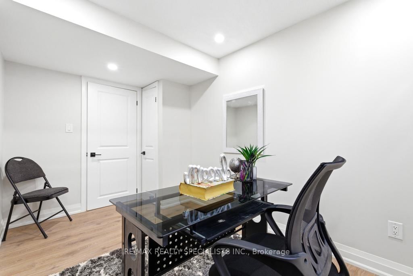
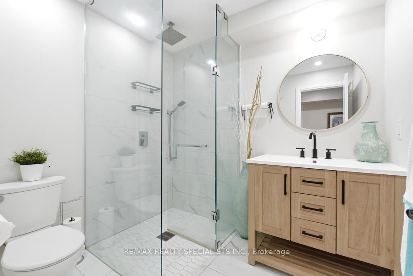
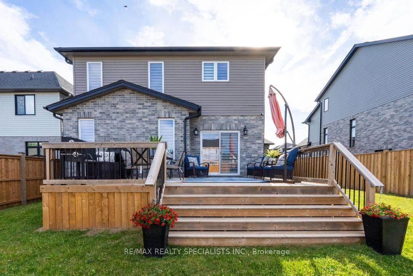
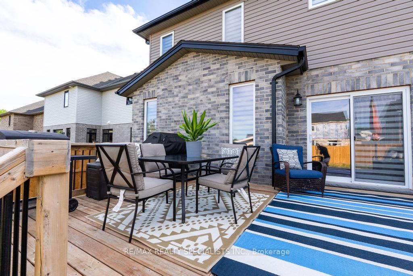
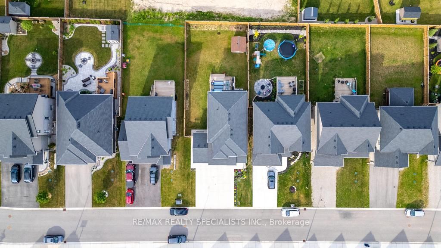
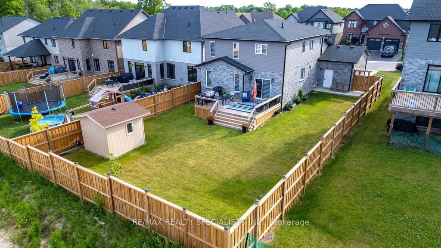
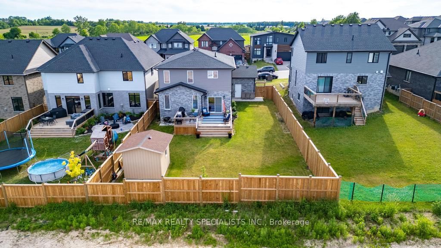
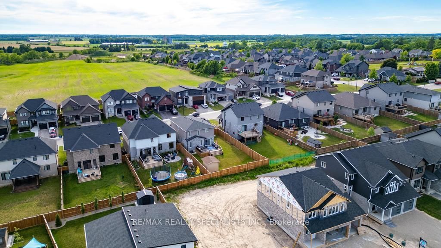
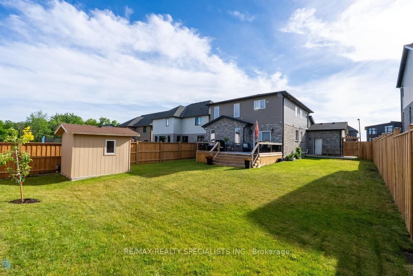
Welcome to 45 Peggy Ave, Mt. Elgin! This beautiful Essex Model by Scott Stewart Construction offers 3200 sqft plus living space including 4+2 spacious bedrooms, 3+1 bathrooms, and a bright open-concept layout filled with natural light. The modern kitchen features white cabinetry, a charcoal island, and quartz countertops, while the great room showcases engineered hardwood flooring and an electric fireplace feature wall. The upper level includes a large primary suite with walk-in closet and ensuite, three additional bedrooms, a full bathroom, and a convenient second-floor laundry room. Additional highlights include an insulated 3-car garage, mudroom with built-in cubbies, a 15.6' x 11.7'wood deck, and a fully sodded oversized backyard. Located in the growing Meadowlands community, just minutes from Tillsonburg, Ingersoll, Highway401, and Oxford Hills Golf Club, this home offers the perfect blend of comfort, style, and convenience.

WHAT'S YOUR HOME WORTH?

Click here to get an instant estimate and track its value over time.

  • Date Listed: Sunday, August 30, 2026
  • Listing Brokerage: Re/Max Realty Specialists Inc. - Disclaimer: The information contained in this listing has not been verified by Re/Max Realty Specialists Inc. and should be verified by the buyer.

  • Virtual Tour: View Virtual Tour for 45 Peggy Avenue
  • City: South-West Oxford

    More 4 bedrooms homes for sale in South-West Oxford
  • Neighbourhood: Mount Elgin
  • Major Intersection: From Ingersoll take plank line south turn right on Mt Elgin Rd, 1st left Peggy Ave follow to new section house on the left side
  • Full Address: 45 Peggy Avenue, South-West Oxford, N0J 1N0, Canada, ON, Canada
  • Kitchen:
  • Living Room:
  • Amenities:
  • Taxes: $4,780.00 (2025)
2nd Br14 x 12 ft168 sq ft
Dining13 x 11 ft143 sq ft
Bathroom5 x 5 ft25 sq ft
Primary14 x 13 ft182 sq ft
Kitchen18 x 15 ft270 sq ft
Laundry12 x 6 ft72 sq ft
Foyer8 x 6 ft48 sq ft
Other21 x 11 ft231 sq ft
Living18 x 15 ft270 sq ft
3rd Br10 x 11 ft110 sq ft
4th Br11 x 10 ft110 sq ft

Recently sold comparables in Mount Elgin

Similar homes for sale

WHAT'S YOUR HOME WORTH?

Click here to get an instant estimate and track its value over time.