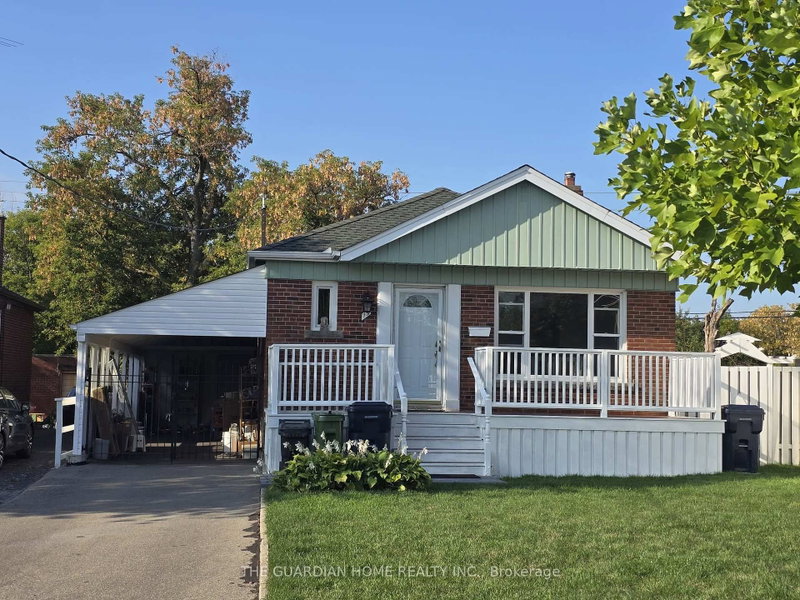
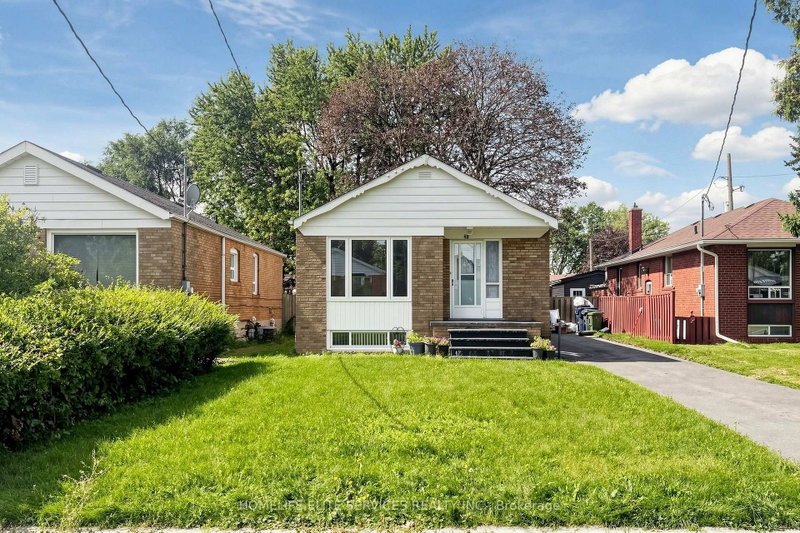
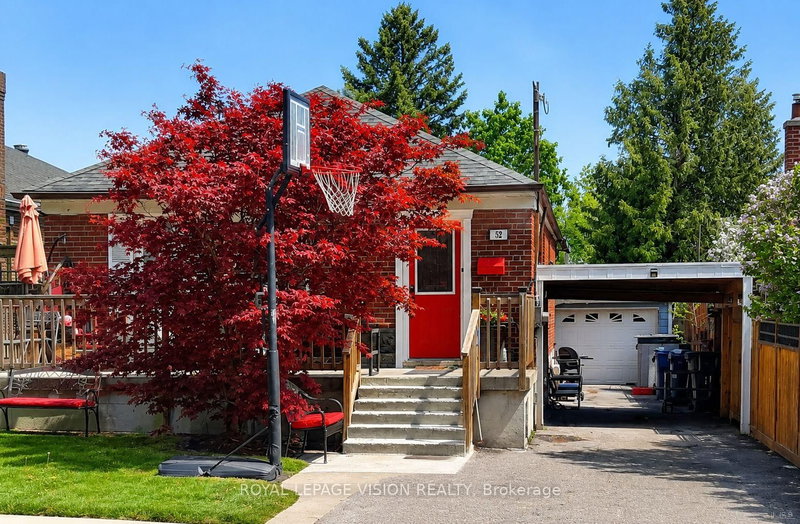
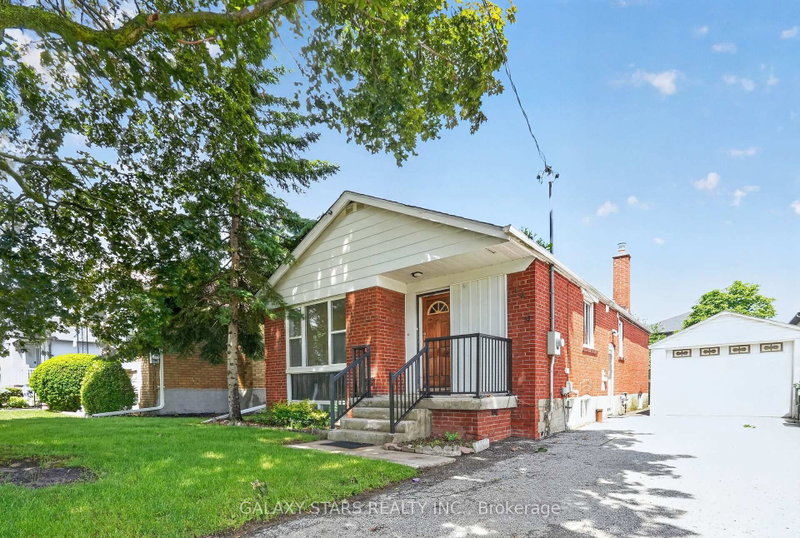
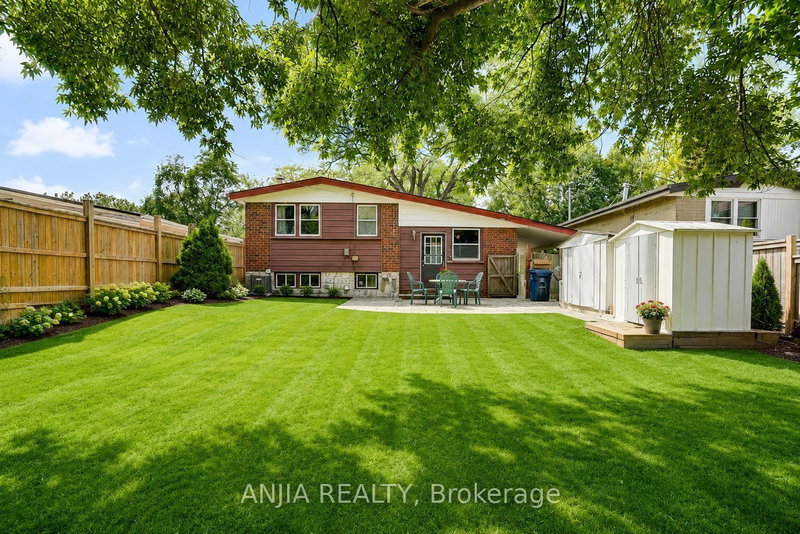
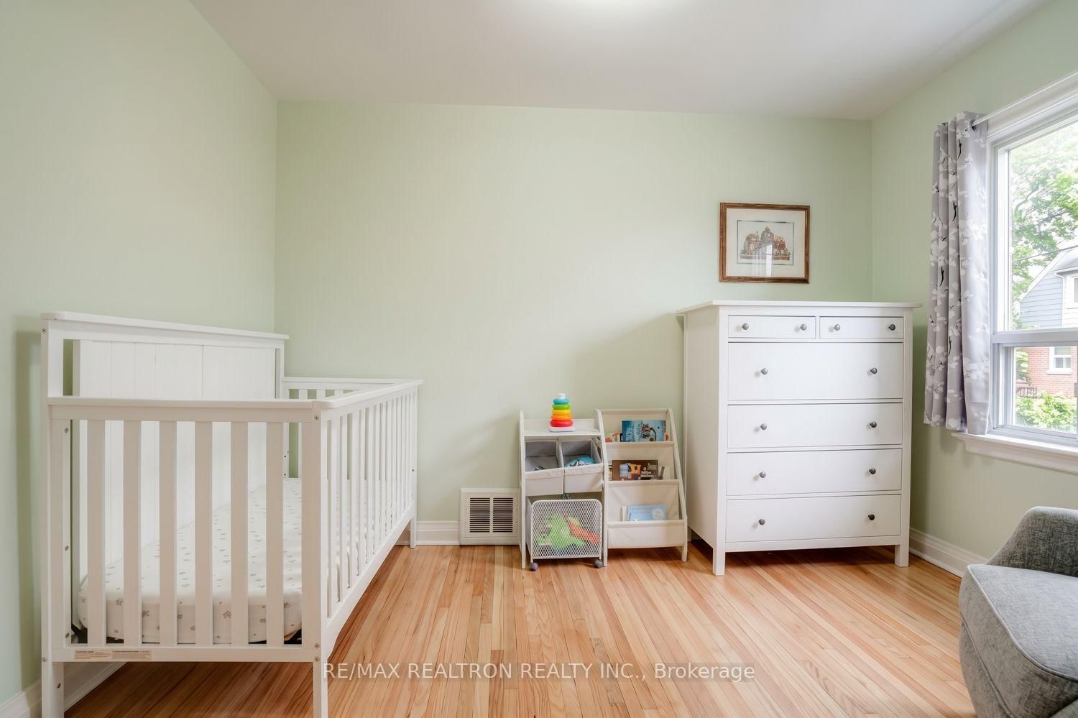
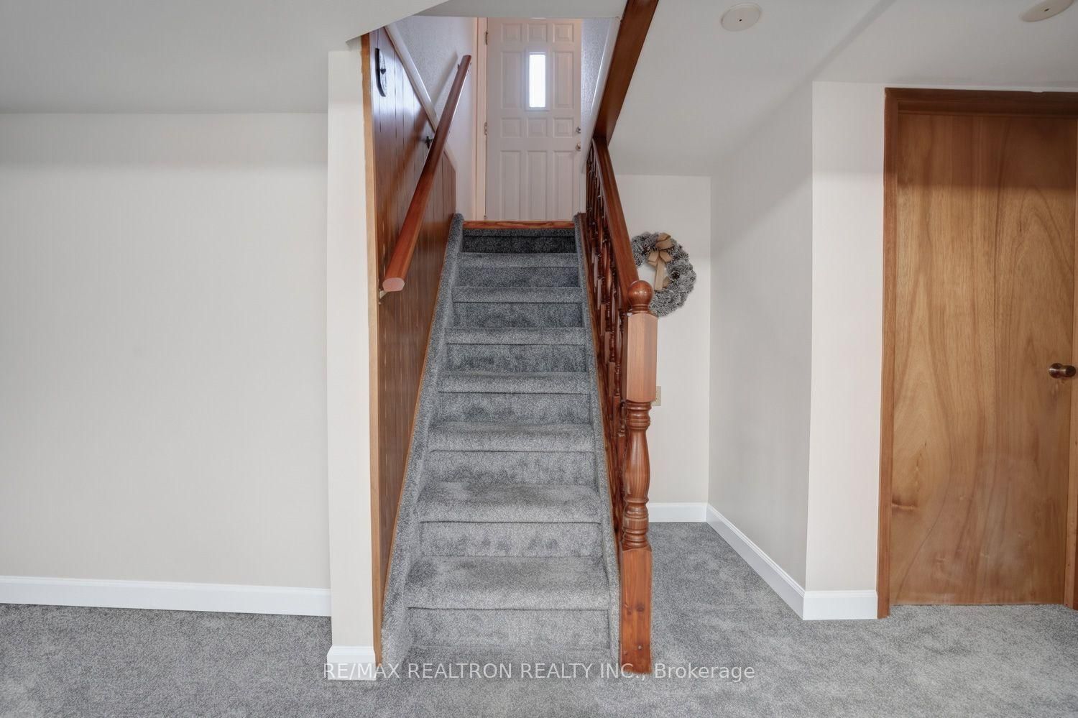
Discover the perfect blend of convenience and opportunity in this sun-lit 3+1 bedroom Bungalow, featuring a separate basement entrance with prime potential for an in-law suite, or an EXTRA INCOME. Bathed in natural light from morning until night due to its EAST-WEST orientation. This home is ideal for families. just steps away from school. In cold winder days, no worries! Kids will have NO wait or walk in cold weather. backing onto a beautiful park and framed by mature trees for ultimate backyard privacy. Freshly painted and completely move-in ready, Enjoy seamless urban living with quick access to public transit and ONLY 4min drive to COSTCO. this home offers the perfect balance of peaceful neighborhood charm and vibrant city living. Exceptional value and a rare find-just turn the key and feel at home! You are just minutes away from premier shopping plazas, diverse dining options, and a community center. Whether you are first time home buyer, a growing family, or an investor, this property offers unmatched potential in a prime location and friendly neighborhood.
Listing Brokerage: Re/Max Realtron Realty Inc. - Disclaimer: The information contained in this listing has not been verified by Re/Max Realtron Realty Inc. and should be verified by the buyer.





 Share
Share








 3+1
3+1 3+1
3+1 40 x 125 ft lot