By

CALL
TOUR PROPERTY
×

1220 Wildlark Drive in Peterborough for sale

Asking price
$659,900
Estimate (Sep 17)
$657,096
MLS #:
X13797816
Type:
Detached, Bungalow
Approx. SQFT:
1100-1500
Basement:
Apartment
3+2 3+2
2 50 x 118 ft lot
PROPERTY HISTORY
SIGN IN REQUIRED
List Date List Price Last Status Sold Date Sold Price Days On Market
0000-00-00 $00000 Ter N/A N/A N/A
0000-00-00 $00000 Exp N/A N/A N/A
0000-00-00 $00000 Sld Jan 22, 2019 $458,500
0000-00-00 $00000 Sld Oct 02, 2018 $429,900
0000-00-00 $00000 Sld Oct 01, 2012 $255,000
0000-00-00 $00000 Ter N/A N/A N/A
0000-00-00 $00000 Sld Jun 08, 2007 $225,000
0000-00-00 $00000 Exp N/A N/A N/A
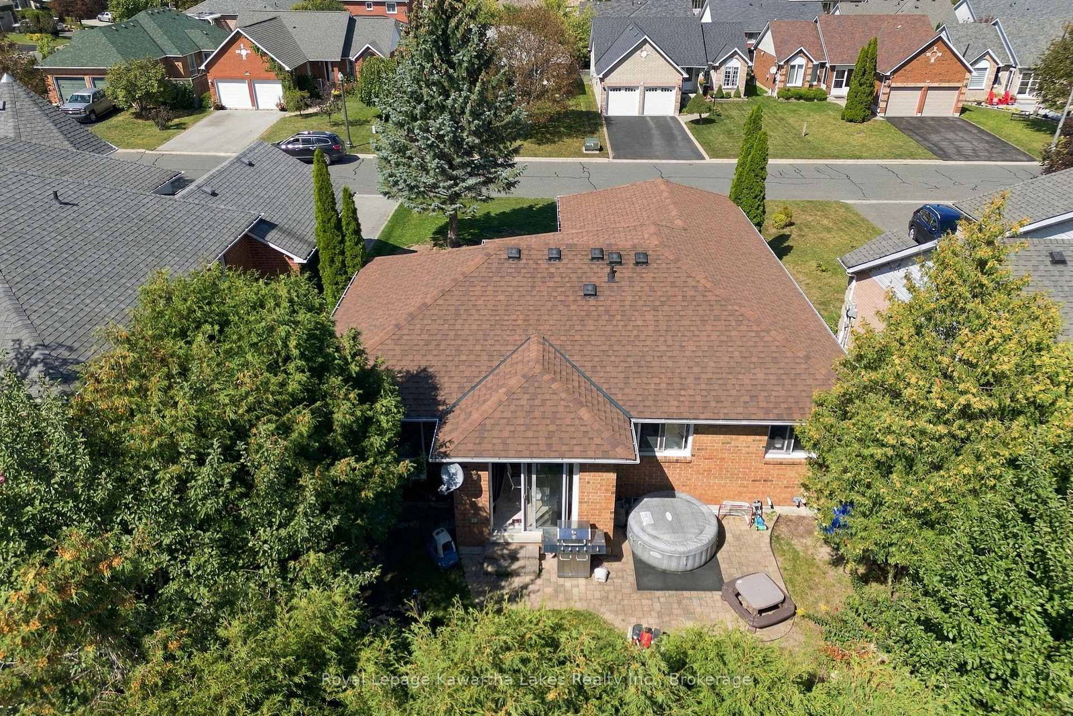
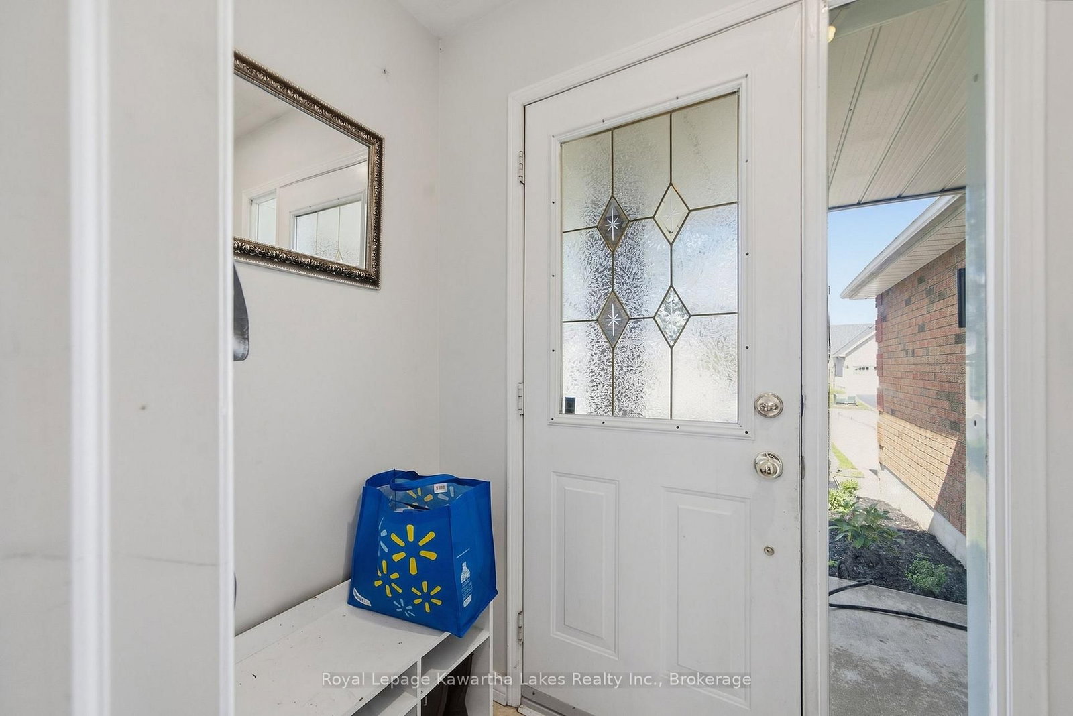
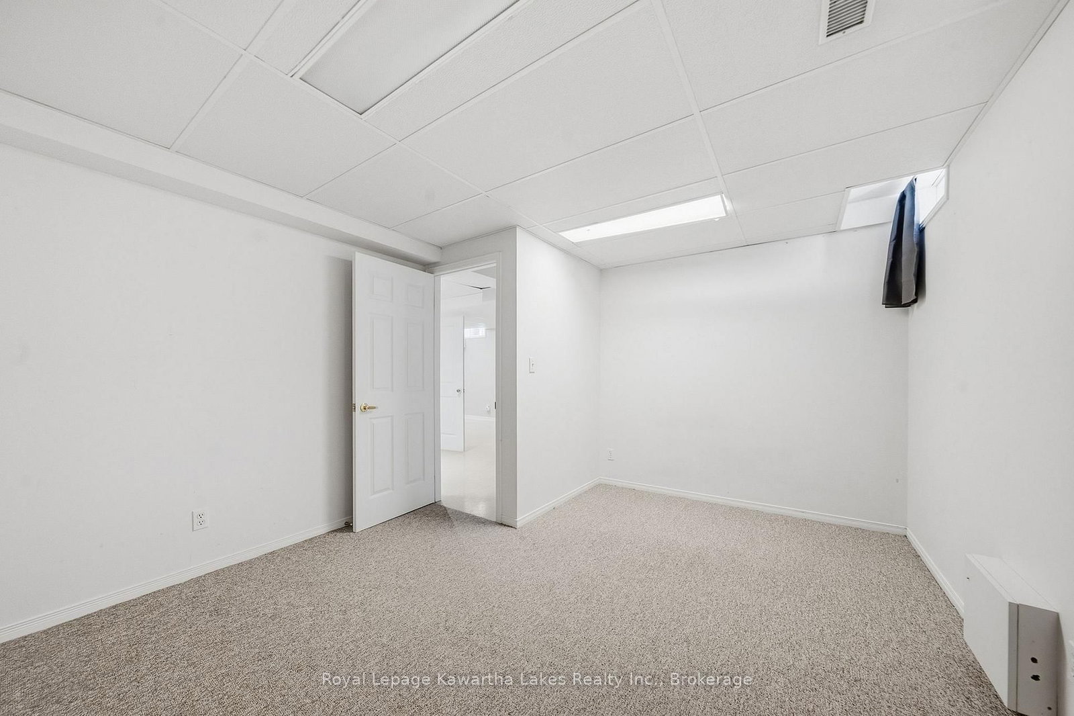
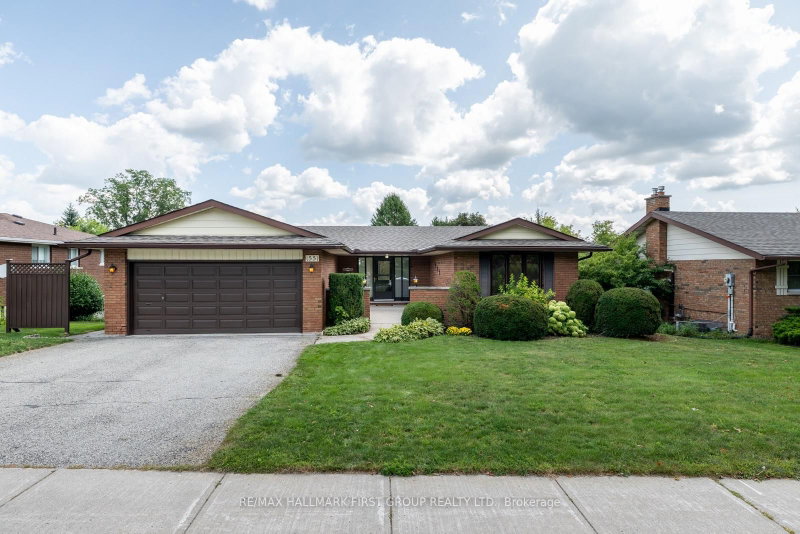
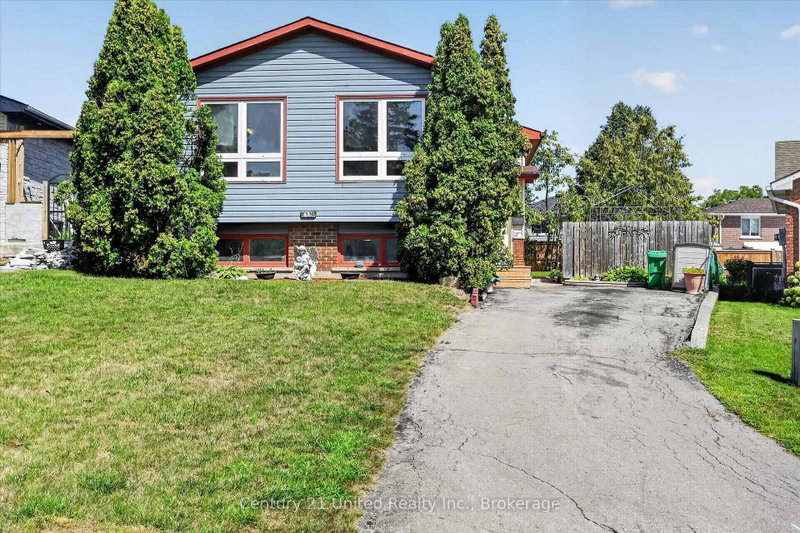
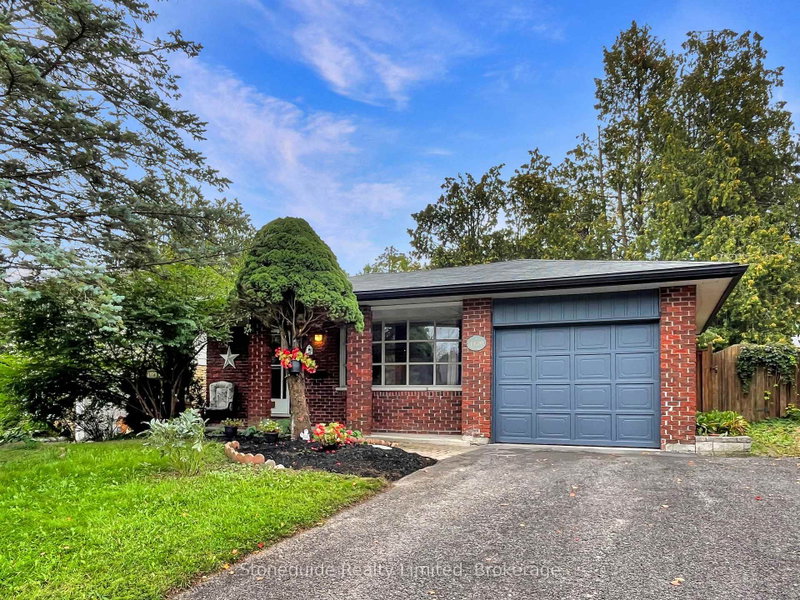
This brick bungalow sits in Peterborough's well-loved West End, with a layout designed around how people actually live. The main floor offers three bedrooms, a full bathroom, and generous principal rooms, along with a walkout to a private backyard, and a double car garage adds everyday convenience. The lower level is where this home really stands out. A two-bedroom in-law suite with its own separate entrance offers flexibility for extended family or potential rental income, which can go a long way toward making ownership more manageable. Laundry is located on the lower level in a shared space kept separate from both living areas, so it's easy for everyone to reach. With solid bones, a practical layout, and a location buyers consistently ask for, this one is well worth a look.

WHAT'S YOUR HOME WORTH?

Click here to get an instant estimate and track its value over time.

  • Date Listed: Thursday, September 17, 2026
  • Listing Brokerage: Royal Lepage Kawartha Lakes Realty Inc. - Disclaimer: The information contained in this listing has not been verified by Royal Lepage Kawartha Lakes Realty Inc. and should be verified by the buyer.
  • Virtual Tour: View Virtual Tour for 1220 Wildlark Drive
  • City: Peterborough

    More 3 bedrooms homes for sale in Peterborough

  • Neighbourhood: Monaghan Ward 2
  • Major Intersection: RAVENWOOD DR/WILDLARK DR
  • Full Address: 1220 Wildlark Drive, Peterborough, K9K 2J7, Canada, ON, Canada
  • Living Room:
  • Kitchen:
  • Kitchen:
  • Living Room:
  • Amenities:
  • Taxes: $5,932.26 (2026)
Living11 x 26 ft286 sq ft
Dining9 x 7 ft63 sq ft
Kitchen9 x 9 ft81 sq ft
Primary12 x 13 ft156 sq ft
2nd Br12 x 9 ft108 sq ft
3rd Br10 x 9 ft90 sq ft
Bathroom8 x 6 ft48 sq ft
Kitchen9 x 16 ft144 sq ft
Living19 x 11 ft209 sq ft
4th Br11 x 11 ft121 sq ft
5th Br11 x 14 ft154 sq ft
Bathroom8 x 6 ft48 sq ft
Laundry22 x 18 ft396 sq ft

Recently sold comparables in Monaghan Ward 2

Similar homes for sale

WHAT'S YOUR HOME WORTH?

Click here to get an instant estimate and track its value over time.