By

CALL
TOUR PROPERTY
×

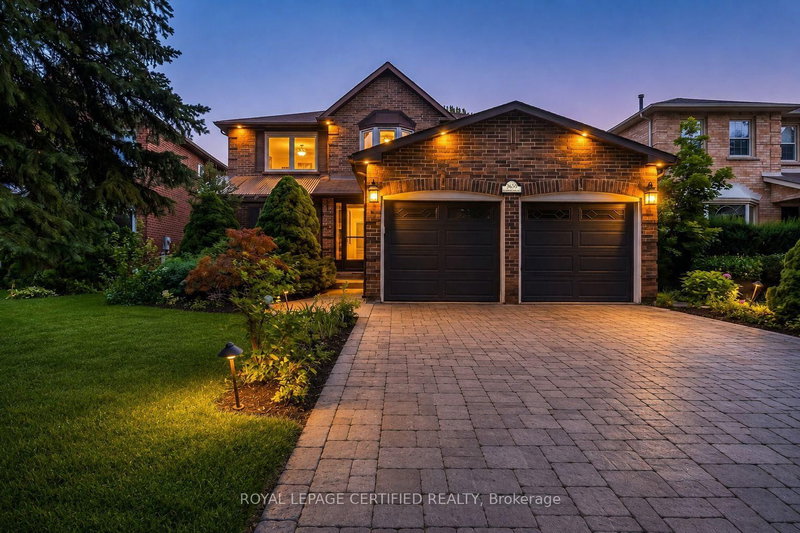
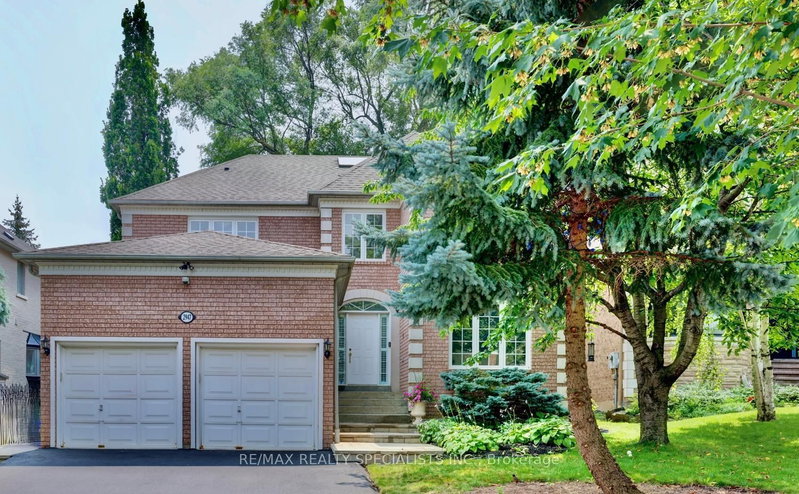
3573 Colonial Drive in Mississauga for sale

Asking price
$1,399,000
Estimate (Oct 02)
$1,395,630
MLS #:
W13852974
Type:
Detached, 2-Storey
Approx. SQFT:
2500-3000
Basement:
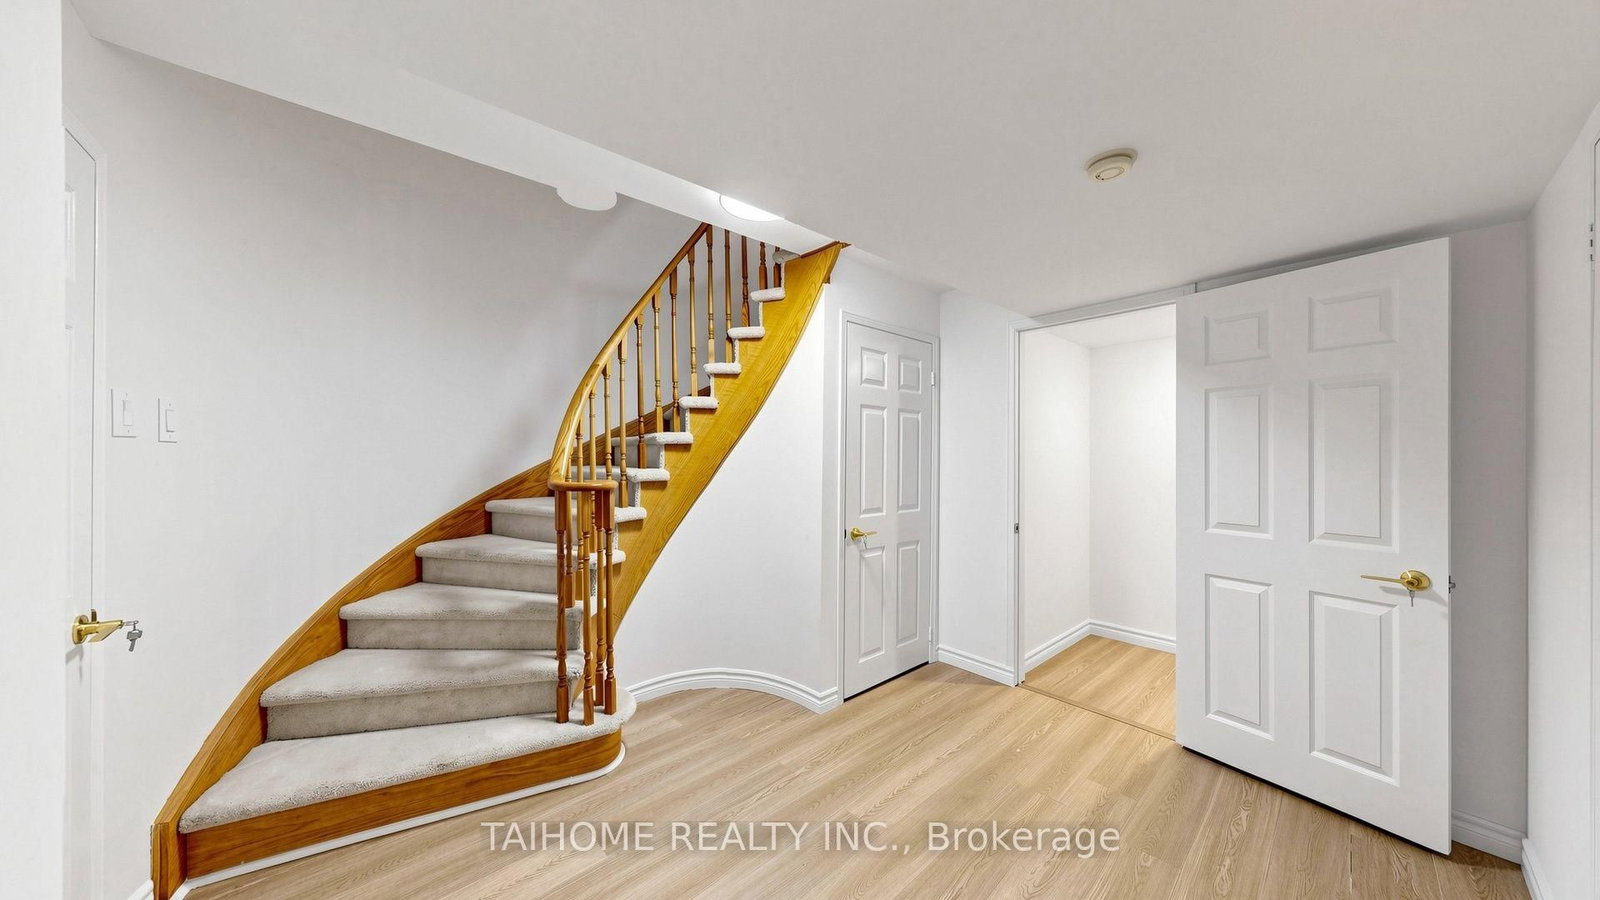
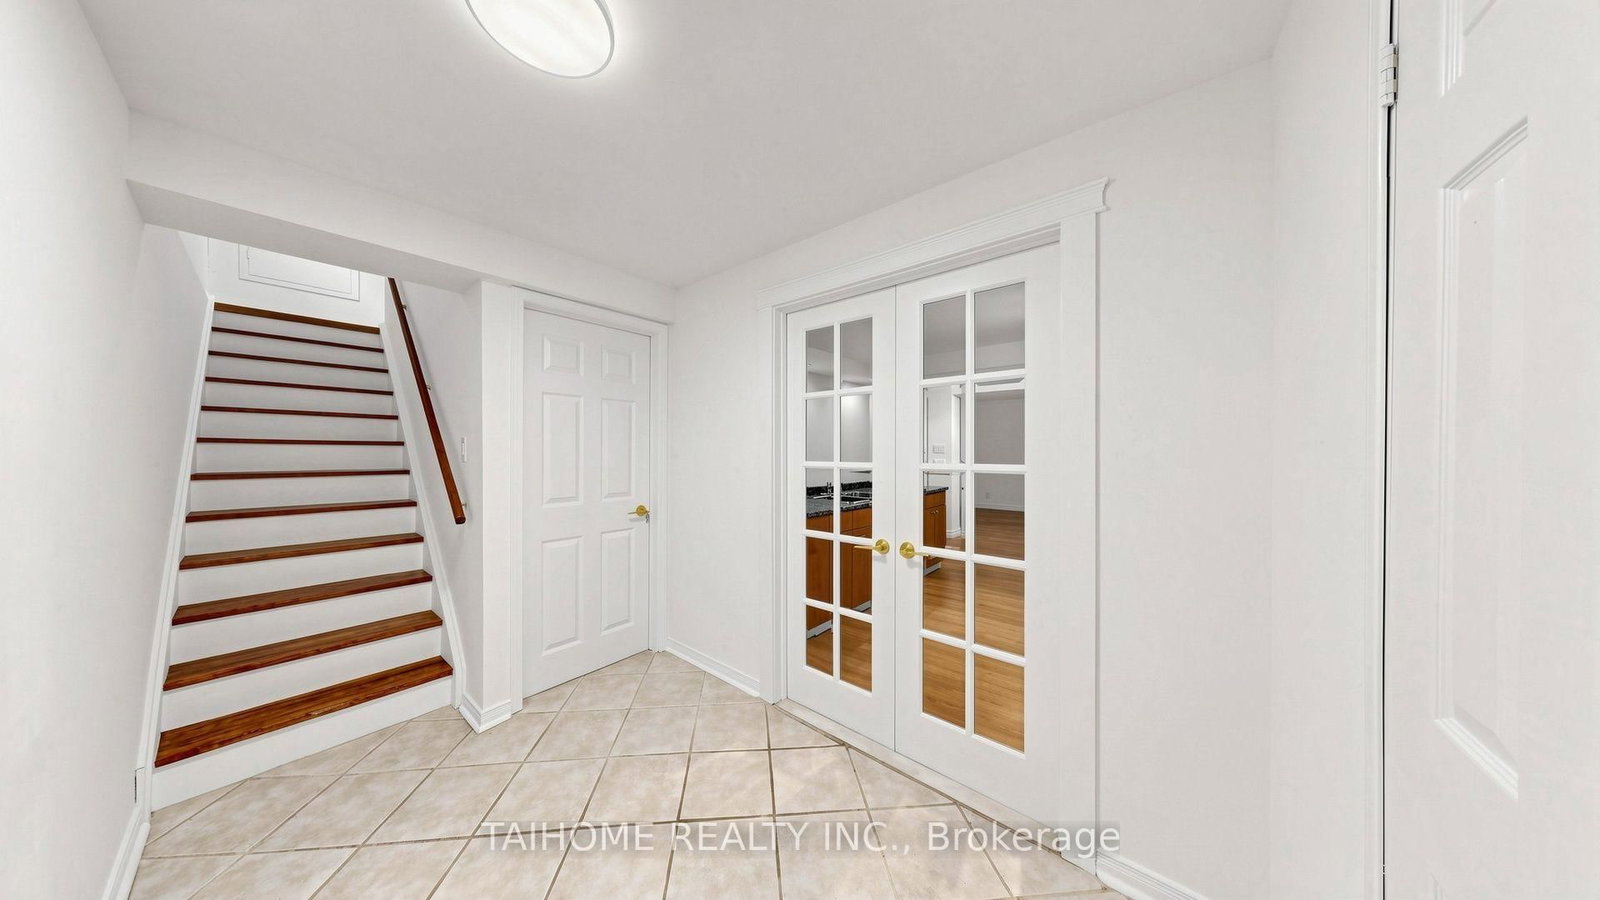
Finished, Sep Entrance
4+2 4+2
2 54.85 x 124.54 ft lot
PROPERTY HISTORY
SIGN IN REQUIRED
List Date List Price Last Status Sold Date Sold Price Days On Market
0000-00-00 $00000 Ter N/A N/A N/A
0000-00-00 $00000 Sld May 28, 2015 $738,000
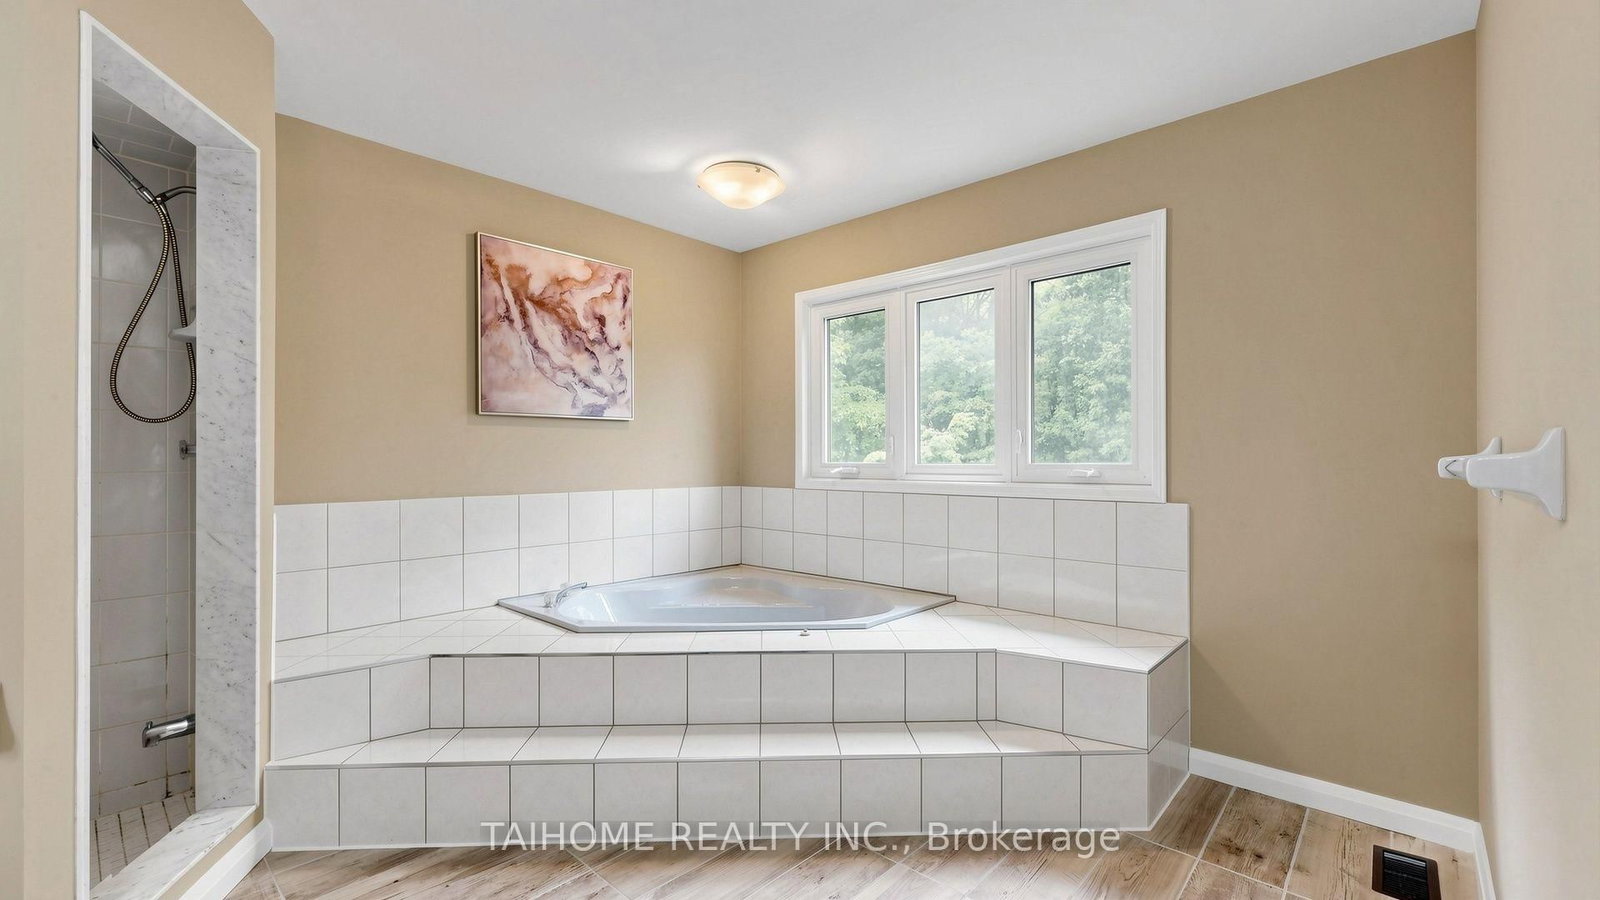
Enjoy privacy and a peaceful woodland backdrop in this beautifully updated 4-bedroom home in the heart of Erin Mills. Situated on a premium lot backing onto woodlands, this spacious family home features separate living, dining and family rooms, an eat-in kitchen, and a walkout to the private backyard. Upstairs, four generously sized bedrooms include a primary bedroom with an ensuite. A finished basement with a separate entrance offers additional living space for extended family. Updates completed in 2026 include new roof shingles, a newly paved driveway, new flooring and new kitchen appliances. Freshly painted and move-in ready, this home combines comfortable family living with convenient access to schools, parks, shopping, public transit and major highways.

WHAT'S YOUR HOME WORTH?

Click here to get an instant estimate and track its value over time.

  • Date Listed: Friday, October 02, 2026
  • Listing Brokerage: Taihome Realty Inc. - Disclaimer: The information contained in this listing has not been verified by Taihome Realty Inc. and should be verified by the buyer.

  • City: Mississauga

    More 4 bedrooms homes for sale in Mississauga

  • Neighbourhood: Erin Mills
  • Major Intersection: Collegeway/ Colonial Dr
  • Full Address: 3573 Colonial Drive, Mississauga, L5L 5M2, Canada, ON, Canada
  • Living Room: Separate Rm, Picture Window
  • Kitchen: Ceramic Back Splash
  • Family Room: Gas Fireplace, hardwood floor
  • Kitchen:
  • Amenities:
  • Taxes: $8,943.00 (2025)
Living16 x 12 ft192 sq ft
Dining12 x 15 ft180 sq ft
Kitchen16 x 13 ft208 sq ft
Breakfast11 x 10 ft110 sq ft
Family11 x 21 ft231 sq ft
Primary20 x 12 ft240 sq ft
14 x 11 ft154 sq ft
3rd Br11 x 16 ft176 sq ft
4th Br11 x 14 ft154 sq ft
Kitchen10 x 11 ft110 sq ft
5th Br12 x 15 ft180 sq ft
Rec16 x 9 ft144 sq ft

Recently sold comparables in Erin Mills

Similar homes for sale

WHAT'S YOUR HOME WORTH?

Click here to get an instant estimate and track its value over time.