By

CALL
TOUR PROPERTY
×

20 Fire Route 60 null in Trent Lakes for sale

Asking price
$599,000
Estimate (Sep 14)
$598,493
MLS #:
X13780592
Type:
Detached, Bungalow
Approx. SQFT:
1100-1500
Basement:
Full
3 3
1 100 x 221 ft lot
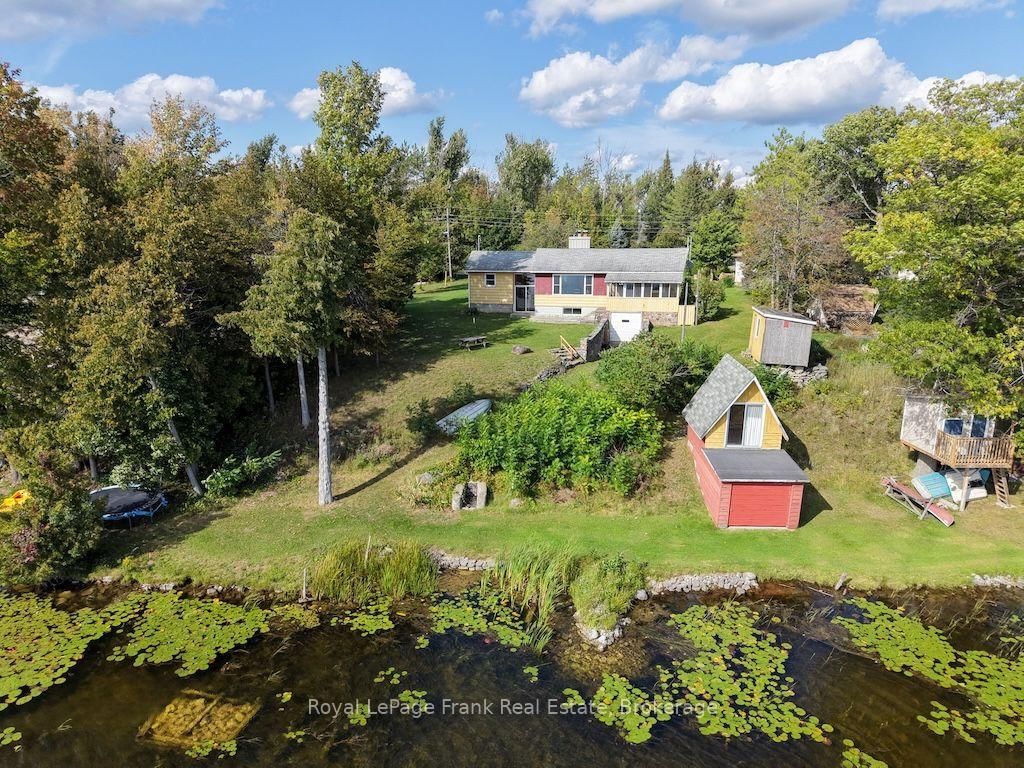
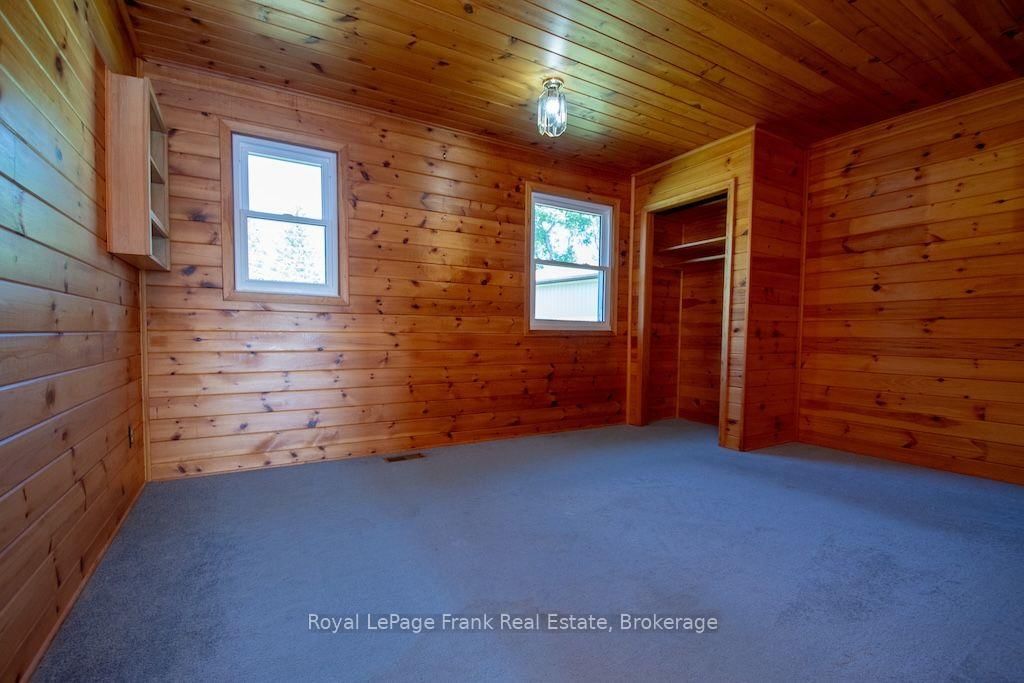
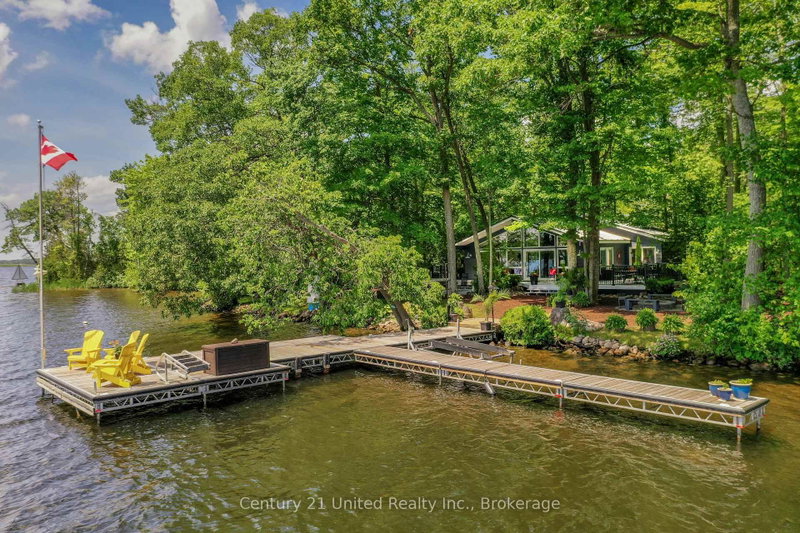
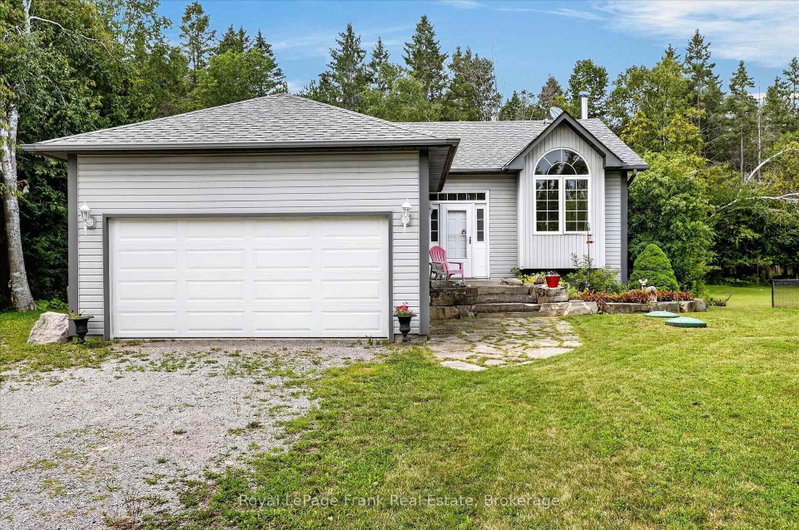
Located on beautiful Buckhorn Lake in the heart of the Kawarthas. Just seconds off the township road and school bus route, this lovely property boasts 100 feet of shoreline and a dry slip boat house with a bunkie above. This home has been a year-round residence for many years and features 3 bedrooms, 1 bath, 3 season sunroom, a full basement, drilled well and a forced air system. Enjoy amazing open lake views and the peace and tranquility of this private property. First time offered for sale, this house is well built, has good potential and is an excellent opportunity for a handy man or DIYer to bring their ideas and visions. Buckhorn Lake is part of the historic Trent Severn Waterway with fantastic lock free boating on 5 lakes. Close to a public boat ramp and just 10 minutes to the lovely town of Buckhorn with all its amenities.

WHAT'S YOUR HOME WORTH?

Click here to get an instant estimate and track its value over time.

  • Date Listed: Monday, September 14, 2026
  • Listing Brokerage: Royal Lepage Frank Real Estate - Disclaimer: The information contained in this listing has not been verified by Royal Lepage Frank Real Estate and should be verified by the buyer.
  • Virtual Tour: View Virtual Tour for 20 Fire Route 60 null
  • City: Trent Lakes

    More 3 bedrooms homes for sale in Trent Lakes

  • Neighbourhood: Trent Lakes
  • Major Intersection: Kawartha Hideaway and Fire Route 60
  • Full Address: 20 Fire Route 60 null, Trent Lakes, K0L 1J0, Canada, ON, Canada
  • Living Room:
  • Kitchen:
  • Family Room:
  • Amenities:
  • Taxes: $3,351.88 (2026)
Living19 x 13 ft247 sq ft
Kitchen12 x 8 ft96 sq ft
Dining7 x 8 ft56 sq ft
Primary14 x 10 ft140 sq ft
Br10 x 9 ft90 sq ft
Br9 x 9 ft81 sq ft
Bathroom10 x 4 ft40 sq ft
Other16 x 7 ft112 sq ft
Foyer5 x 10 ft50 sq ft
Other7 x 8 ft56 sq ft
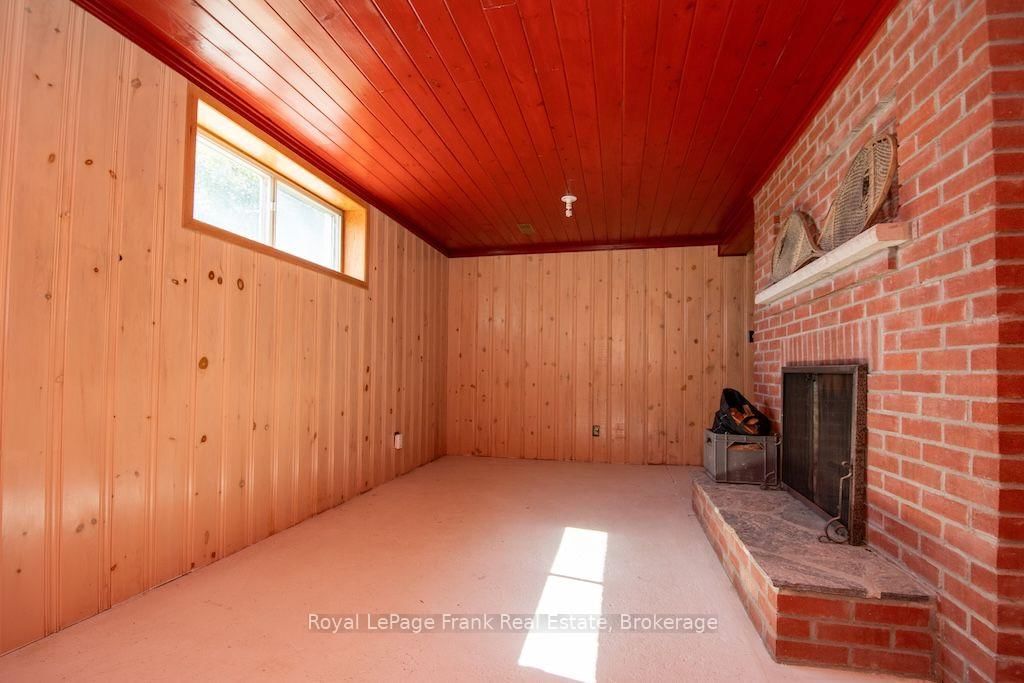
Rec14 x 19 ft266 sq ft
Family18 x 15 ft270 sq ft
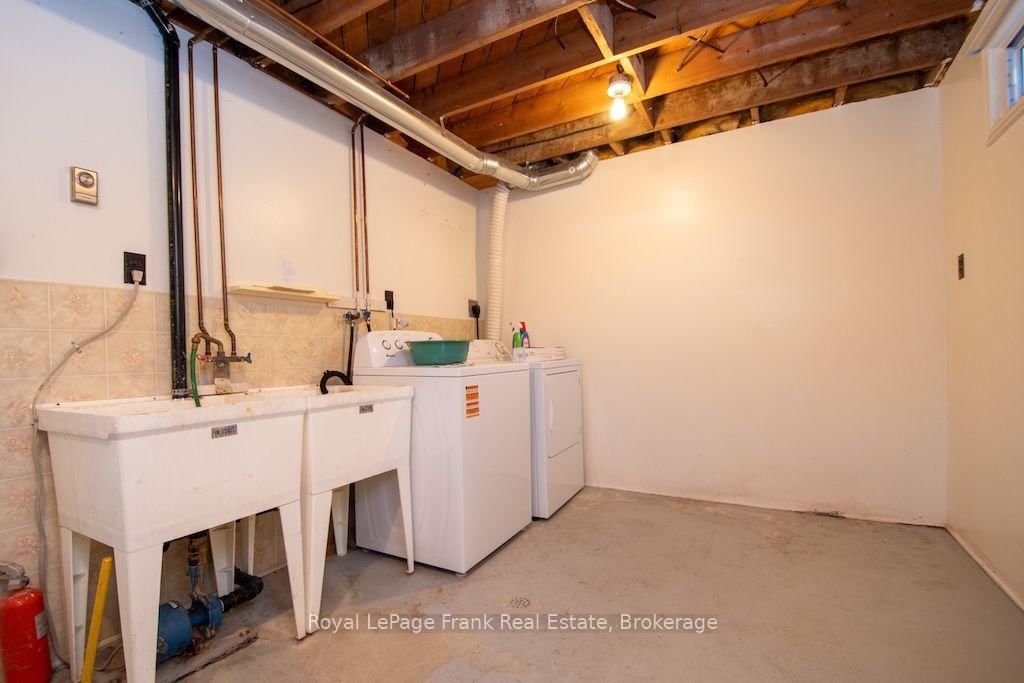
Laundry10 x 16 ft160 sq ft
Utility18 x 9 ft162 sq ft
Other6 x 7 ft42 sq ft

Recently sold comparables in Trent Lakes

Similar homes for sale

WHAT'S YOUR HOME WORTH?

Click here to get an instant estimate and track its value over time.