MLS #: X13455858Type: Detached, Bungalow-RaisedApprox. SQFT: 1500-2000Basement: Fin W/O
3+13+1
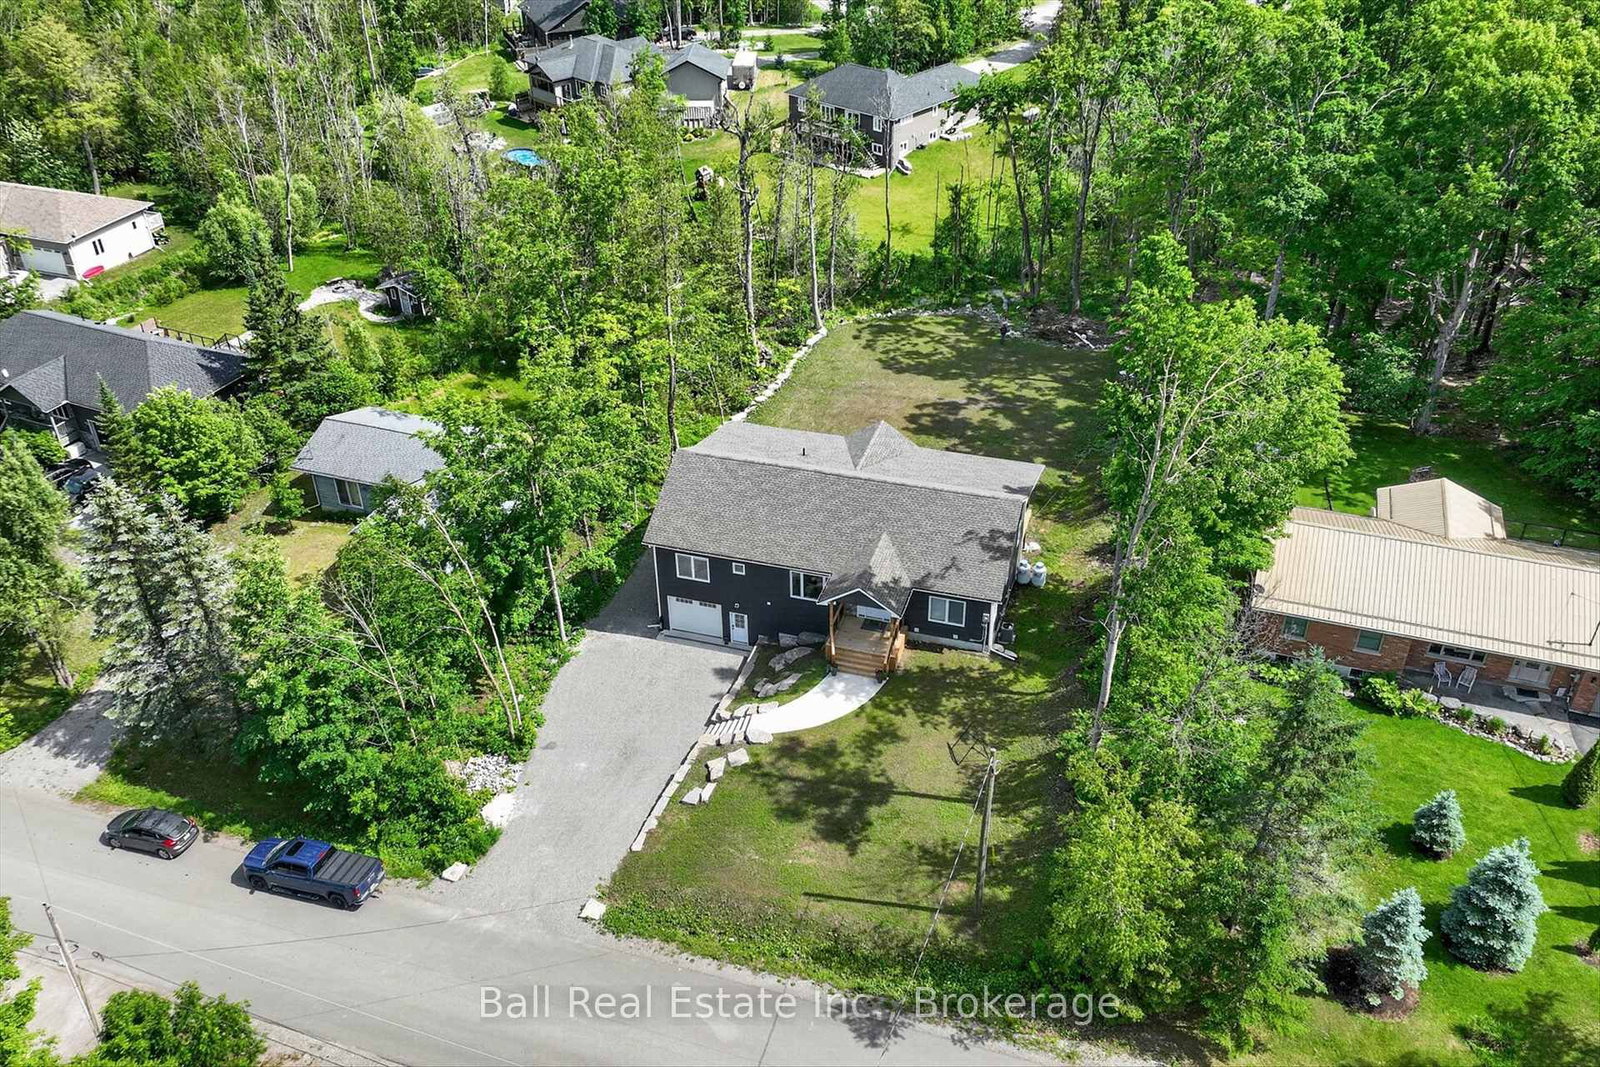
1100.12 x 247.76 ft lot
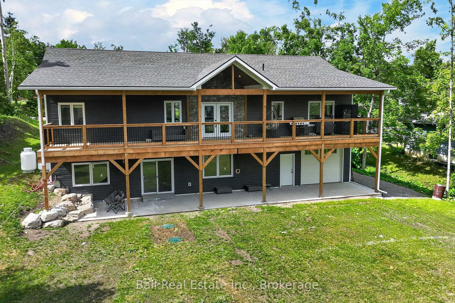
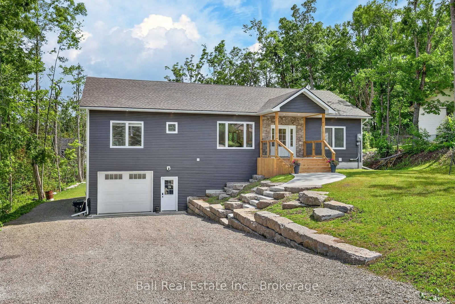
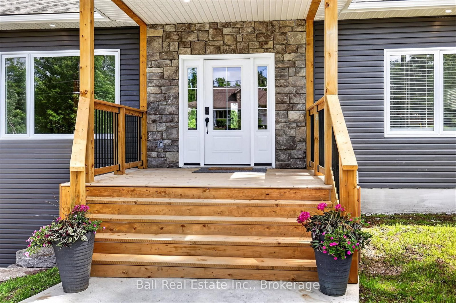
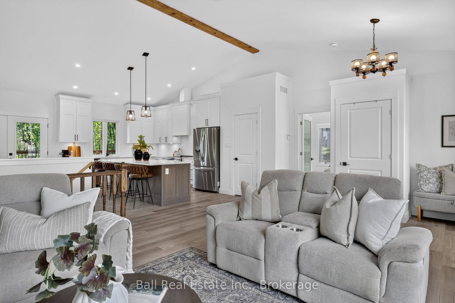
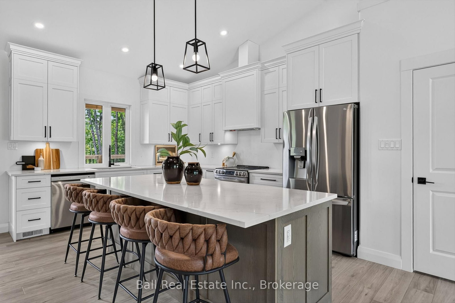
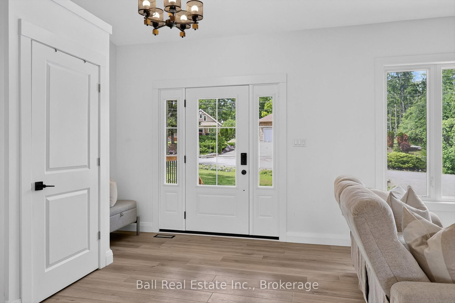
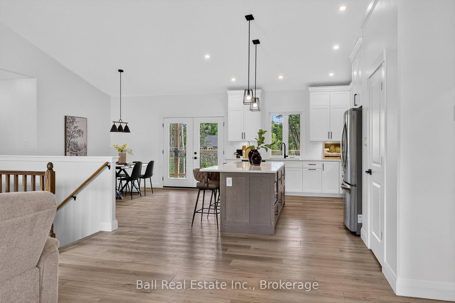
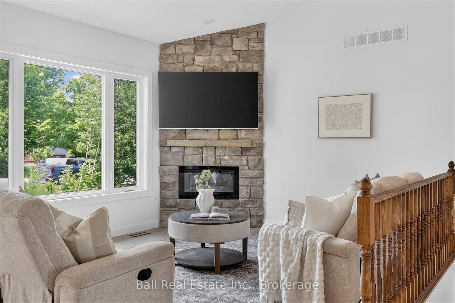
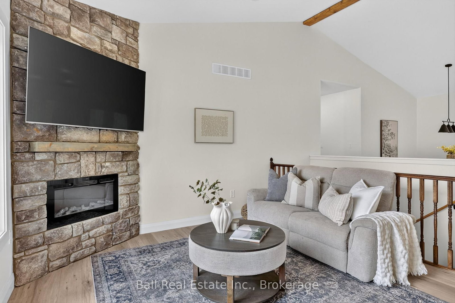
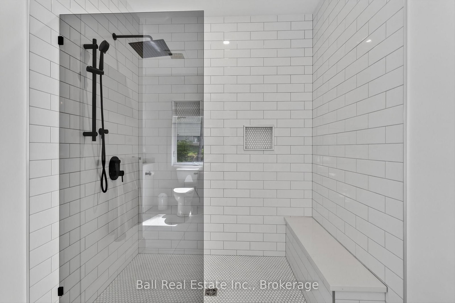
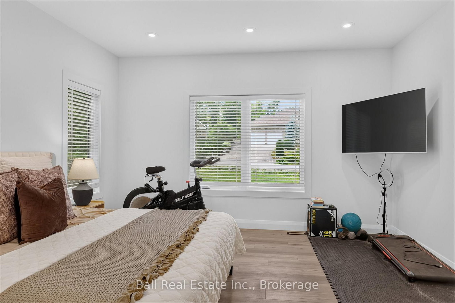
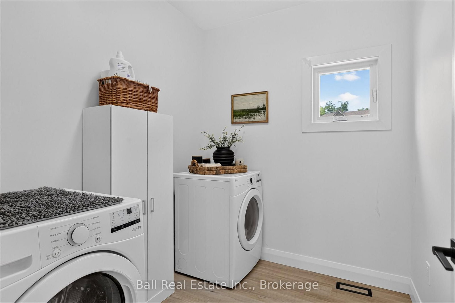
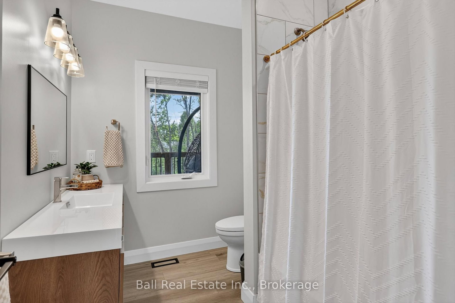
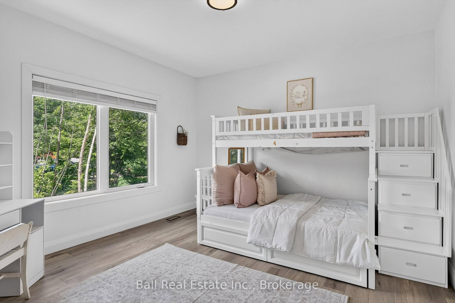
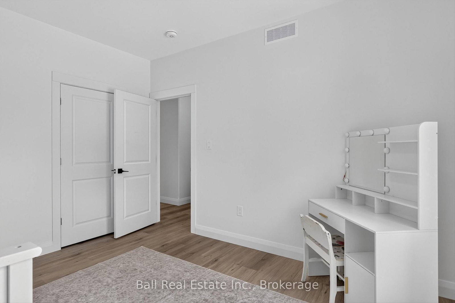
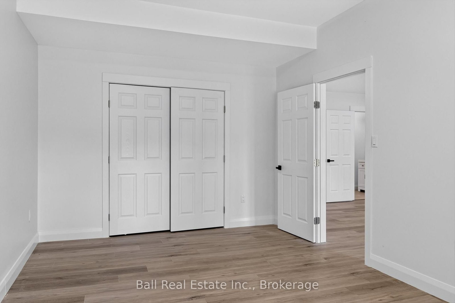
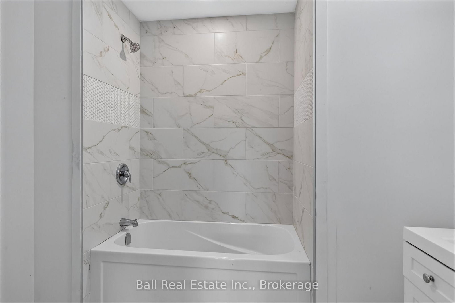
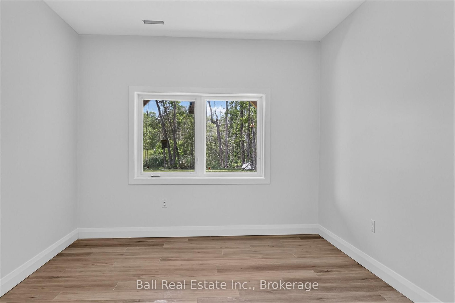
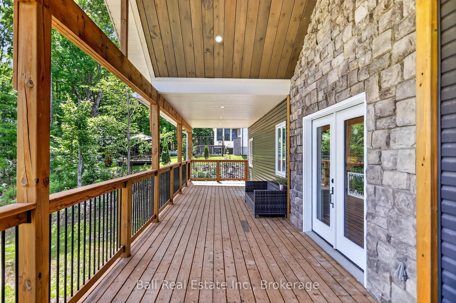
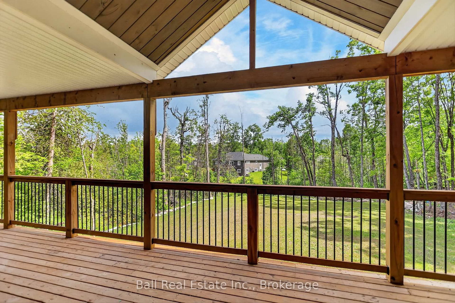
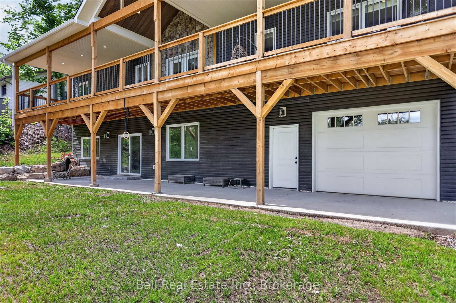
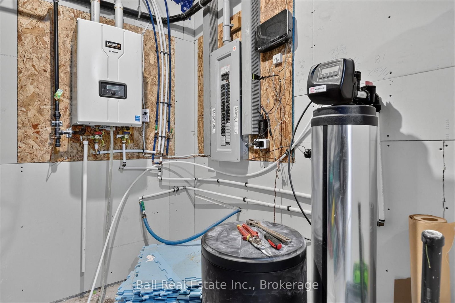
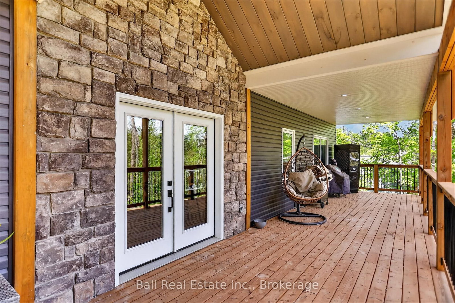
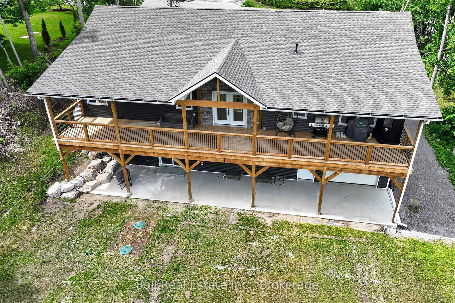
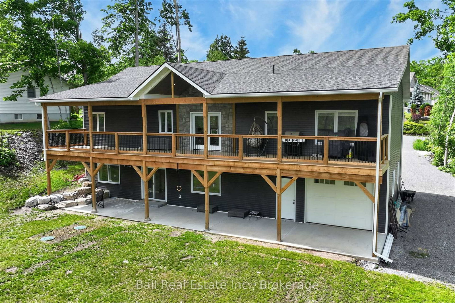
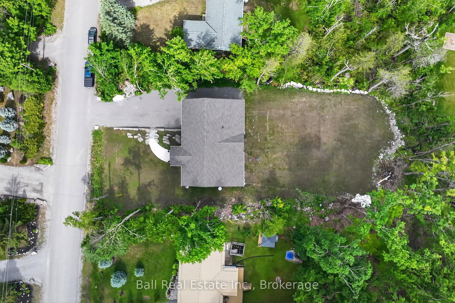
Lakehurst's most desirable deeded access community on Sumcot Drive. This newly custom-built bungalow showcases exceptional craftsmanship and modern design with a bright, open-concept main floor featuring quartz countertops, 9-foot ceilings, and a cathedral ceiling. Offering 3+1 bedrooms and 3 full bathrooms, including a primary suite with ensuite and walk-in closet. Main floor laundry, an attached garage, covered front and rear porches, and a large 10 by 60 deck. The fully finished walkout basement includes 9-foot ceilings, a separate entrance, and excellent in-law potential. Built on an ICF foundation and serviced by municipal water, in a sought-after neighbourhood.
Listing Brokerage: Ball Real Estate Inc. - Disclaimer: The information contained in this listing has not been verified by Ball Real Estate Inc. and should be verified by the buyer.





 Share
Share












 3+1
3+1 3+1
3+1 1
1 100.12 x 247.76 ft lot