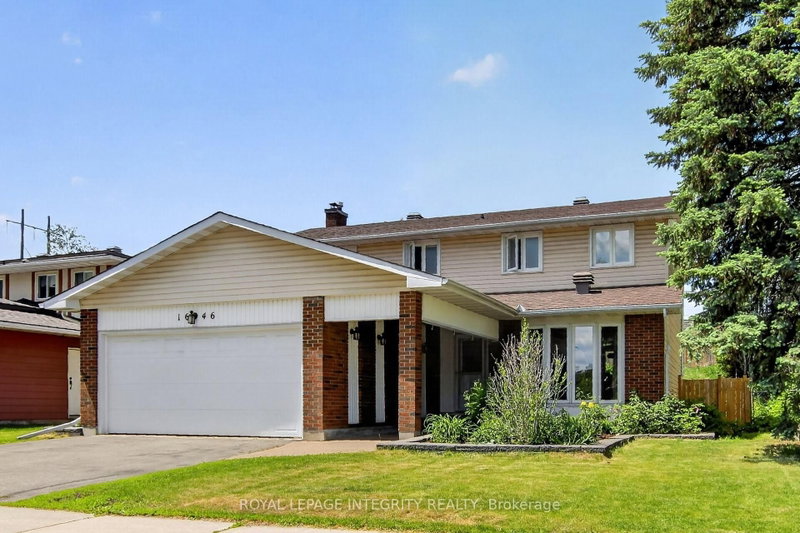
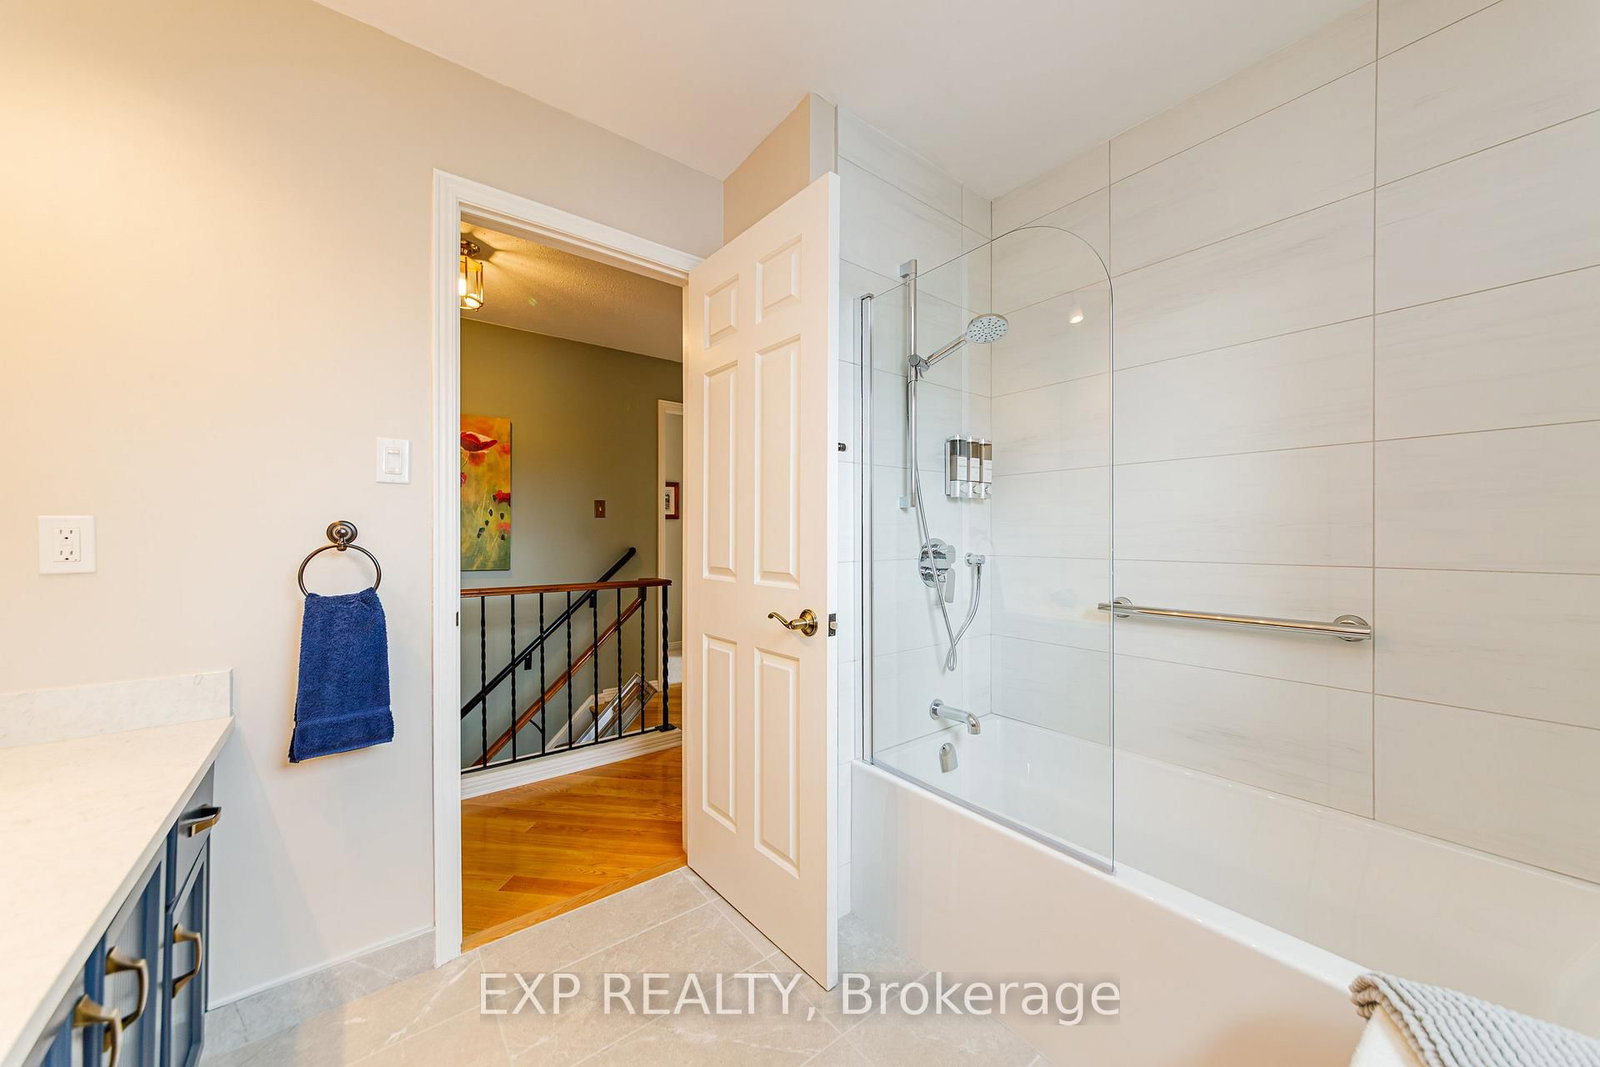
Welcome to 1166 Bordeau Grove, a beautifully maintained 4-bedroom, 3-bathroom home in a highly convenient Orléans location! From the moment you step inside, the pride of ownership is immediately evident, with a home that has been exceptionally well cared for and thoughtfully maintained.Offering a great balance of space, comfort and convenience, this home is ideally situated close to schools, parks, public transit and the O-Train, making commuting and everyday family life a breeze. Enjoy easy access to major roadways and the highway, while being just minutes from the shopping, restaurants and amenities Orléans has to offer.The double-car garage is an added bonus, complete with durable epoxy flooring that provides both a polished look and easy maintenance. With 4 bedrooms, 3 bathrooms and a location that puts everything you need close at hand, this is a home that truly checks the boxes. A fantastic opportunity in a sought-after Orléans neighbourhood - move-in ready and waiting for its next owners! 24 Hour Irrevocable on all offers!
Listing Brokerage: Exp Realty - Disclaimer: The information contained in this listing has not been verified by Exp Realty and should be verified by the buyer.





 Share
Share




 4
4 4
4 2
2 55 x 100 ft lot