By

CALL
TOUR PROPERTY
×

57 Bakerton Drive in Toronto for sale

Asking price
$799,990
Estimate (Sep 30)
$816,667
MLS #:
E13844764
Type:
Semi-Detached, Bungalow-Raised
Approx. SQFT:
1500-2000
Basement:
Fin W/O, Sep Entrance
3 3
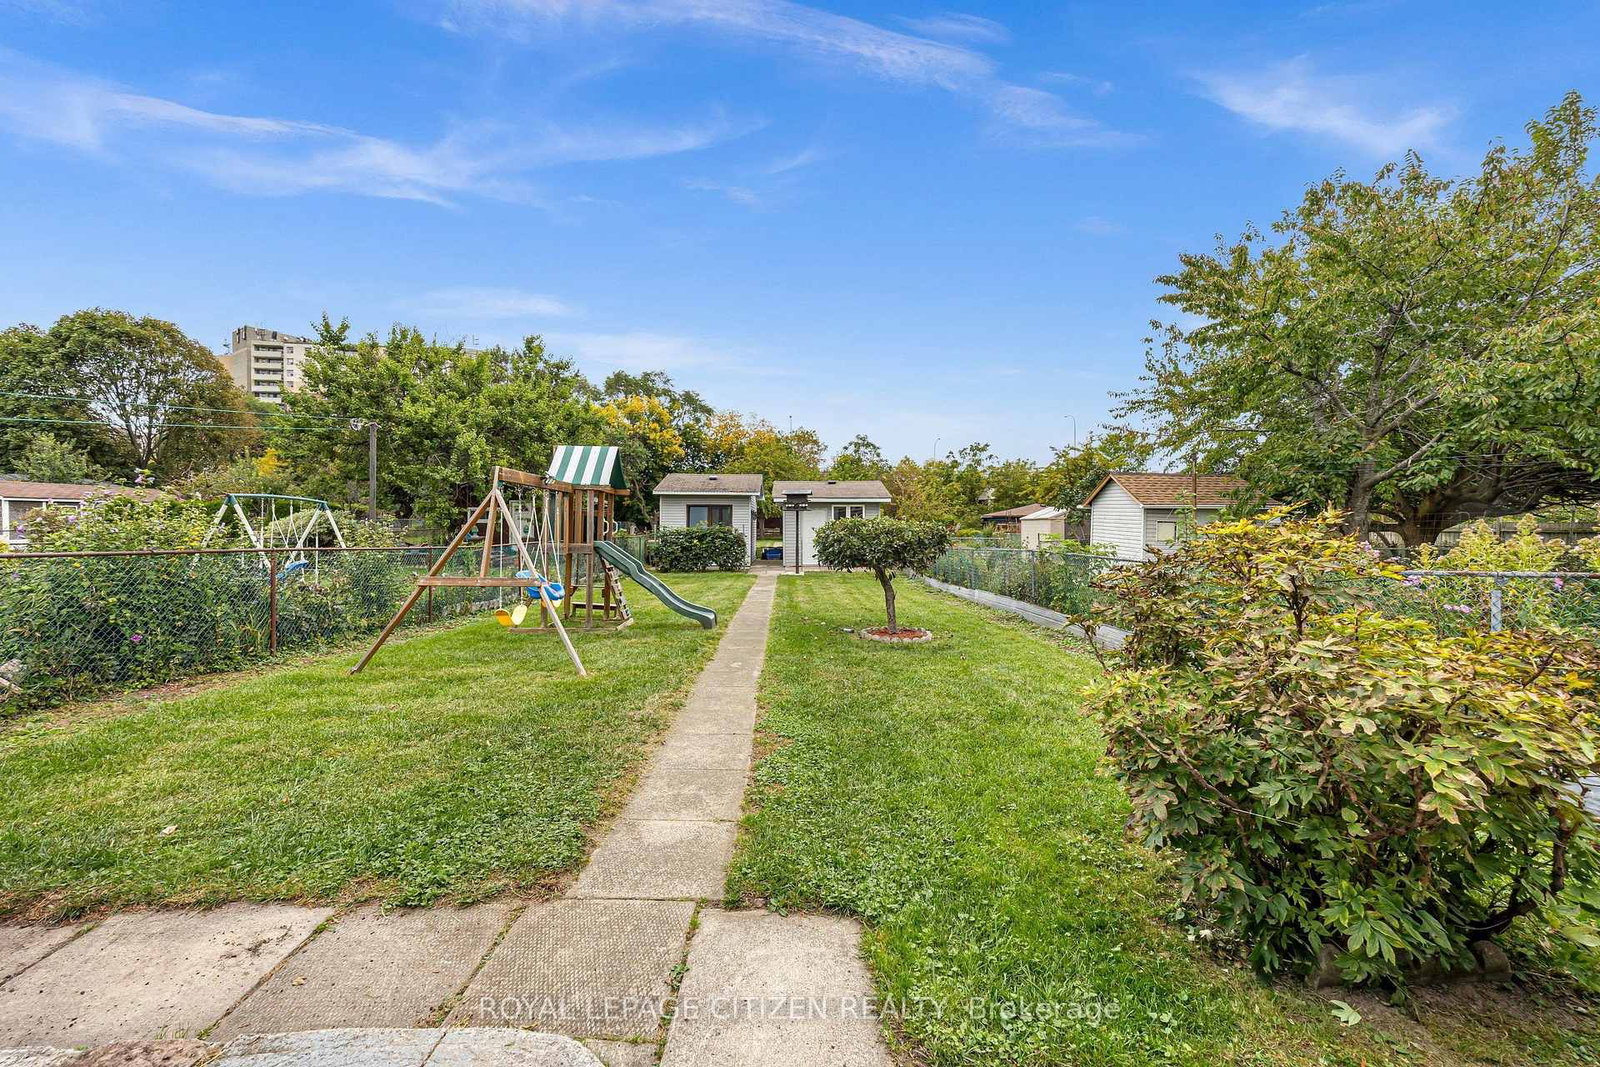
1 30 x 306.49 ft lot
PROPERTY HISTORY
SIGN IN REQUIRED
List Date List Price Last Status Sold Date Sold Price Days On Market
0000-00-00 $00000 Sus N/A N/A N/A
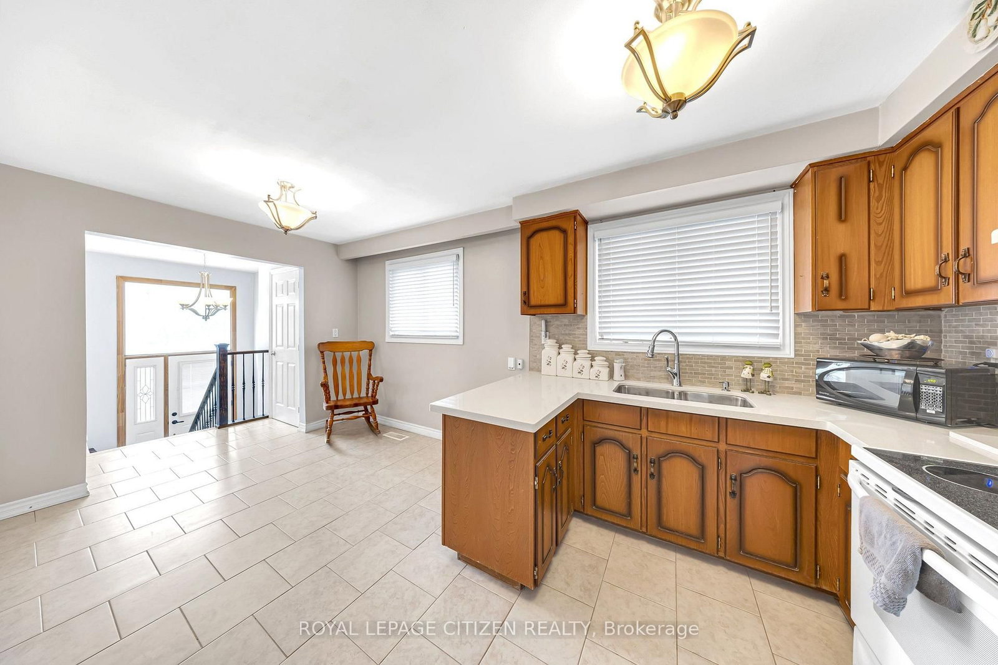
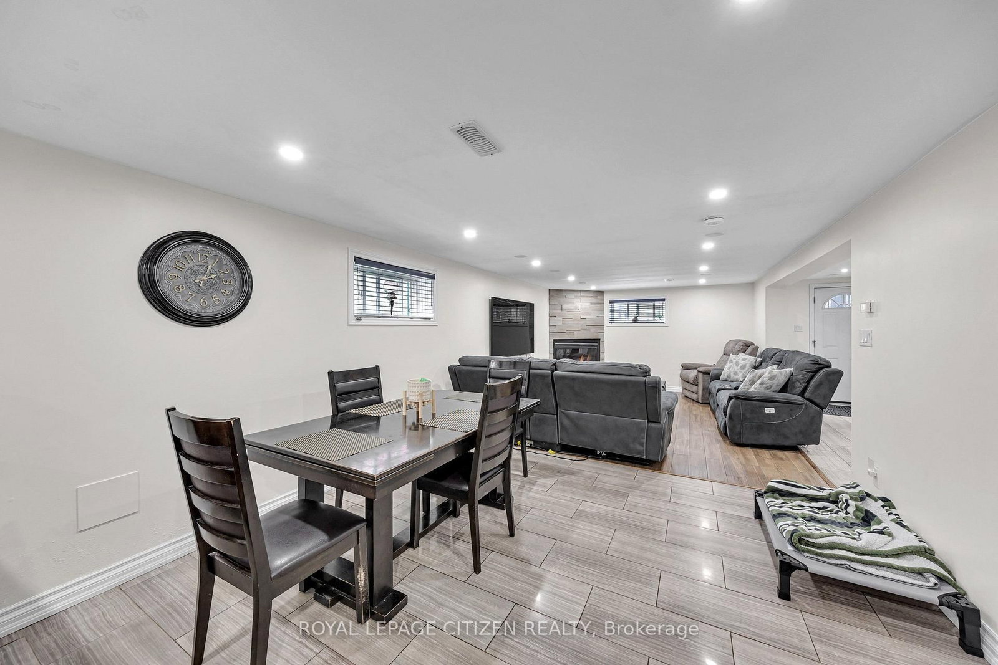
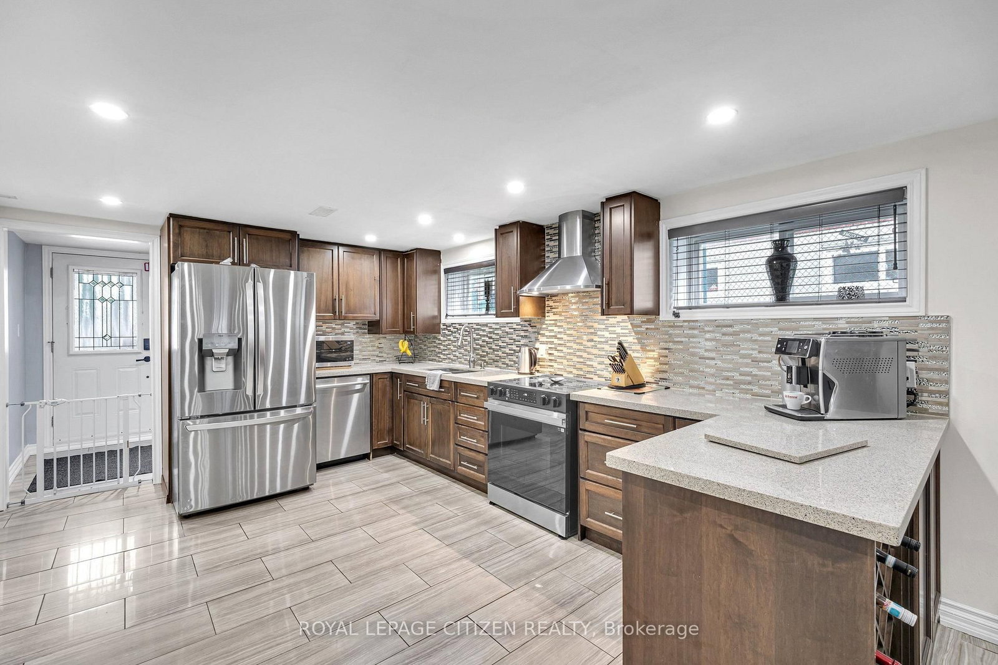
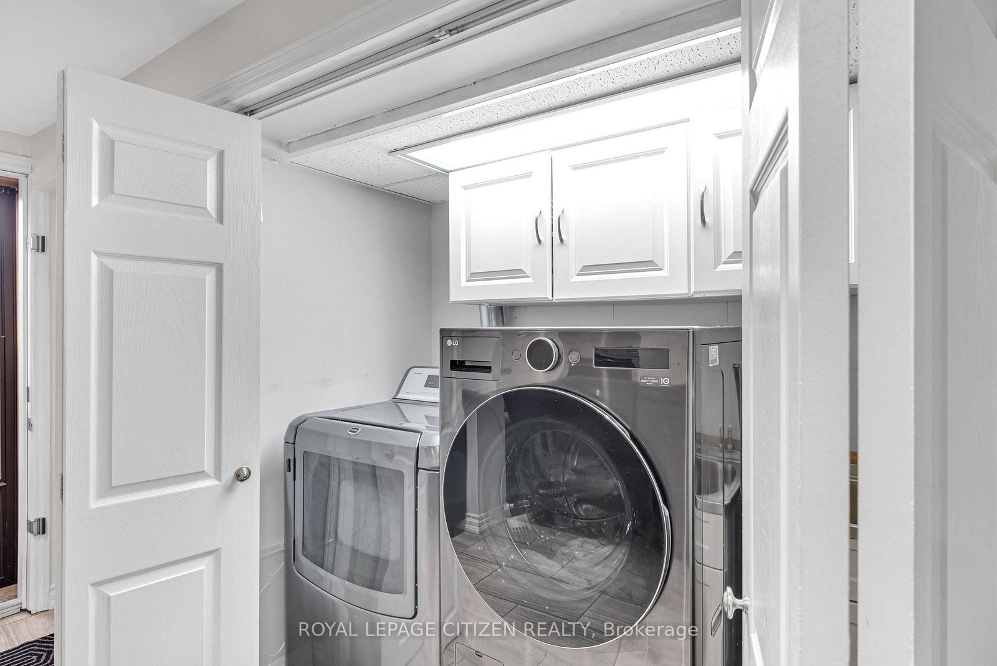
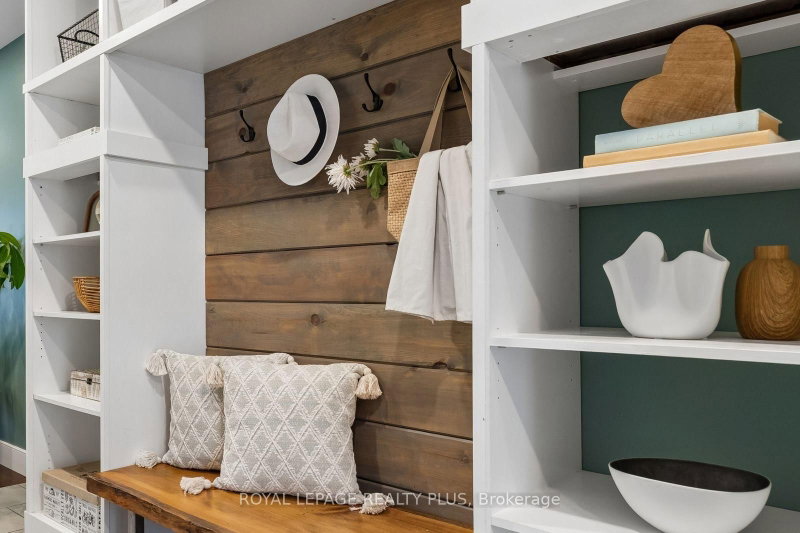
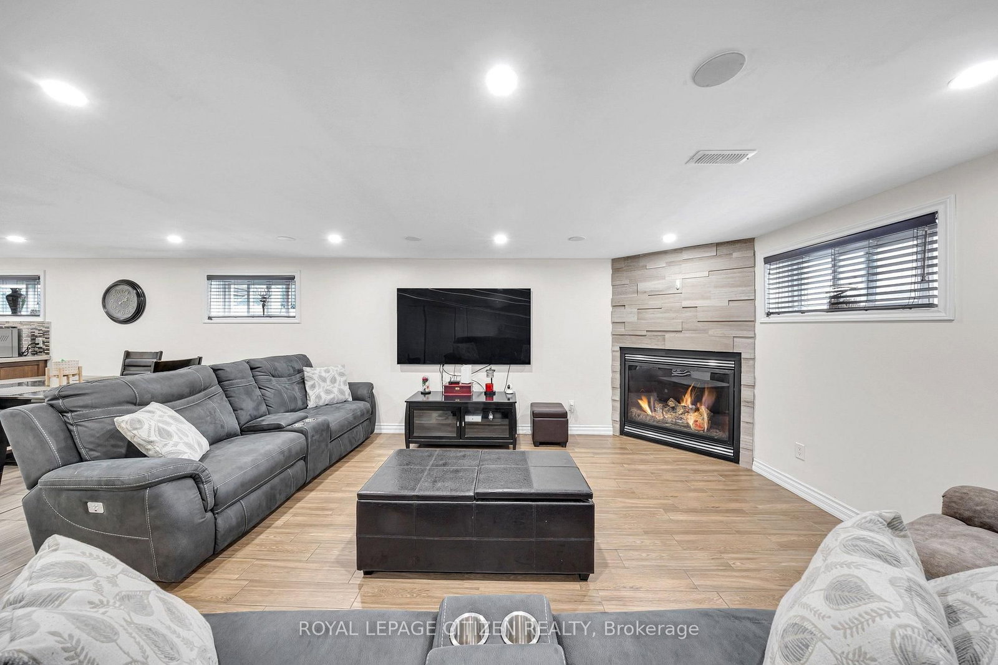
Discover the possibilities of this exceptional property, set on an impressive 306' deep lot! A thoughtfully updated home with 2 kitchens featuring granite and quartz finishes, stainless steel appliances, pot lights and an abundance of natural light from expansive windows. Smart speakers add modern convenience, while a separate entrance creates excellent flexibility for future living arrangements. The lower level offers potential to be transformed into a one-bedroom suite with a walk-up to the backyard. Laundry room on lower level includes a Gas dryer. Central vacuum and gas fireplace. Step outside to a private backyard retreat with mature fruit-bearing trees and a covered patio complete with skylights, creating an enjoyable space in every season. Generous parking adds even more convenience. A property with space, versatility and tremendous potential!

WHAT'S YOUR HOME WORTH?

Click here to get an instant estimate and track its value over time.

  • Date Listed: Wednesday, September 30, 2026
  • Listing Brokerage: Royal Lepage Citizen Realty - Disclaimer: The information contained in this listing has not been verified by Royal Lepage Citizen Realty and should be verified by the buyer.

  • City: Toronto

    More 3 bedrooms homes for sale in Toronto
  • Neighbourhood: Woburn
  • Major Intersection: Markham Rd & Eglinton
  • Full Address: 57 Bakerton Drive, Toronto, M1J 2T3, ON, Canada
  • Living Room: Balcony, Pot Lights, French Doors
  • Kitchen: Stainless Steel Appl, Window
  • Family Room: Gas Fireplace, Window, Pot Lights
  • Amenities:
  • Taxes: $3,859.57 (2026)
11 x 8 ft88 sq ft
Living13 x 14 ft182 sq ft
Dining12 x 11 ft132 sq ft
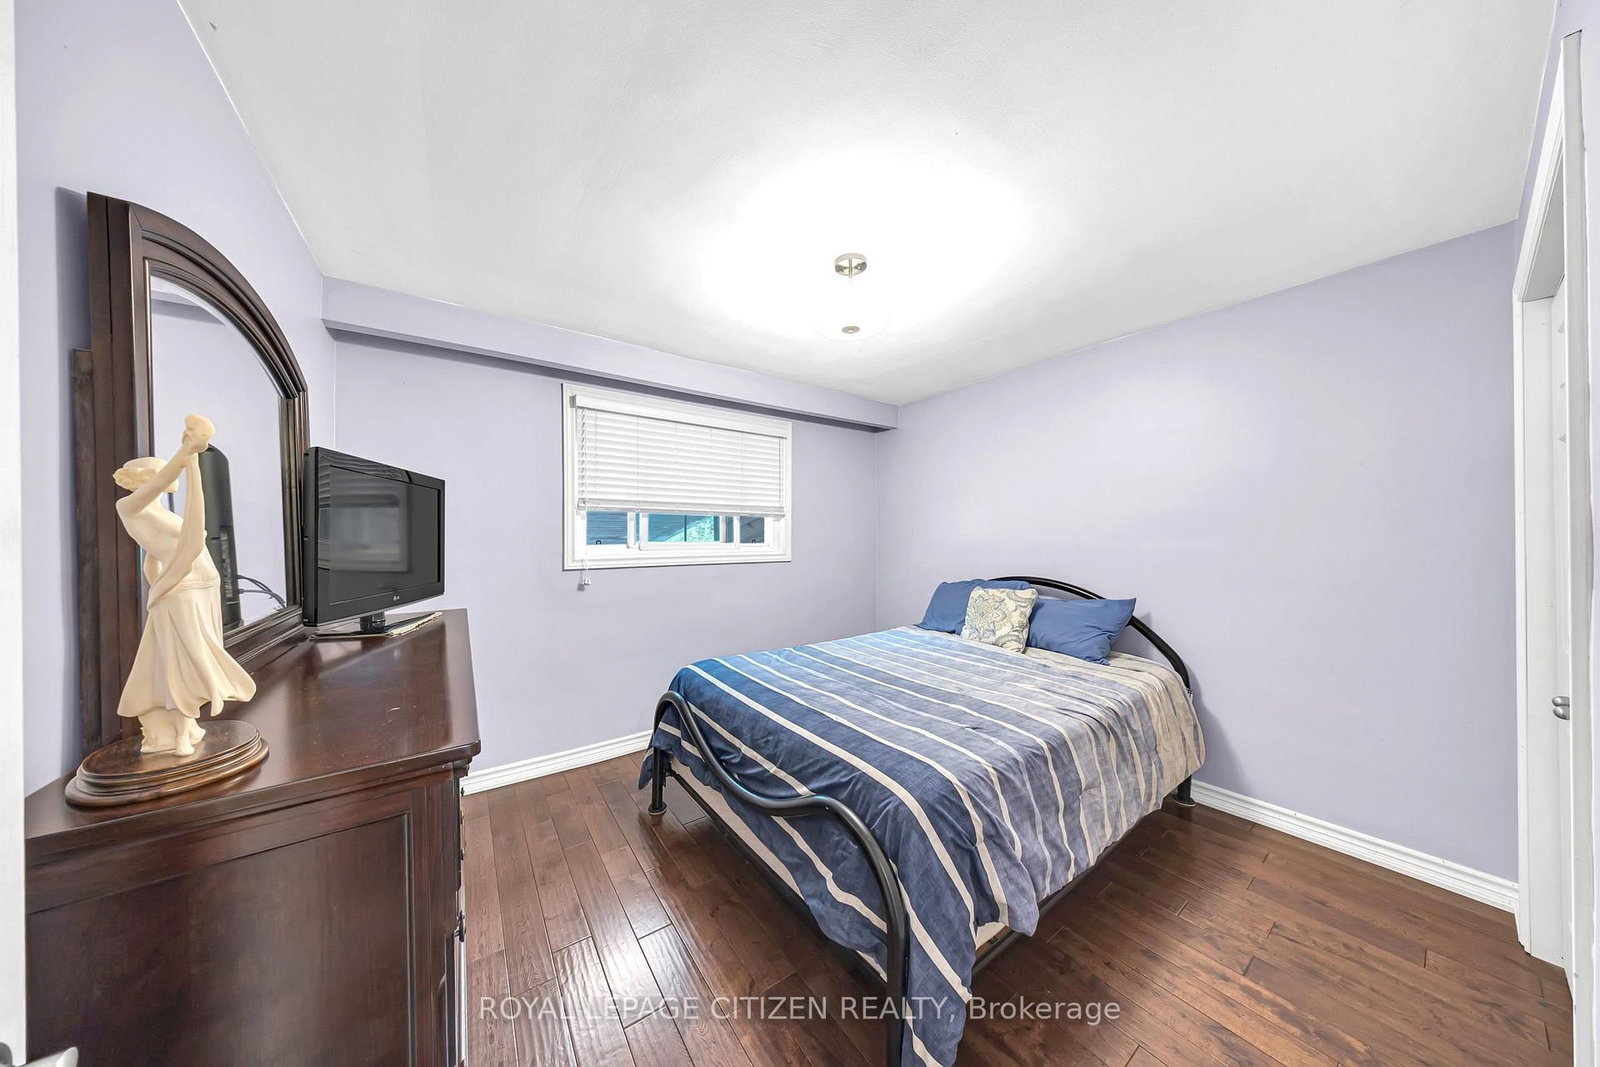
Br11 x 9 ft99 sq ft
Primary11 x 14 ft154 sq ft
3rd Br11 x 10 ft110 sq ft
Bathroom8 x 8 ft64 sq ft
Kitchen11 x 15 ft165 sq ft
Dining12 x 12 ft144 sq ft
Bathroom9 x 6 ft54 sq ft

Recently sold comparables in Woburn

Similar homes for sale

WHAT'S YOUR HOME WORTH?

Click here to get an instant estimate and track its value over time.