By

CALL
TOUR PROPERTY
×

920 SAFARI Drive in Kingston for sale

Asking price
$529,900
Estimate (Sep 08)
$528,158
MLS #:
X13751896
Type:
Detached, Bungalow
Approx. SQFT:
1100-1500
Basement:
Part Fin
3+1 3+1
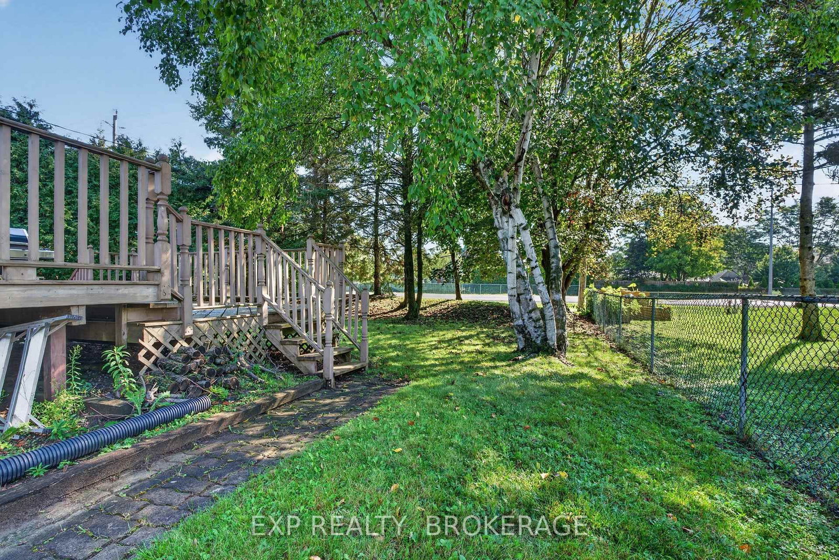
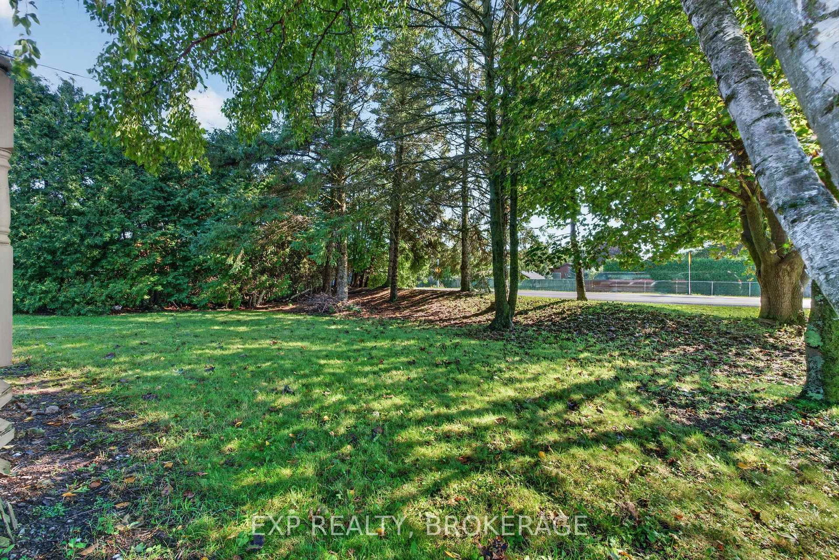
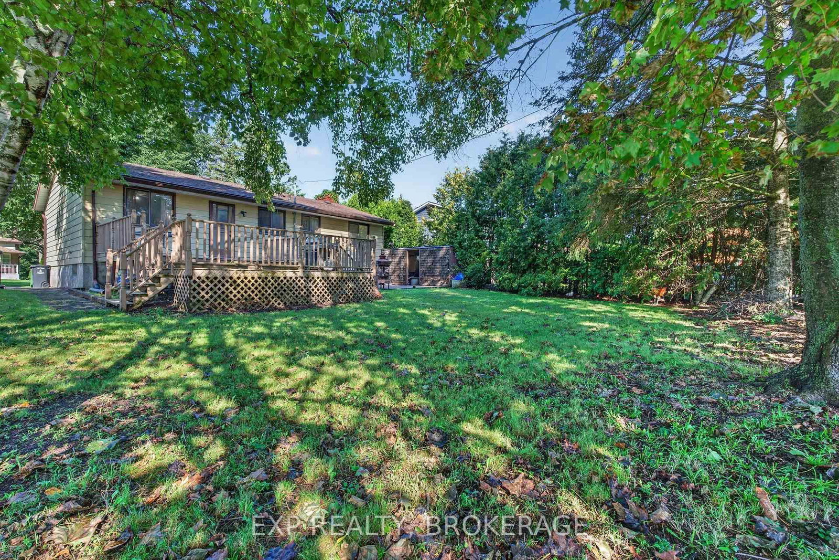
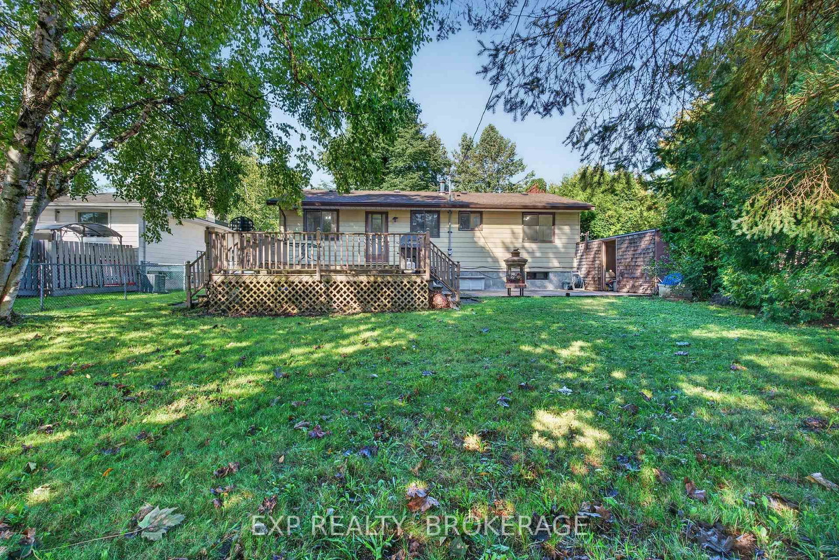
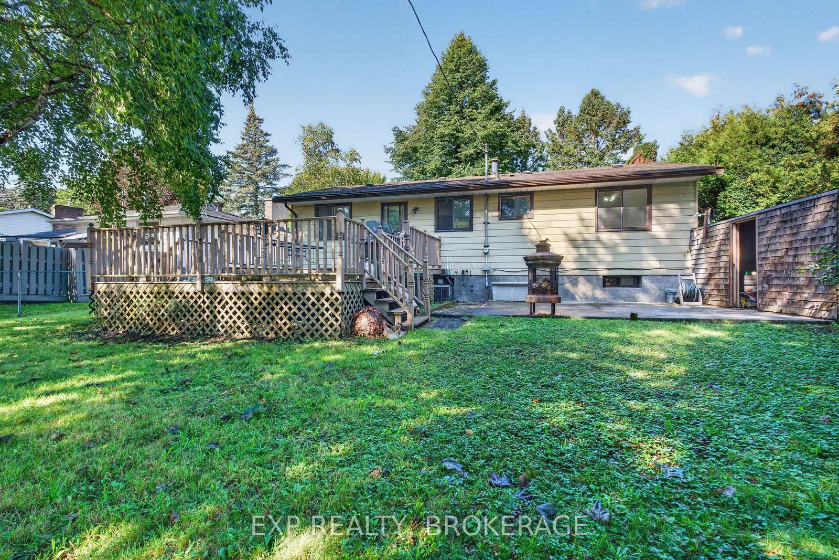
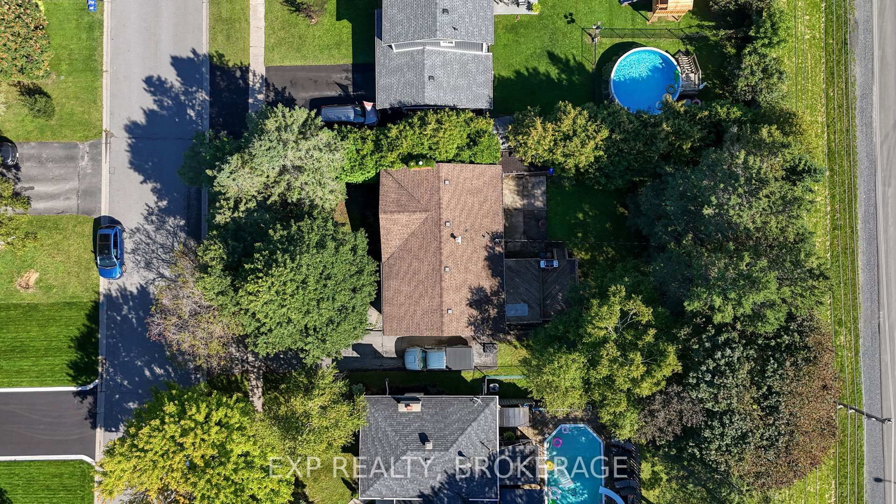
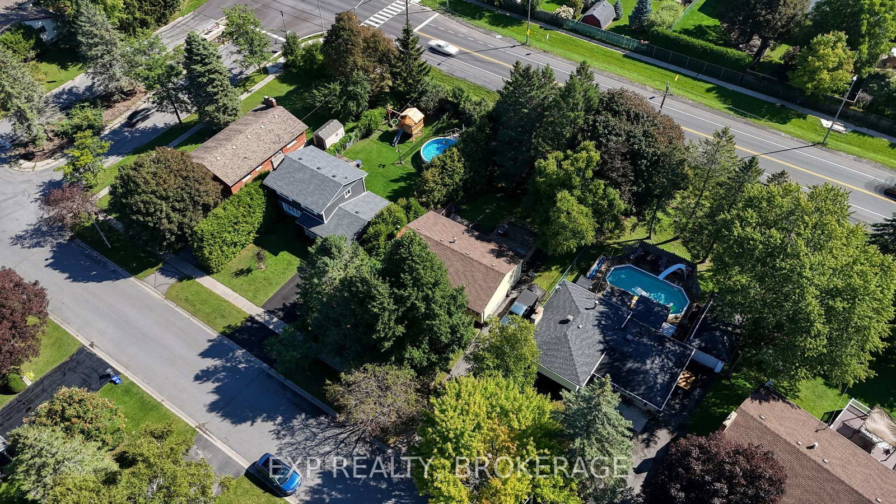
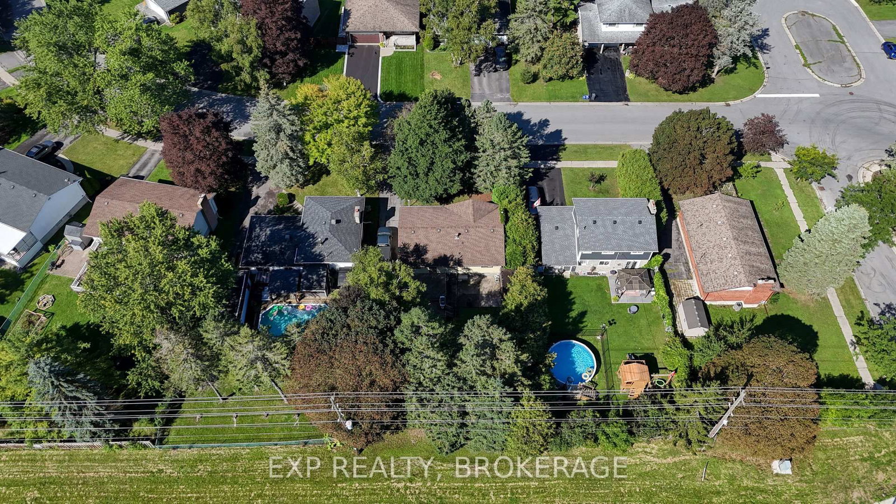
60 x 130 ft lot
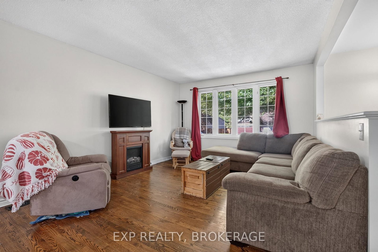
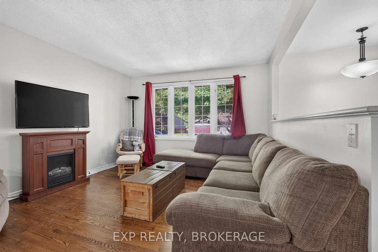
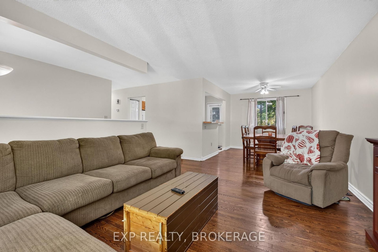
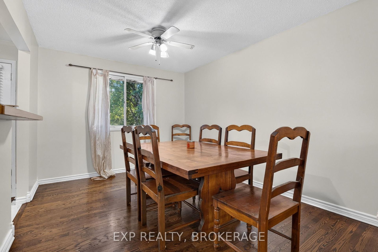
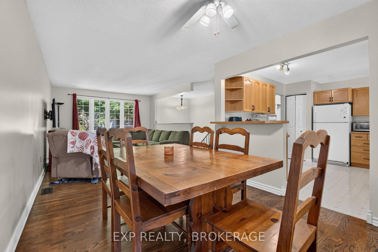
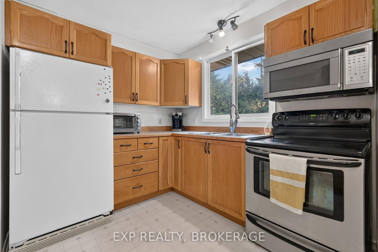
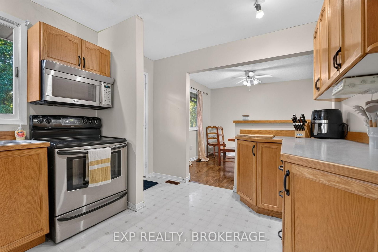
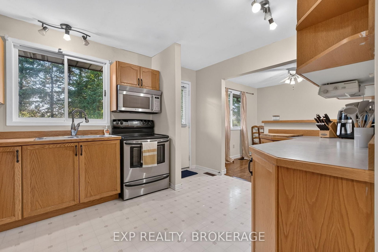
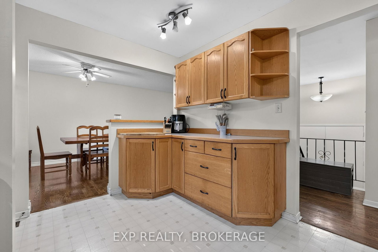
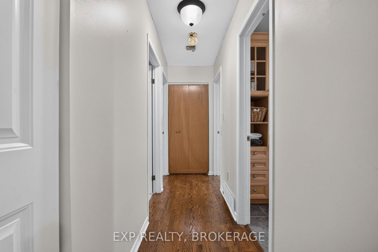
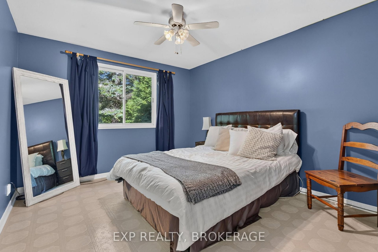
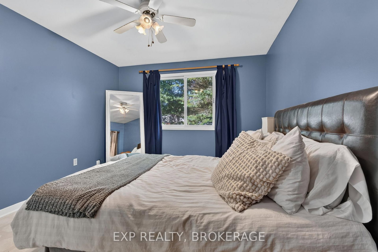
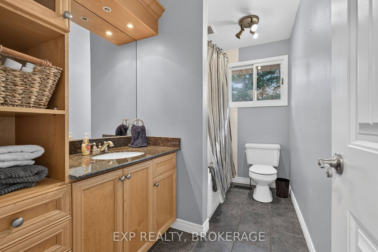
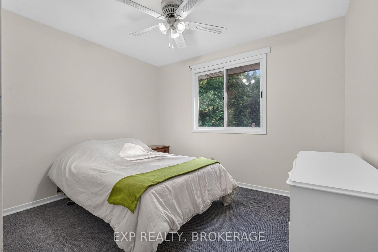
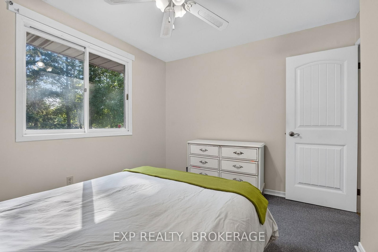
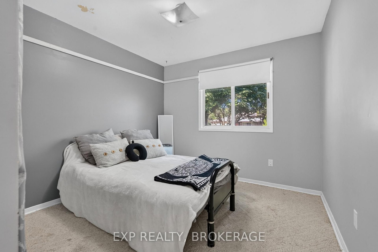
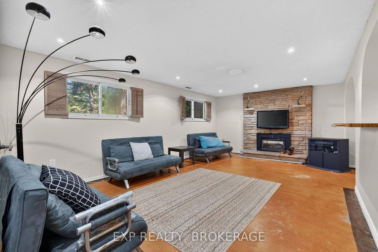
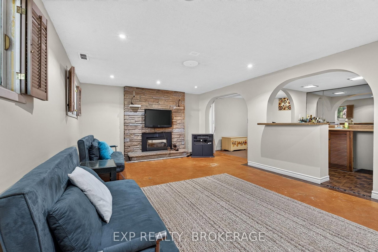
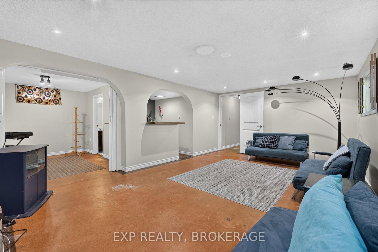
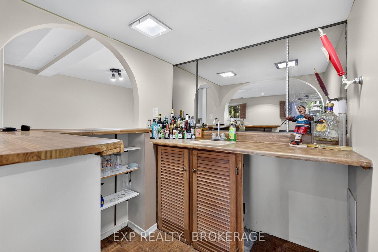
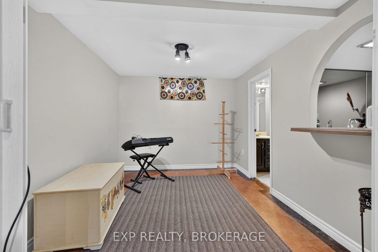
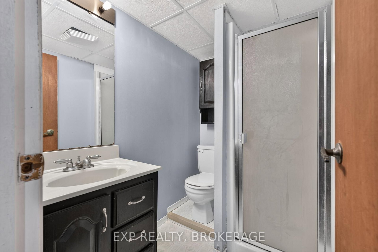
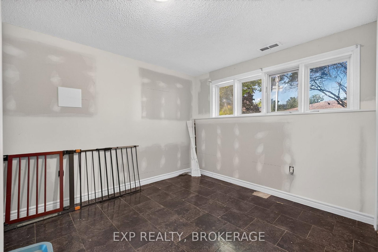
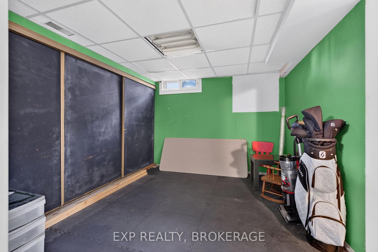
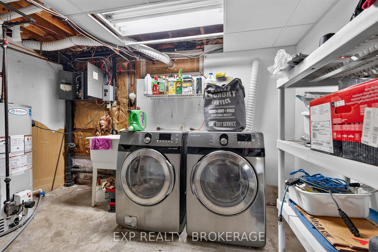
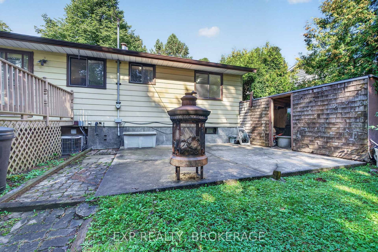
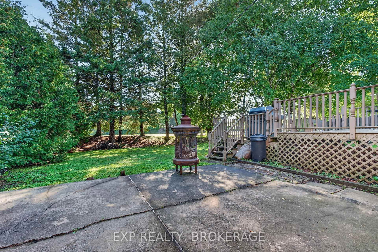
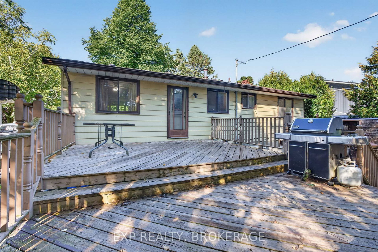
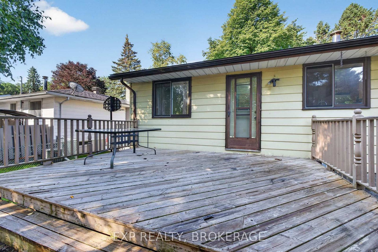
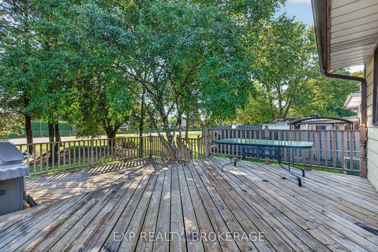
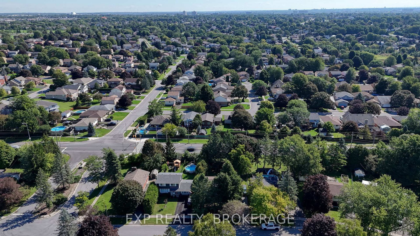
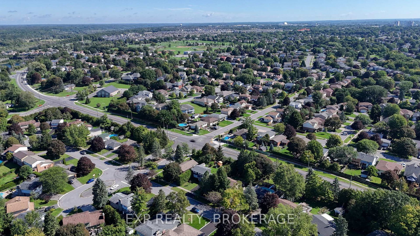
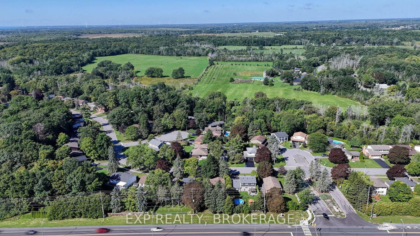
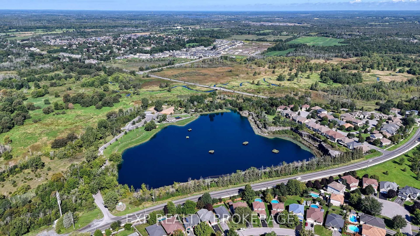
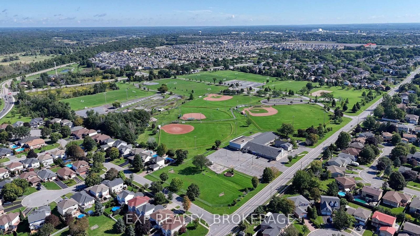
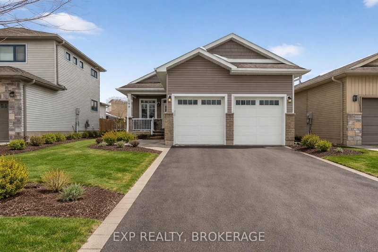
Welcome to 920 Safari Drive! This 3-bedroom, 2-bathroom detached home offers an excellent opportunity for first-time buyers, investors, or renovators looking to add value. The main level features three bedrooms and a full bathroom, while the basement includes a second bathroom and additional space for storage, recreation, or future finishing. The home features a durable brick-and-aluminum exterior and a roof about 10 years old. Conveniently located close to schools, parks, shopping, and other amenities. A solid opportunity to make this home your own and unlock its full potential.

WHAT'S YOUR HOME WORTH?

Click here to get an instant estimate and track its value over time.

  • Date Listed: Tuesday, September 08, 2026
  • Listing Brokerage: Exp Realty, Brokerage - Disclaimer: The information contained in this listing has not been verified by Exp Realty, Brokerage and should be verified by the buyer.
  • Virtual Tour: View Virtual Tour for 920 SAFARI Drive
  • City: Kingston

    More 3 bedrooms homes for sale in Kingston

  • Neighbourhood: North of Taylor-Kidd Blvd
  • Major Intersection: Collins Bay Road to Safari Drive.
  • Full Address: 920 SAFARI Drive, Kingston, K7M 6X5, Canada, ON, Canada
  • Kitchen:
  • Living Room:
  • Amenities:
  • Taxes: $4,032.46 (2026)
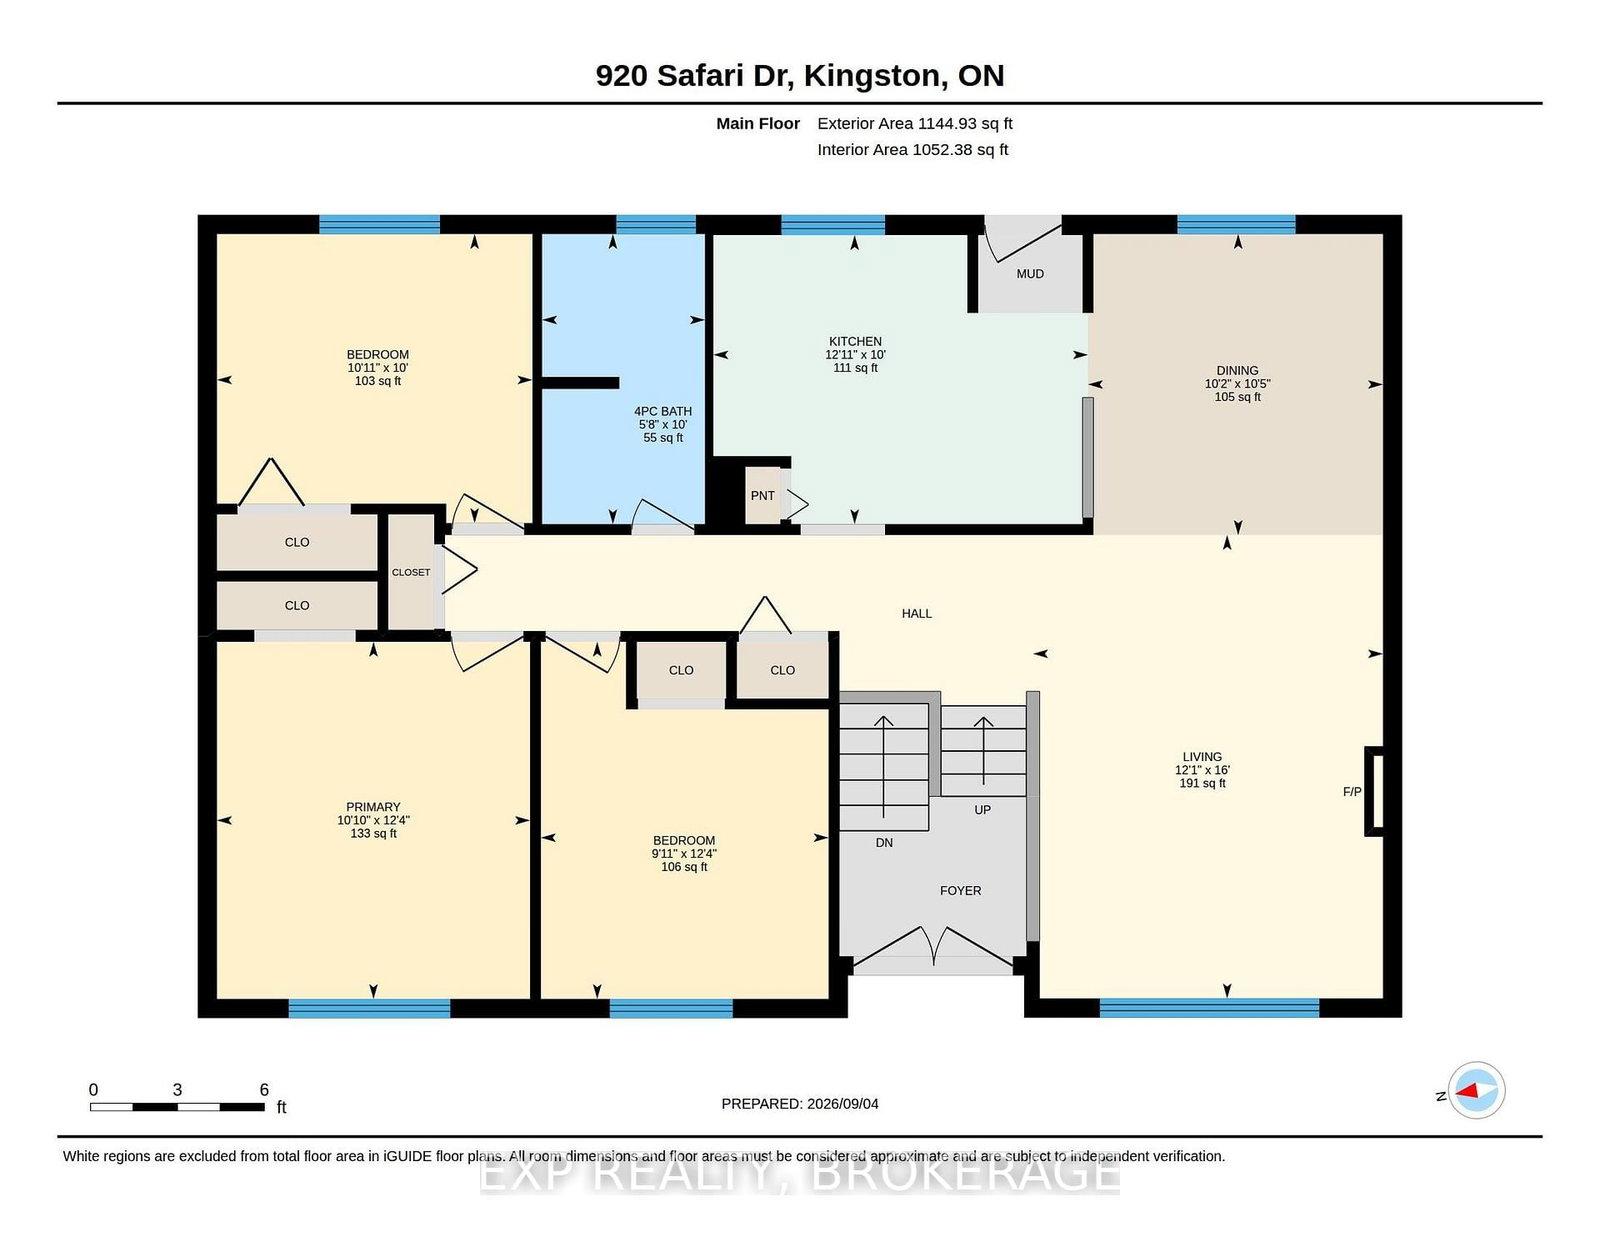
Kitchen10 x 13 ft130 sq ft
Dining10 x 10 ft100 sq ft
Living16 x 12 ft192 sq ft
Bathroom10 x 6 ft60 sq ft
Primary12 x 11 ft132 sq ft
2nd Br10 x 11 ft110 sq ft
3rd Br12 x 10 ft120 sq ft
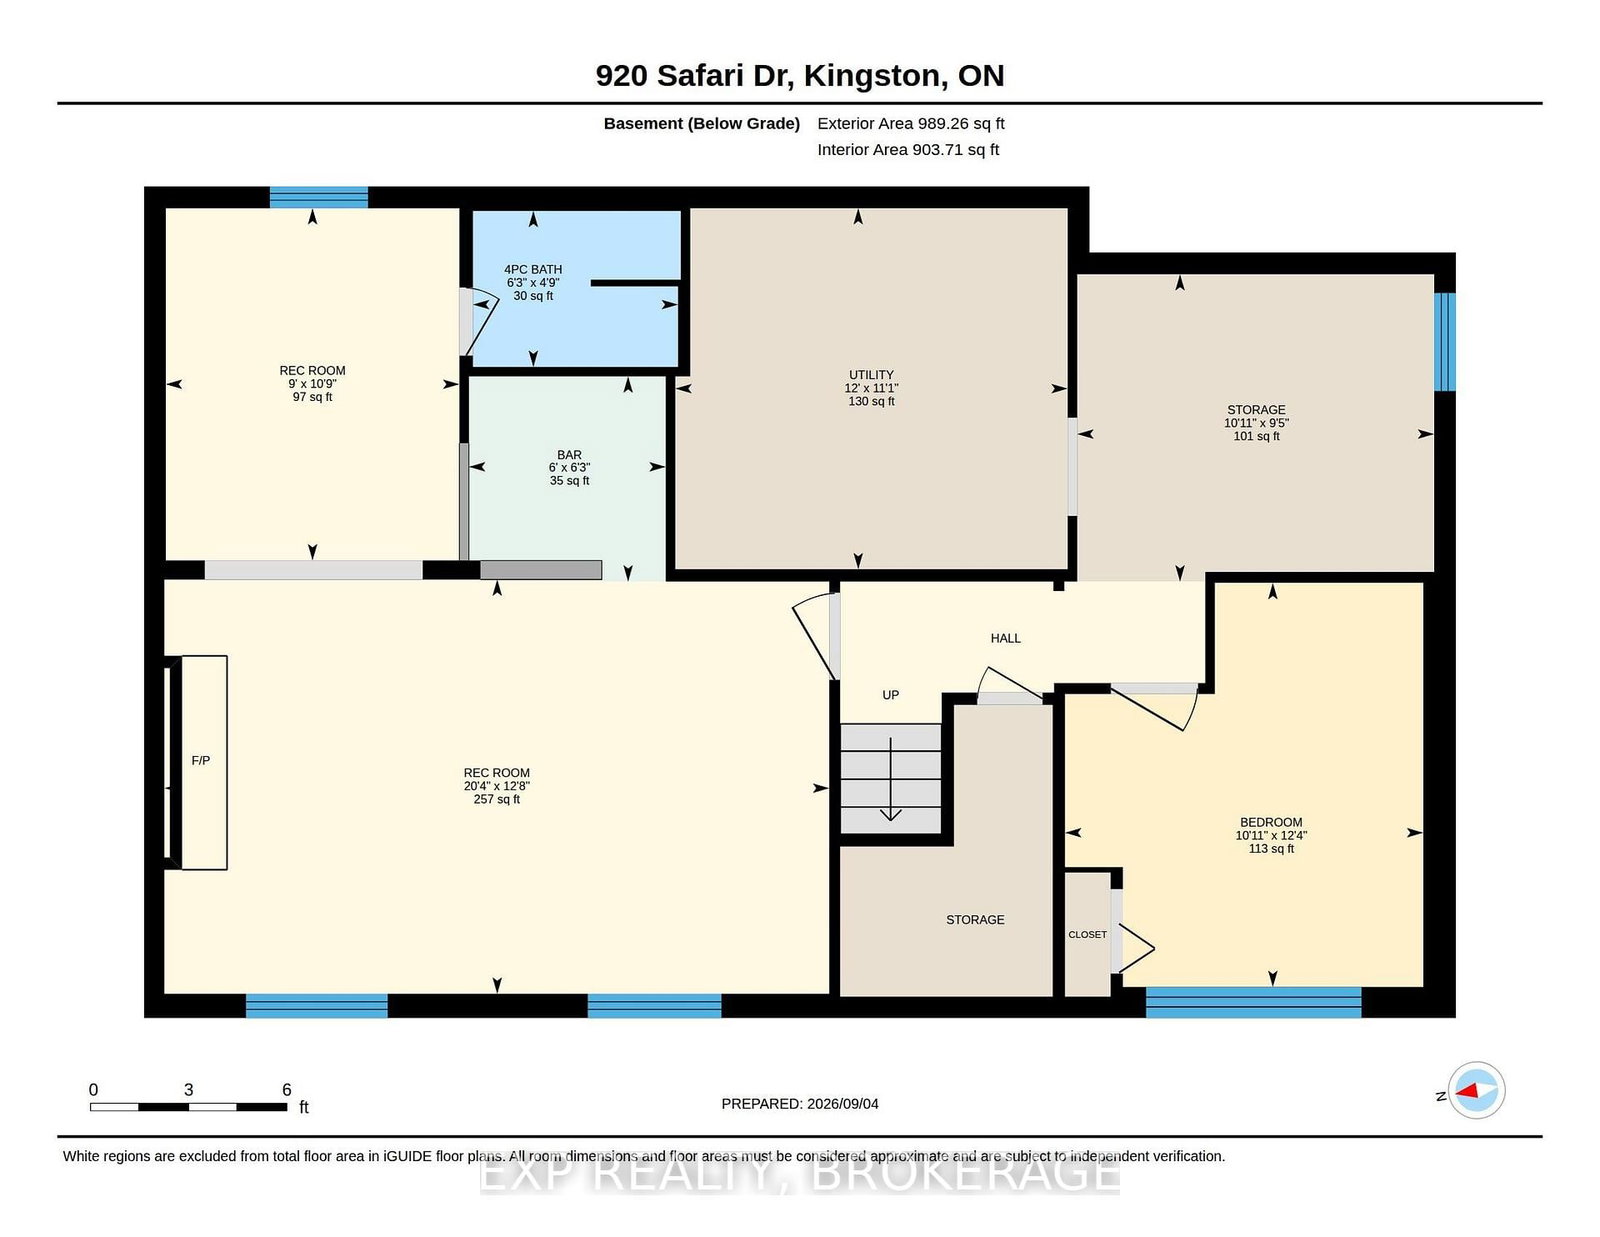
Rec13 x 20 ft260 sq ft
Rec11 x 9 ft99 sq ft
Other6 x 6 ft36 sq ft
Br12 x 11 ft132 sq ft
Bathroom5 x 6 ft30 sq ft
Utility11 x 12 ft132 sq ft
Other9 x 11 ft99 sq ft


Recently sold comparables in North of Taylor-Kidd Blvd

Similar homes for sale

WHAT'S YOUR HOME WORTH?

Click here to get an instant estimate and track its value over time.