By

Sign In
Sign In to view listing's details
×

1912 Sydenham Road in Kingston has been sold

MLS #:
X13456986
Type:
Detached, Bungalow
Approx. SQFT:
1100-1500
Basement:
Finished, Full
3+1 3+1
2 100 x 200 ft lot
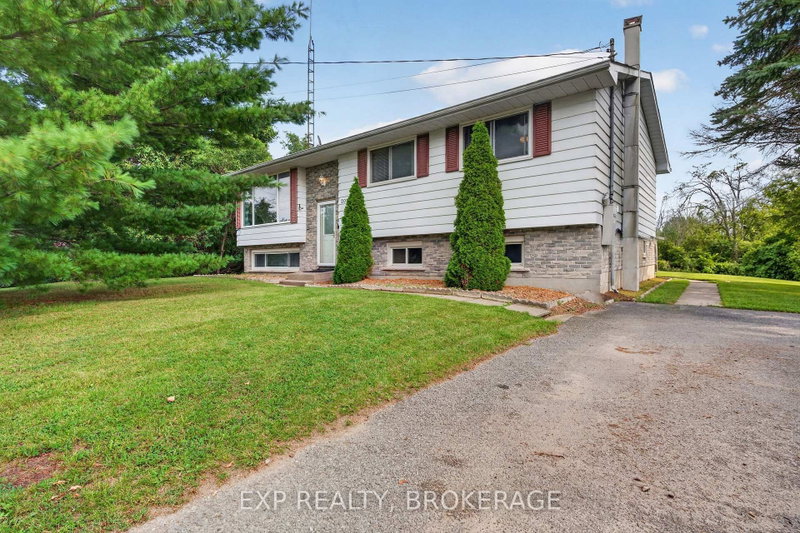
A classic country bungalow, perched proudly on Sydenham Road while still within the city limits, and lovingly cared for by the same family for more than 50 years. This charming property offers an incredible opportunity for its next owners to create a lifetime of memories of their own! The attractive all-brick exterior, attached double garage connected by a breezeway, and beautiful greenery and perennials create wonderful curb appeal. Enjoy the best of both worlds-peaceful country-style living with the convenience of being just minutes from it all. Inside, the main level features hardwood flooring throughout, a spacious living room and dining room, a functional and inviting kitchen, three comfortable bedrooms, and one-and-a-half baths. The fully finished lower level effectively doubles the living space, offering a large family room, a third bathroom, and a versatile room that could serve as a fourth bedroom, home office, or den. You'll also appreciate the abundance of storage space throughout. Warm, welcoming, and filled with history, this is a true "country in the city" home- ready for a new family to make it their own. A NEW drilled well was just completed!

WHAT'S YOUR HOME WORTH?

Click here to get an instant estimate and track its value over time.

  • Date Listed: Wednesday, June 17, 2026
  • Listing Brokerage: Royal Lepage Proalliance Realty, Brokerage - Disclaimer: The information contained in this listing has not been verified by Royal Lepage Proalliance Realty, Brokerage and should be verified by the buyer.
  • Virtual Tour: View Virtual Tour for 1912 Sydenham Road
  • City: Kingston

    More 3 bedrooms homes for sale in Kingston

  • Neighbourhood: City North of 401
  • Major Intersection: Burbrook Rd
  • Full Address: 1912 Sydenham Road, Kingston, K7L 4V4, Canada, ON, Canada
  • Kitchen:
  • Living Room:
  • Amenities:
  • Taxes: $4,122.00 (2025)
Bathroom3 x 5 ft15 sq ft
Bathroom10 x 5 ft50 sq ft
Primary9 x 12 ft108 sq ft
2nd Br9 x 10 ft90 sq ft
3rd Br9 x 12 ft108 sq ft
Kitchen10 x 12 ft120 sq ft
Dining10 x 12 ft120 sq ft
Living13 x 23 ft299 sq ft
Bathroom11 x 7 ft77 sq ft
4th Br10 x 13 ft130 sq ft
Cold/Cant5 x 10 ft50 sq ft
Laundry10 x 10 ft100 sq ft
Rec22 x 18 ft396 sq ft
Workshop11 x 11 ft121 sq ft
Utility11 x 12 ft132 sq ft


Similar homes for sale