By

Sign In
Sign In to view listing's details
×

441 Hathway Terrace in Kingston has been sold

MLS #:
X13430752
Type:
Detached, Bungalow
Approx. SQFT:
1100-1500
Basement:
Part Fin
3+1 3+1
1 18.28 x 35.97 ft lot
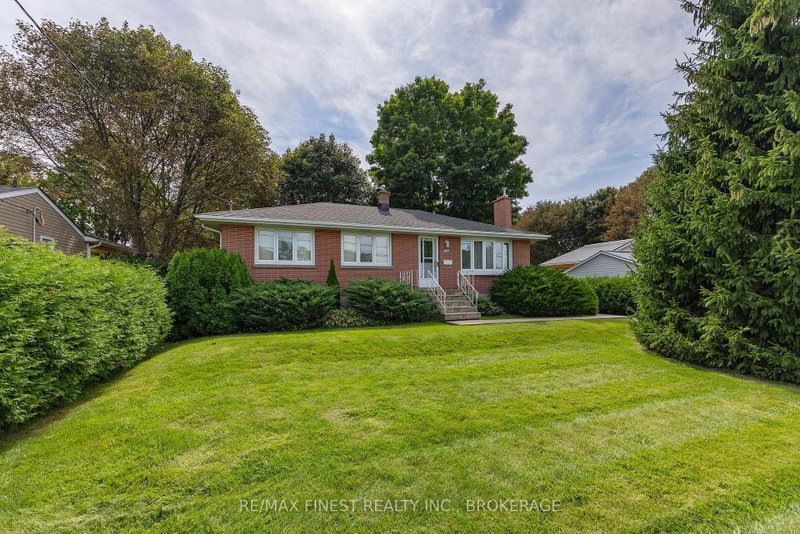
WOW!! This beautifully kept, ALL BRICK bungalow with IN-LAW SUITE Potential in the heart of the highly desired Henderson Place subdivision is perfectly set on a quiet cul-de-sac and features 3 spacious bedrooms, a large 4pc bathroom, living room, dining room and large kitchen with island and access to the sunny deck and gorgeous backyard, plus a separate rear entrance to the lower level of the house, excellent for an In-law suite and is already finished with a 2pc bathroom, a large rec room and a 4th bedroom and a spacious, unfinished workshop with laundry room. New architectural ROOF 2024. New attic insulation 2022. Don't Miss Out!!

WHAT'S YOUR HOME WORTH?

Click here to get an instant estimate and track its value over time.

  • Date Listed: Thursday, June 11, 2026
  • Listing Brokerage: Re/Max Finest Realty Inc., Brokerage - Disclaimer: The information contained in this listing has not been verified by Re/Max Finest Realty Inc., Brokerage and should be verified by the buyer.
  • Virtual Tour: View Virtual Tour for 441 Hathway Terrace
  • City: Kingston

    More 3 bedrooms homes for sale in Kingston

  • Neighbourhood: City SouthWest
  • Major Intersection: Roosevelt Dr & Knightsbridge Rd
  • Full Address: 441 Hathway Terrace, Kingston, K7M 5V1, Canada, ON, Canada
  • Living Room: Parquet Floor
  • Kitchen: Eat-In Kitchen, Linoleum
  • Amenities:
  • Taxes: $4,400.45 (2026)
Living11 x 19 ft209 sq ft
Dining9 x 10 ft90 sq ft
Kitchen18 x 14 ft252 sq ft
Bathroom12 x 8 ft96 sq ft
2nd Br11 x 10 ft110 sq ft
3rd Br10 x 9 ft90 sq ft
Primary11 x 14 ft154 sq ft
Rec23 x 25 ft575 sq ft
Bathroom4 x 7 ft28 sq ft
Workshop26 x 13 ft338 sq ft
4th Br10 x 10 ft100 sq ft

Similar homes for sale