By

CALL
TOUR PROPERTY
×

69 Echo Drive in Ottawa for sale

MLS #:
X13741688
Type:
Att/Row/Twnhouse, Other
Approx. SQFT:
2000-2500
Basement:
Other
3 3
2 23.88 x 72.17 ft lot
PROPERTY HISTORY
List Date List Price Last Status Sold Date Sold Price Days On Market
0000-00-00 $00000 Ter N/A N/A N/A
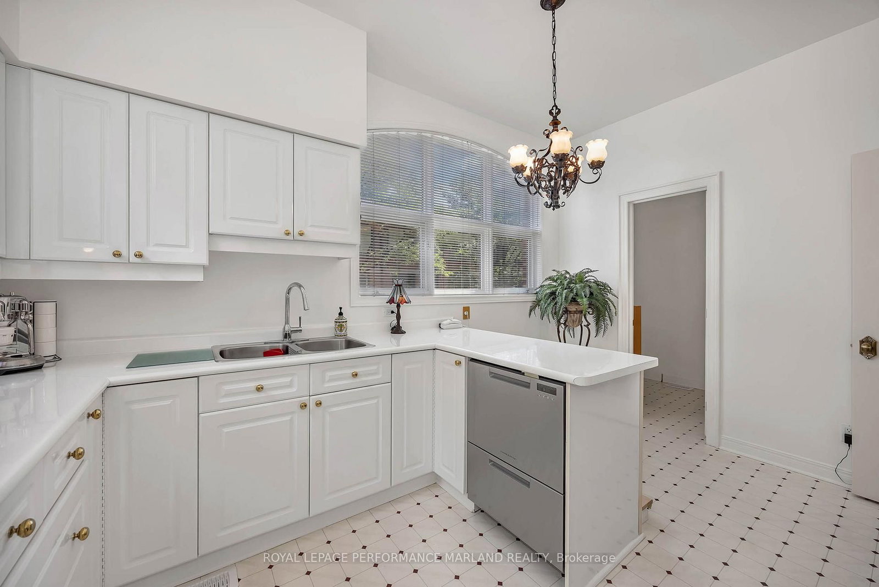
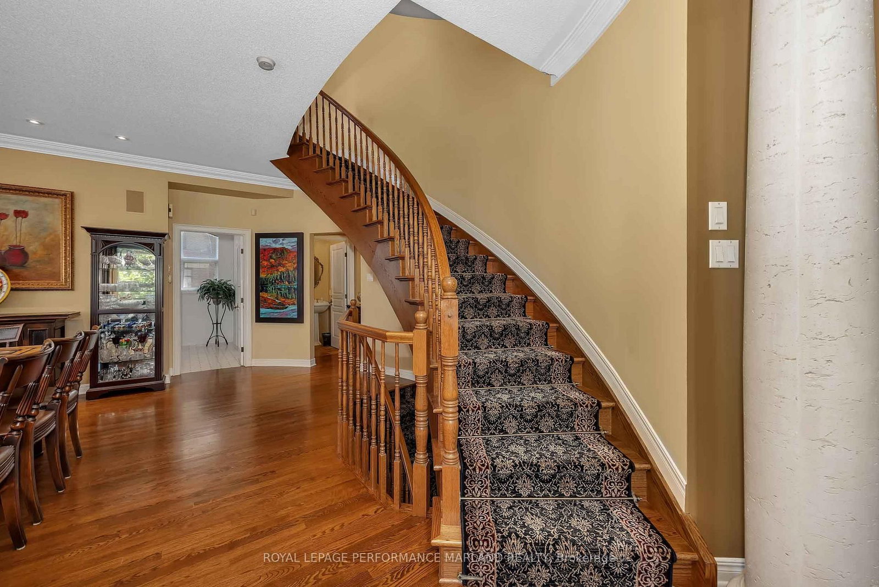
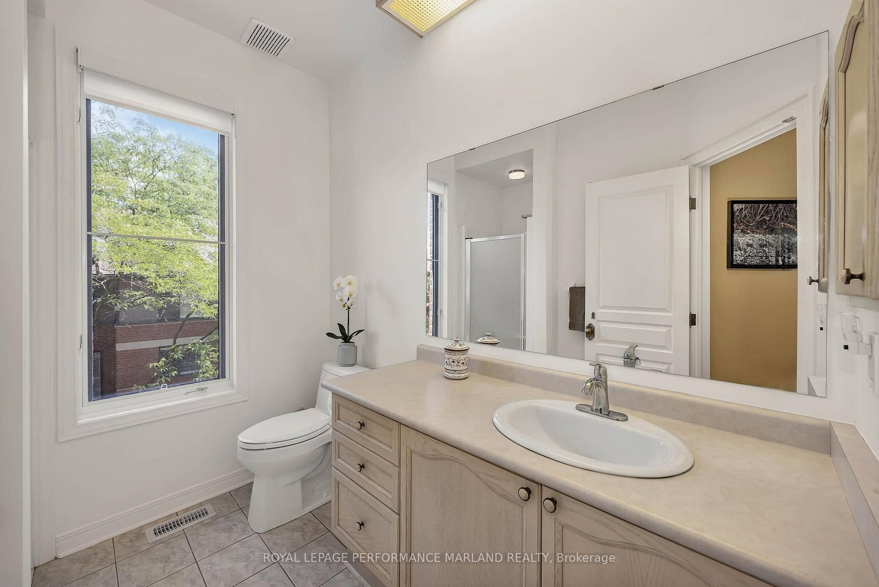
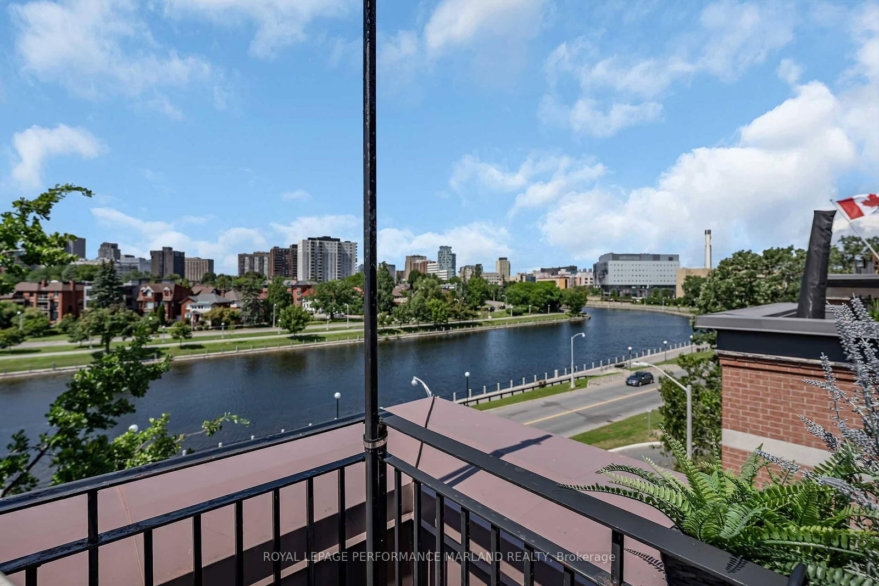
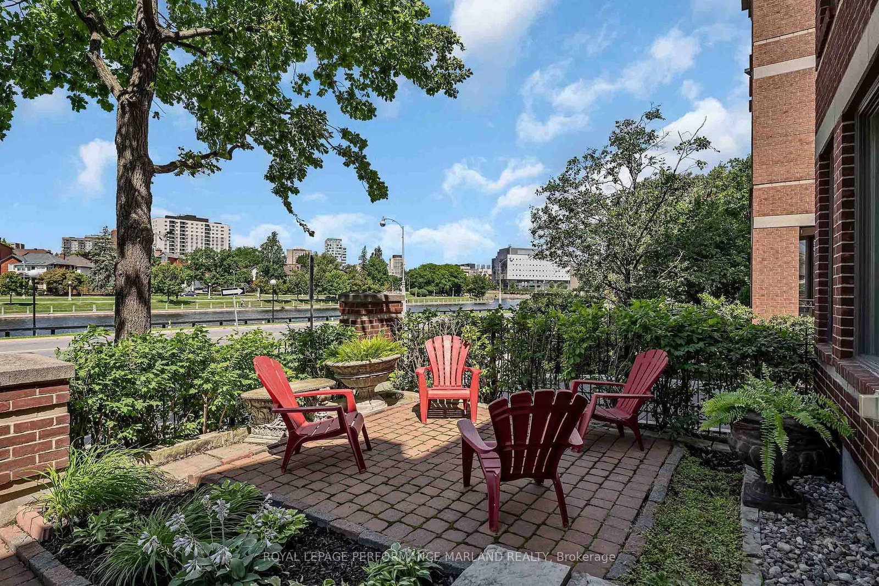
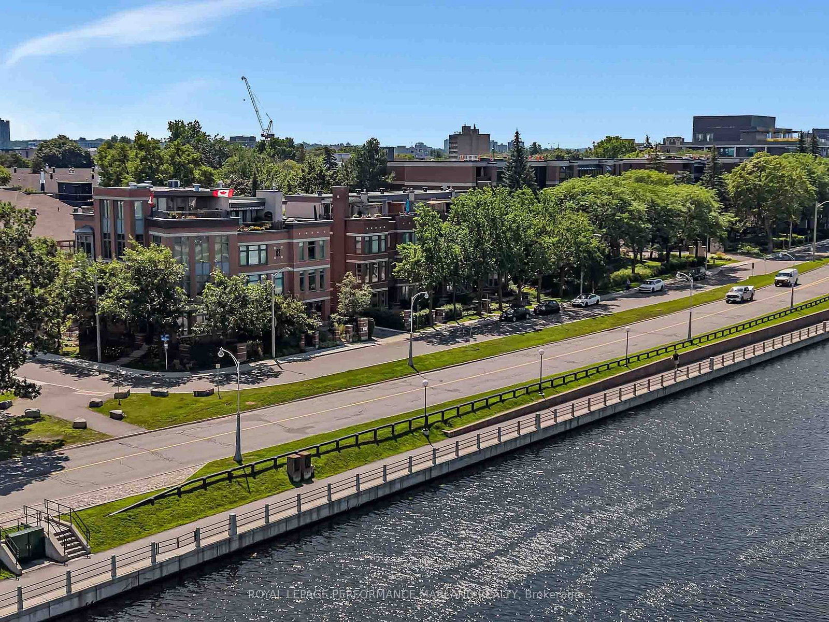
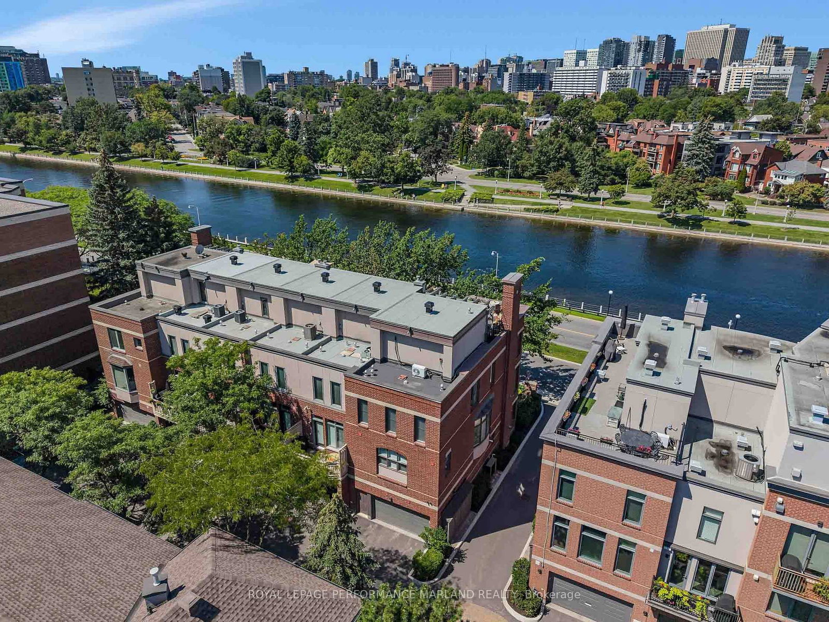
Luxury living with commanding Rideau Canal views on prestigious Echo Drive. This exceptional four-level residence offers a rare combination of space, elegance, outdoor living, and parking in one of Ottawa's most sought-after locations. The main level welcomes you with a generous reception area, a private office, and a powder room. The second level features grand living and dining rooms anchored by a striking staircase. The third level offers a spacious principal bedroom overlooking the canal, additional bedrooms, and a full bath. The lower level provides ample storage with potential for a wine room or specialty space. The showpiece is the expansive rooftop terrace with direct access to an upper-level second kitchen-ideal for sophisticated entertaining. A double-car garage plus a third parking space completes this remarkable offering. A rare opportunity to enjoy grand-scale urban living and exceptional outdoor space on Echo Drive. Discover what's possible at 69 Echo Drive.

WHAT'S YOUR HOME WORTH?

Click here to get an instant estimate and track its value over time.

  • Date Listed: Thursday, September 03, 2026
  • Listing Brokerage: Royal Lepage Performance Marland Realty - Disclaimer: The information contained in this listing has not been verified by Royal Lepage Performance Marland Realty and should be verified by the buyer.
  • Virtual Tour: View Virtual Tour for 69 Echo Drive
  • City: Ottawa

    More 3 bedrooms homes for sale in Ottawa

  • Neighbourhood: Ottawa East
  • Major Intersection: Main St.
  • Full Address: 69 Echo Drive, Ottawa, K1S 5P6, Canada, ON, Canada
  • Kitchen:
  • Living Room:
  • Amenities:
  • Taxes: $12,810.49 (2026)
Foyer14 x 17 ft238 sq ft
Office13 x 13 ft169 sq ft
Utility5 x 6 ft30 sq ft
Kitchen14 x 11 ft154 sq ft
Pantry5 x 5 ft25 sq ft
Dining17 x 19 ft323 sq ft
Living20 x 17 ft340 sq ft
Primary15 x 18 ft270 sq ft
Other4 x 7 ft28 sq ft
Other4 x 6 ft24 sq ft
Br10 x 11 ft110 sq ft
Br12 x 11 ft132 sq ft
Other10 x 14 ft140 sq ft
Other20 x 23 ft460 sq ft
Utility9 x 13 ft117 sq ft
Other7 x 12 ft84 sq ft
Utility10 x 21 ft210 sq ft
Utility6 x 12 ft72 sq ft
Other5 x 5 ft25 sq ft


Similar homes for sale

WHAT'S YOUR HOME WORTH?

Click here to get an instant estimate and track its value over time.