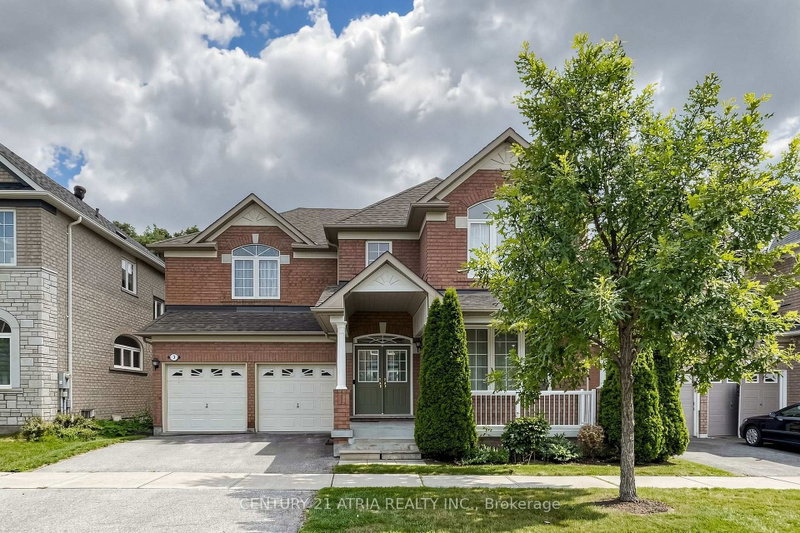
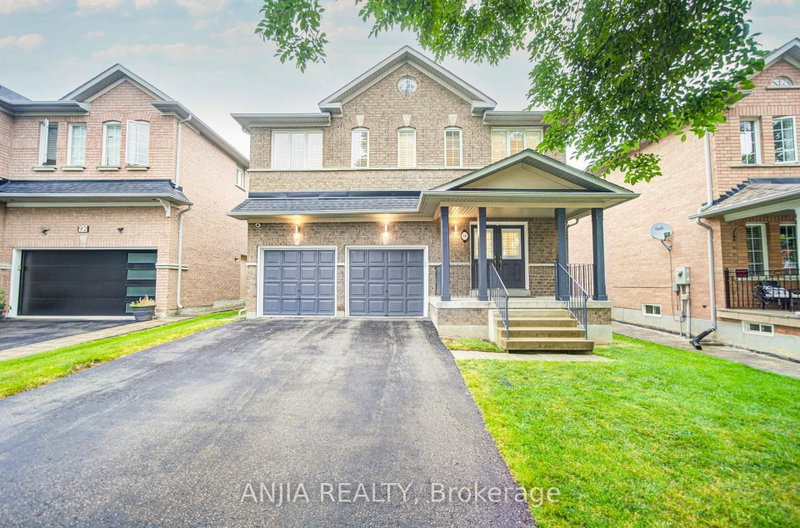
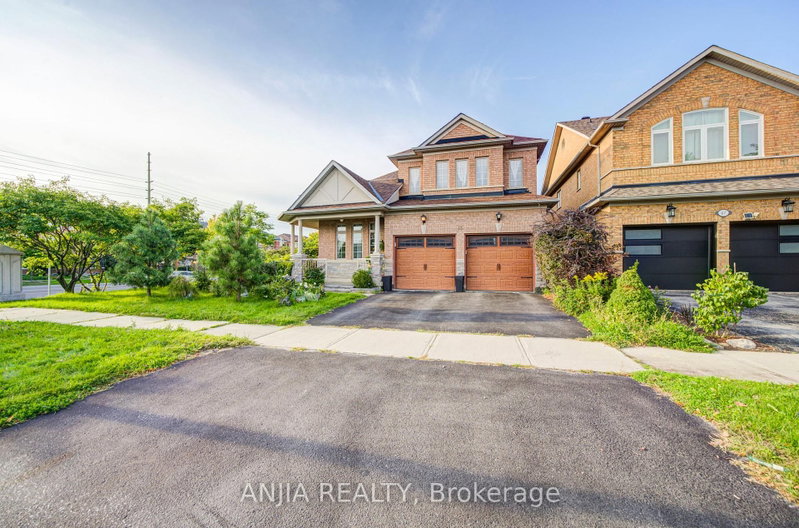
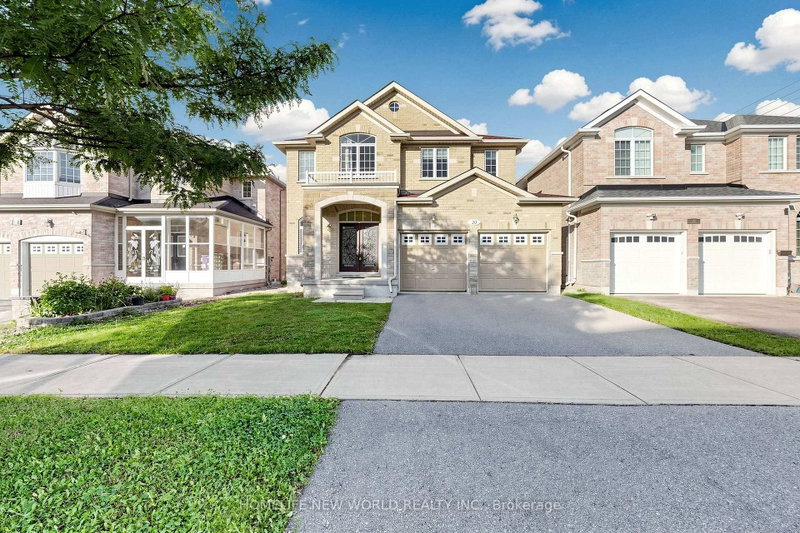
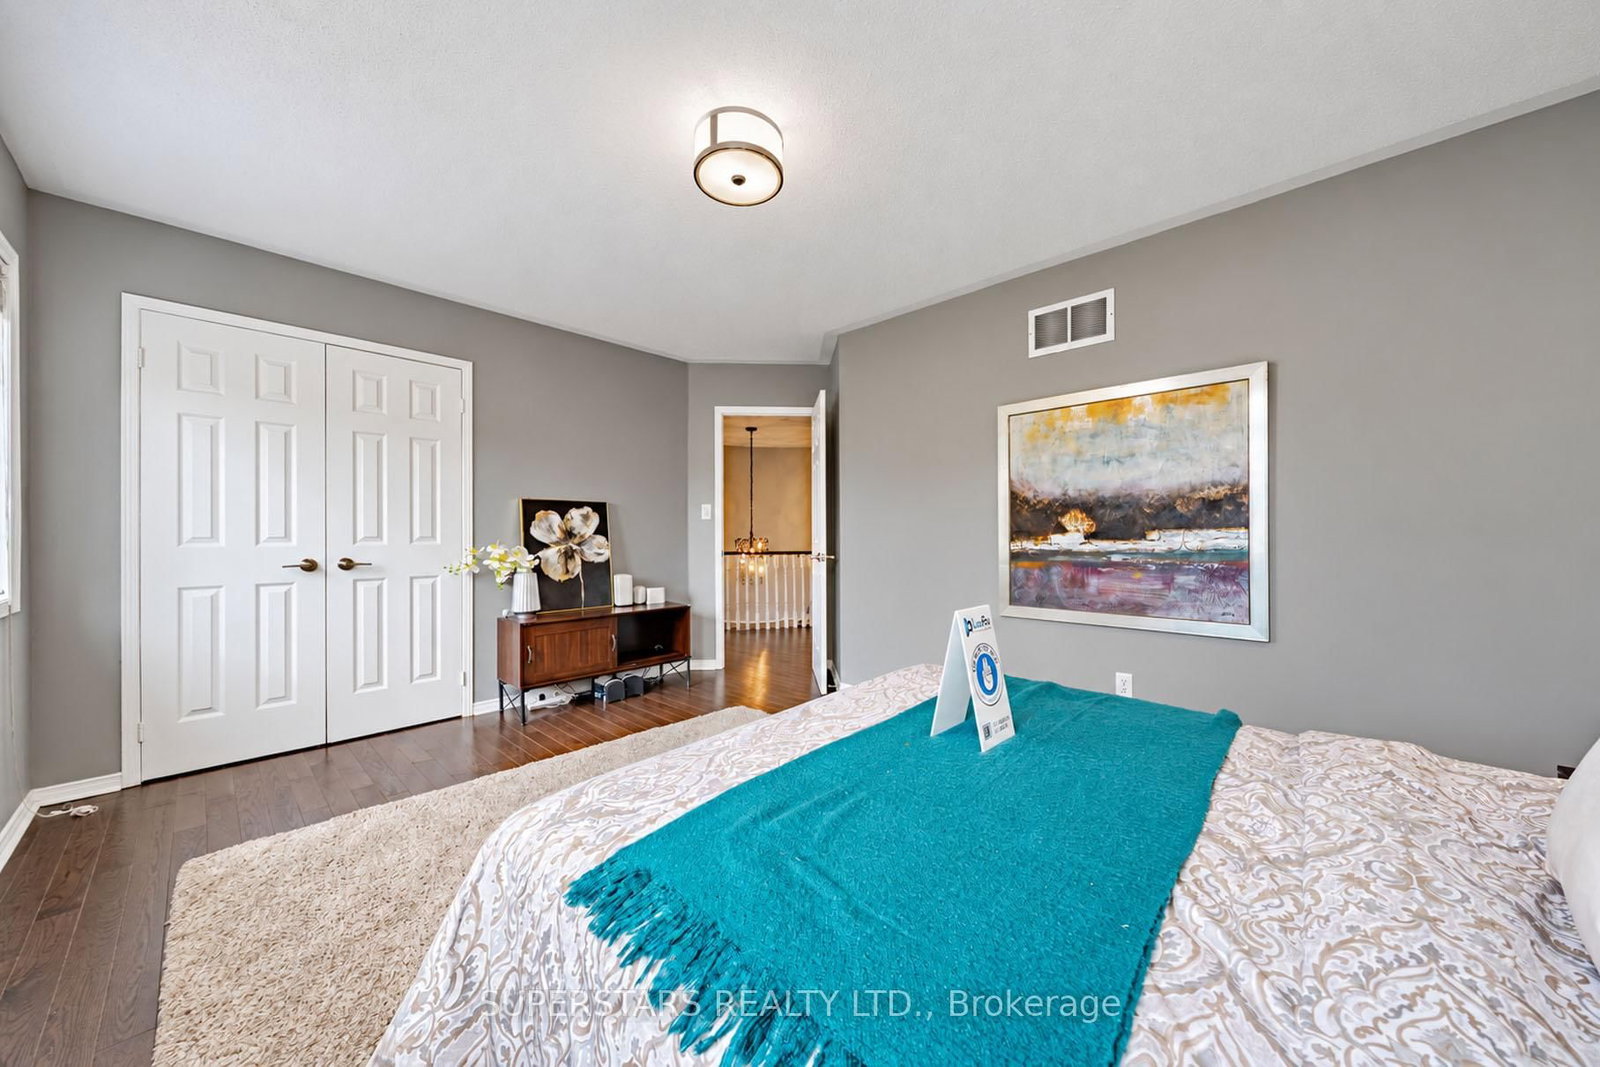
Welcome To This Beautiful Detached Home With A Double Car Garage On A Large Corner Lot, Featuring A Bright And Functional Layout And Modern Design. Upgraded Tile Flooring From Foyer Through The Kitchen, Pot Lights, And Designer Light Fixtures. The Impressive 2-Storey Living Room Showcases Oversized Windows. Formal Dining Room Overlooks The Front Yard. The Contemporary Kitchen Offers Upgraded Countertop, Stainless Steel Appliances, Backsplash, And Breakfast Bar, With The Breakfast Area Walking Out To Interlock Patio. The Cozy Family Room With Fireplace Overlooks The 57.96ft Wide Backyard, Complete With Newer Fencing, Upgraded Interlock And Oversized Shed. Circular Staircase Leads To The Second Floor With 4 Spacious Bedrooms Plus A Versatile Den Ideal As An Office Overlooks The Living Room. The Primary Bedroom Features A Walk-in Closet And A Luxurious 5pc Ensuite With Freestanding Tub, Frameless Glass Shower And Double Sink. Long Driveway Without Sidewalk Parks Up To 4 Cars, And The Garage Includes An Ev Outlet. Beautiful Landscaping Enhances Curb Appeal. Top Ranking Castlemore Public School, Pierre Elliott Trudeau High School, All Saints Catholic Elementary School And St. Augustine Catholic High School. Close To Parks, Community Centres, Shopping, And Transit In A Highly Desirable Markham Neighbourhood.
Listing Brokerage: Superstars Realty Ltd. - Disclaimer: The information contained in this listing has not been verified by Superstars Realty Ltd. and should be verified by the buyer.





 Share
Share




 4+1
4+1 4+1
4+1 2
2 41.5 x 80.6 ft lot