By

CALL
TOUR PROPERTY
×

248 Snyders Avenue in Central Elgin for sale

Asking price
$749,900
Estimate (Aug 26)
$732,327
MLS #:
X13713956
Type:
Detached, 2-Storey
Approx. SQFT:
1500-2000
Basement:
Finished
3+1 3+1
2 51.29 x 120.21 ft lot
PROPERTY HISTORY
SIGN IN REQUIRED
List Date List Price Last Status Sold Date Sold Price Days On Market
0000-00-00 $00000 Ter N/A N/A N/A
0000-00-00 $00000 Sld Jun 05, 2017 $414,900
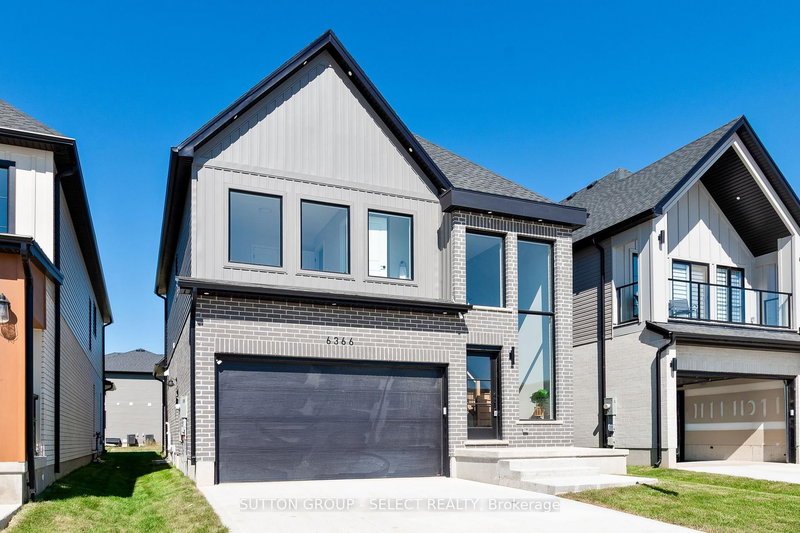
This home combines modern design with everyday comfort. Step inside and be greeted by soaring ceilings, grand windows that create a bright, open feel throughout. The spacious eat-in kitchen offers room for a full dining table, features a convenient pantry, and flows seamlessly to the main living areas. With 3 bedrooms plus an additional bedroom in the finished basement, there's plenty of room for everyone. The main floor laundry provides easy access to the attached 2-car garage, complete with inside entry and a side door leading directly to the backyard.Out back, enjoy your own private retreat with a heated inground pool, cabana, outdoor kitchen.This home truly has it all - space, style, and a backyard oasis in a wonderful community.

WHAT'S YOUR HOME WORTH?

Click here to get an instant estimate and track its value over time.

  • Date Listed: Wednesday, August 26, 2026
  • Listing Brokerage: Platinum Key Realty Inc. - Disclaimer: The information contained in this listing has not been verified by Platinum Key Realty Inc. and should be verified by the buyer.
  • Virtual Tour: View Virtual Tour for 248 Snyders Avenue
  • City: Central Elgin

    More 3 bedrooms homes for sale in Central Elgin

  • Neighbourhood: Belmont
  • Major Intersection: SEVENTH AVE
  • Full Address: 248 Snyders Avenue, Central Elgin, N0L 1B0, Canada, ON, Canada
  • Living Room:
  • Kitchen:
  • Family Room:
  • Amenities:
  • Taxes: $6,077.00 (2025)
Living12 x 25 ft300 sq ft
Kitchen11 x 14 ft154 sq ft
Dining10 x 11 ft110 sq ft
Laundry7 x 10 ft70 sq ft
Bathroom7 x 3 ft21 sq ft
Primary15 x 19 ft285 sq ft
Bathroom5 x 12 ft60 sq ft
2nd Br10 x 14 ft140 sq ft
3rd Br10 x 13 ft130 sq ft
Bathroom6 x 8 ft48 sq ft
4th Br14 x 13 ft182 sq ft
Family19 x 19 ft361 sq ft
Bathroom5 x 5 ft25 sq ft
Utility21 x 12 ft252 sq ft

Recently sold comparables in Belmont

Similar homes for sale

WHAT'S YOUR HOME WORTH?

Click here to get an instant estimate and track its value over time.