By

Sign In
Sign In to view listing's details
×

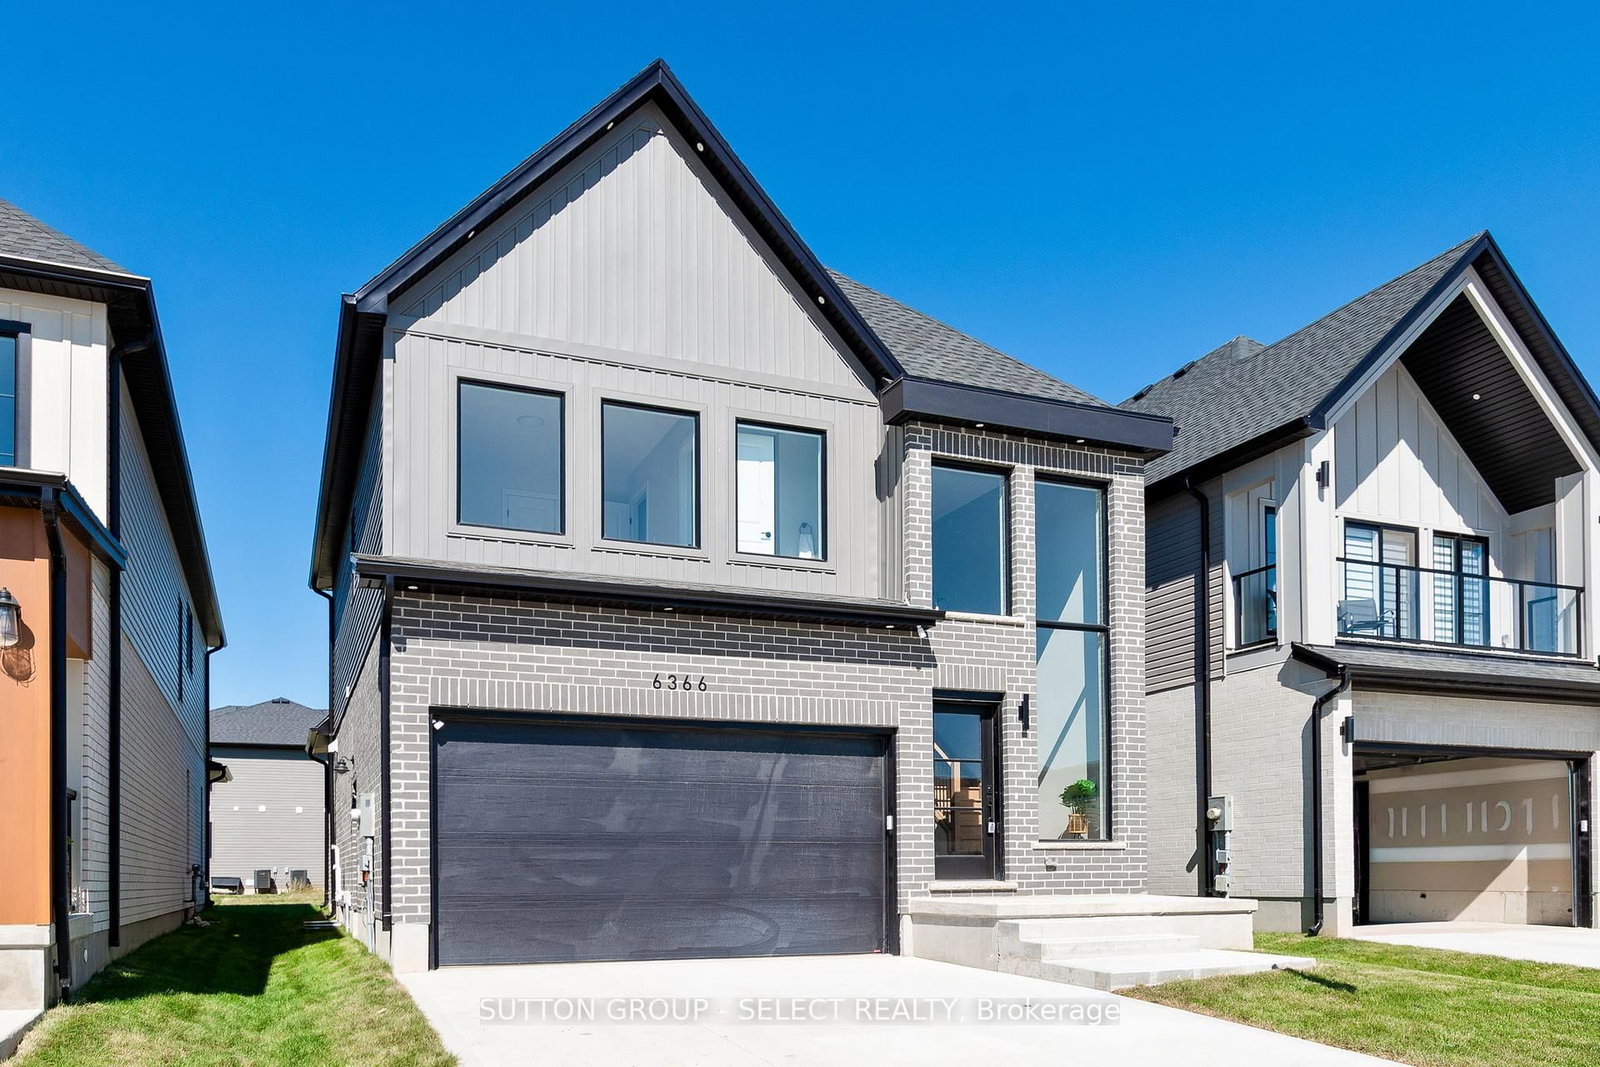
6366 Heathwoods Avenue in London South has been sold

MLS #:
X13027488
Type:
Detached, 2-Storey
Approx. SQFT:
1500-2000
Basement:
Unfinished
3 3
2 36 x 115 ft lot
PROPERTY HISTORY
List Date List Price Last Status Sold Date Sold Price Days On Market
0000-00-00 $00000 Ter N/A N/A N/A
0000-00-00 $00000 Exp N/A N/A N/A
MODEL HOME SALE! Take advantage of the exciting HST New Home Rebate Program creating more affordable new home living! Asking price is already reduced by the rebate amount. Negotiable 6 pc upgraded appliance package! Now completed and ready for closing - visit us SUNDAYS 2-4PM or call for private showing 24/7. Open concept 3 bedroom, 4 bath custom design contemporary. 9ft ceilings in basement - ideal for future finished area. Ask for a quote for finishing! Standard features include rich hardwoods throughout, ceramic tile in baths and laundry, quartz or granite in baths and designer kitchen with breakfast bar island and valance lighting, garage door openers, concrete driveway plus so much more! Visit our sales model anytime with one easy call and take a tour of our fine homes today! Other plans available or custom design your dream home! Flexible terms and deposit structures to work with your family. Packages available upon request. Only a few lots remaining!

WHAT'S YOUR HOME WORTH?

Click here to get an instant estimate and track its value over time.

  • Date Listed: Tuesday, April 21, 2026
  • Listing Brokerage: Sutton Group - Select Realty - Disclaimer: The information contained in this listing has not been verified by Sutton Group - Select Realty and should be verified by the buyer.
  • City: London South

    More 3 bedrooms homes for sale in London South

  • Neighbourhood: South V
  • Major Intersection: BIG LEAF AND HEATHWOODS
  • Full Address: 6366 Heathwoods Avenue, London South, N6P 1H5, Canada, ON, Canada
  • Kitchen:
  • Amenities:
  • Taxes: $0.00 (2026)
Great Rm14 x 16 ft224 sq ft
Kitchen12 x 11 ft132 sq ft
Dining12 x 9 ft108 sq ft
Primary14 x 14 ft196 sq ft
2nd Br12 x 10 ft120 sq ft
3rd Br11 x 10 ft110 sq ft
Den7 x 10 ft70 sq ft

Similar homes for sale