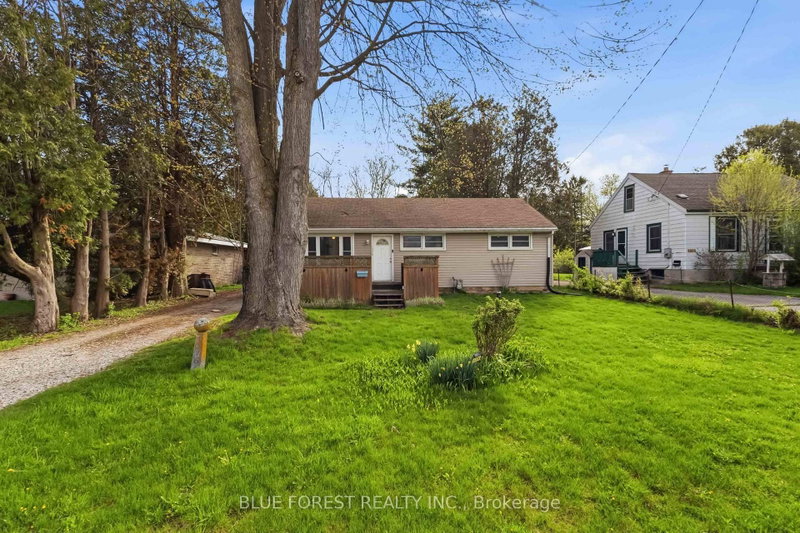
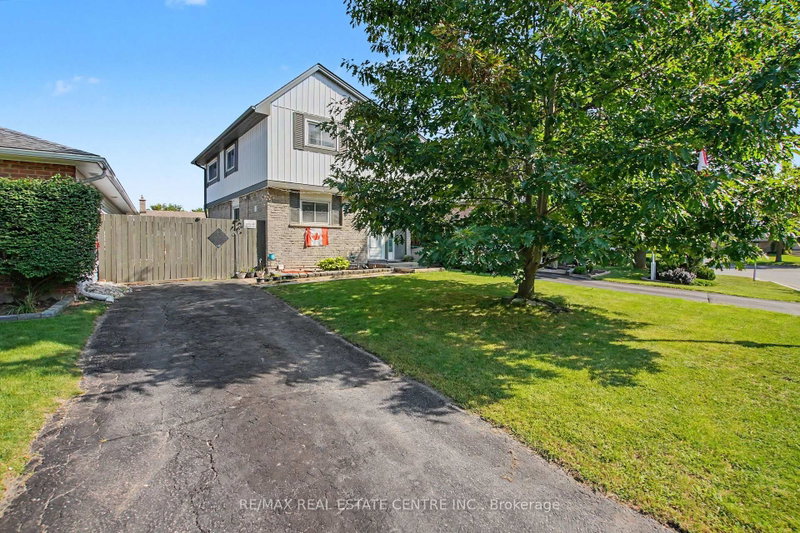
A stunning two-storey home built in 2017 situated in a country setting yet just minutes from all of London's amenities. Step outside to your spacious backyard deck complete with a raised deck and pool. Soaring vaulted ceilings on the main level and an abundance of natural light pouring in through large windows. The main level features engineered hardwood flooring throughout with ceramic tile in the bathroom and laundry room. The kitchen set up with granite countertops and a convenient walk-in pantry. Upstairs, the primary bedroom provides a private retreat with its own ensuite and double closet space. The finished basement adds even more living space, featuring large windows and impressive 9-foot ceilings. Additional highlights include an instantaneous water heater, HRV system, UV water purification system, water softener, and a durable insulated concrete forms (ICF) foundation. Easy access to the 401, airport and London's amenities!
Listing Brokerage: Re/Max Centre City Realty Inc. - Disclaimer: The information contained in this listing has not been verified by Re/Max Centre City Realty Inc. and should be verified by the buyer.





 Share
Share


 3+1
3+1 3+1
3+1 2
2 52 x 246.99 ft lot