By

Sign In
Sign In to view listing's details
×

6171 Charnwood Avenue in Niagara Falls has been leased

MLS #:
X13713162
Type:
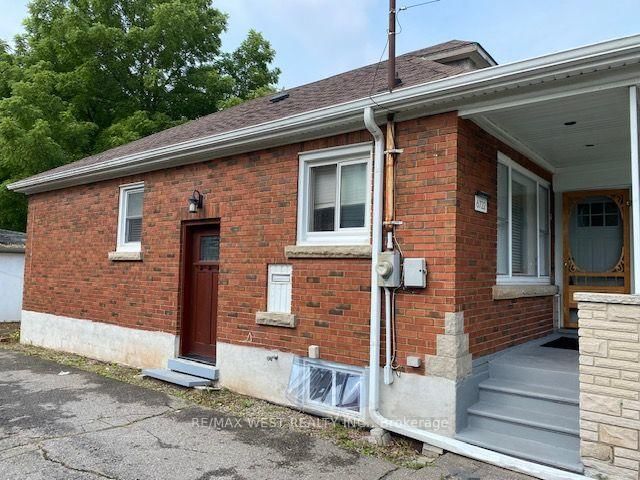
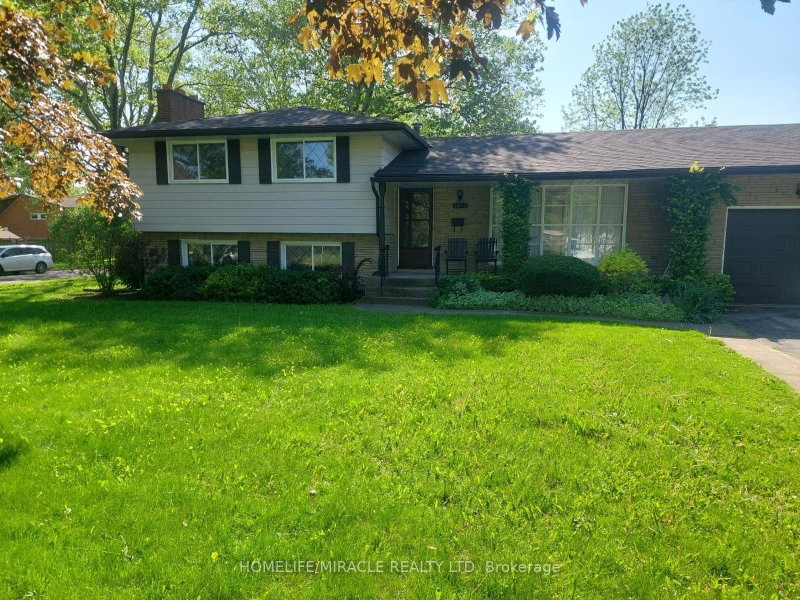
Detached, Bungalow-Raised
Approx. SQFT:
1100-1500
Basement:
Full, Finished
3+1 3+1
1 40 x 123.1 ft lot
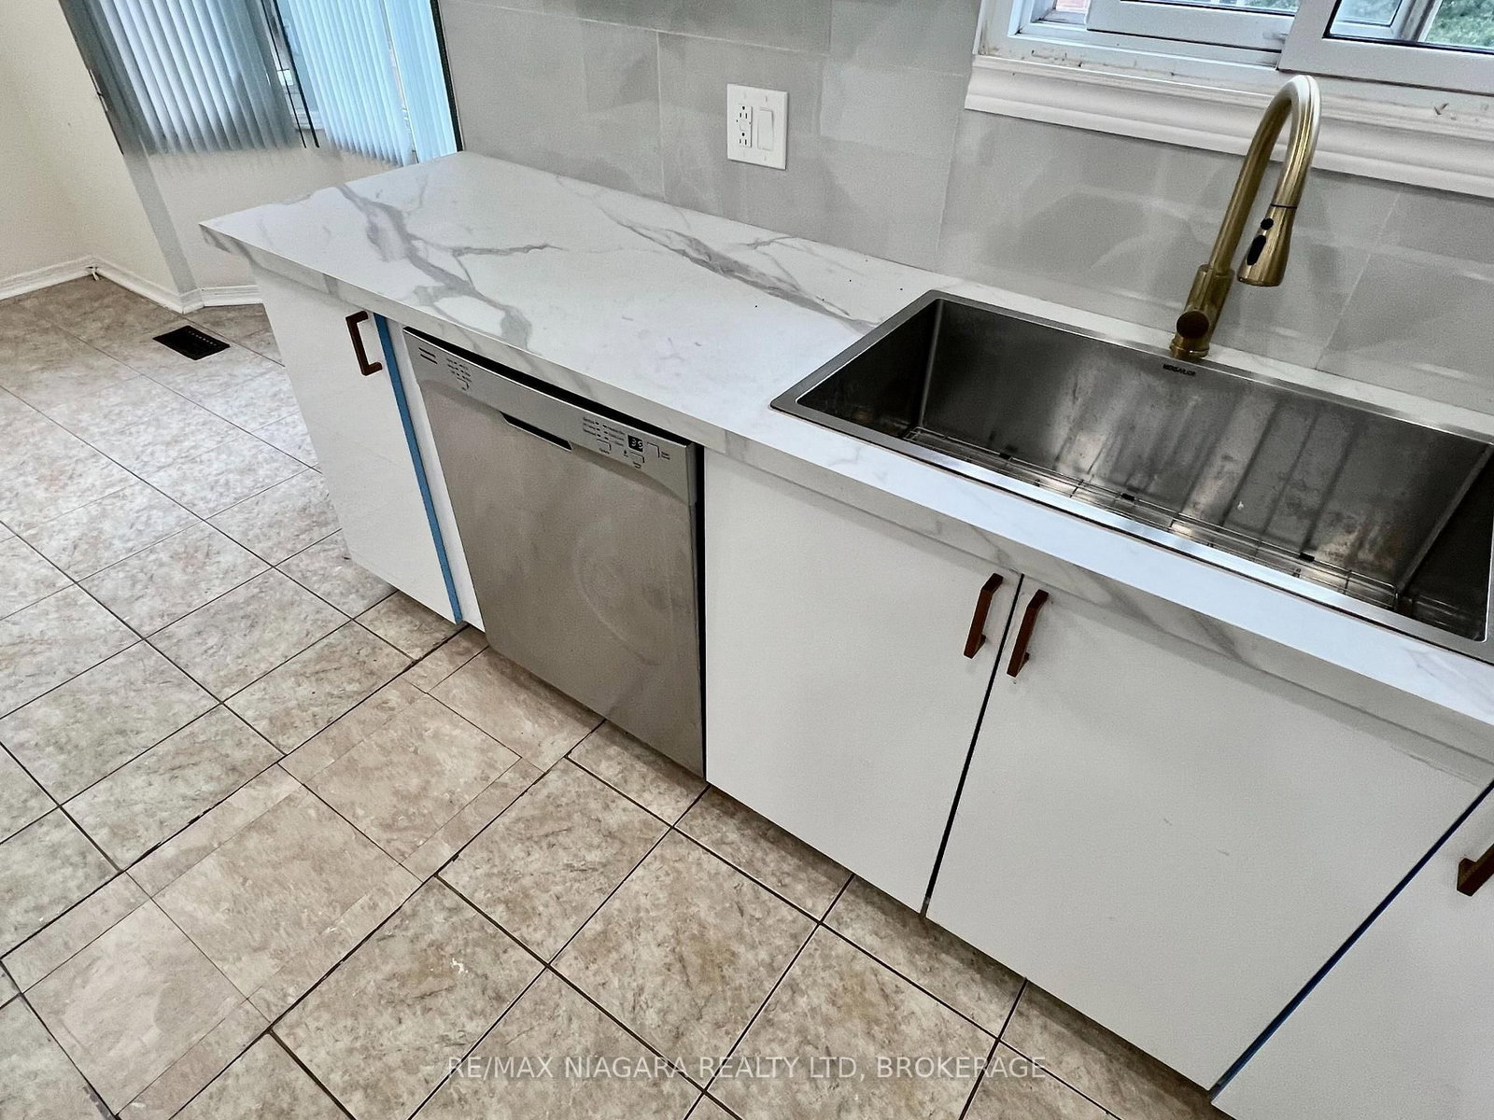
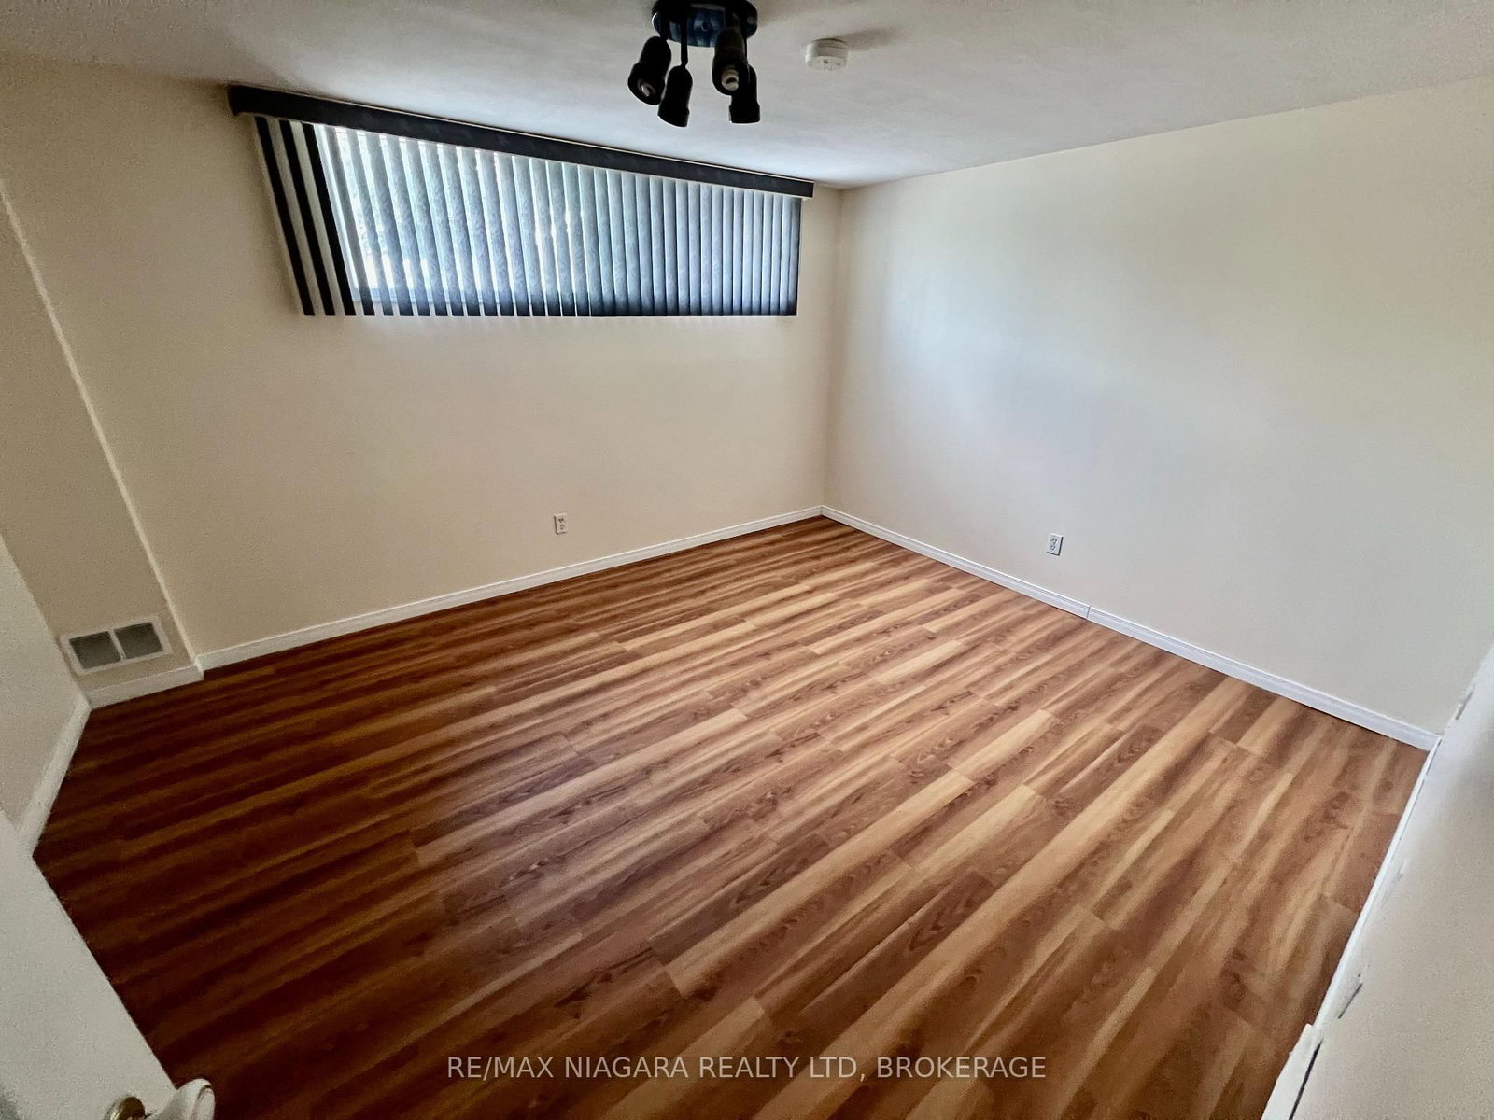
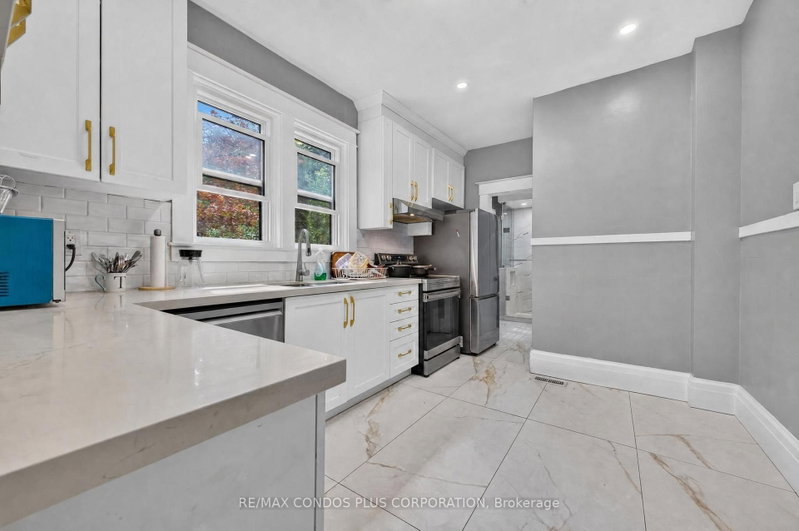
Find your family's next chapter in this warm, sunlit raised bungalow located in the desirable, high demand West Wood neighbourhood of Niagara Falls. Welcome Home to a bright Raised Bungalow featuring an open-concept main floor, large windows with cascading natural light, Three + One Spacious Bedrooms, and a finished lower level with great family living spaces. This Comfortable Vibe is Designed for comfort and making memories, with a spacious backyard ready for weekend barbecues and children's play.The Location is Superb! Nestled in a safe, peaceful, and family-friendly pocket of Niagara Falls close to parks, transit, and local amenities like the new McBain Community Center and the Serbian Cultural Center. This home is situated within a fantastic family-oriented school district with great educational options nearby: Forestview Public, Kate S. Durdan Public, St. Vincent dePaul Catholic, St. Michaels Catholic Secondary, and Westlane Secondary is the closest. Your Children can actually WALK to these schools and you wont be late for work ! Landlord has updated and cared for this home and is looking for a Tenant with Good History and able to Maintain the Home and property. Tenant must provide First and Last and pays ALL Utilities / Maintenance. Take possession before the new school year begins!!

WHAT'S YOUR HOME WORTH?

Click here to get an instant estimate and track its value over time.

  • Date Listed: Tuesday, August 25, 2026
  • Listing Brokerage: Re/Max Niagara Realty Ltd, Brokerage - Disclaimer: The information contained in this listing has not been verified by Re/Max Niagara Realty Ltd, Brokerage and should be verified by the buyer.
  • City: Niagara Falls

    More 3 bedrooms homes for lease in Niagara Falls

  • Neighbourhood: West Wood
  • Major Intersection: Montrose and Charnwood
  • Full Address: 6171 Charnwood Avenue, Niagara Falls, L2H 2L5, Canada, ON, Canada
  • Living Room: Hardwood Floor
  • Kitchen: Tile Floor
  • Family Room:
  • Amenities:
  • Taxes: $0.00 (null)
Foyer3 x 3 ft9 sq ft
Living11 x 18 ft198 sq ft
Dining11 x 10 ft110 sq ft
Kitchen11 x 9 ft99 sq ft
Primary15 x 11 ft165 sq ft
2nd Br11 x 12 ft132 sq ft
3rd Br10 x 8 ft80 sq ft
Bathroom10 x 5 ft50 sq ft
Games11 x 33 ft363 sq ft
Family26 x 20 ft520 sq ft
Laundry16 x 9 ft144 sq ft
4th Br14 x 11 ft154 sq ft
Bathroom10 x 5 ft50 sq ft


Similar homes for lease