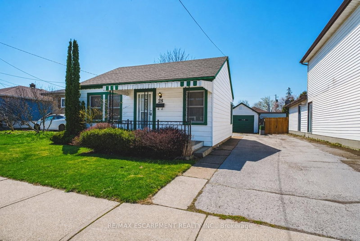
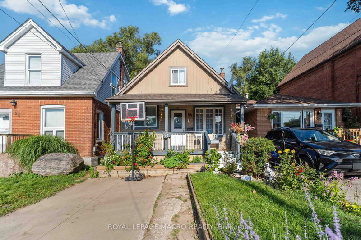
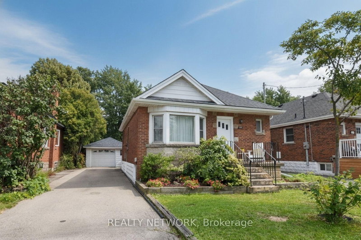
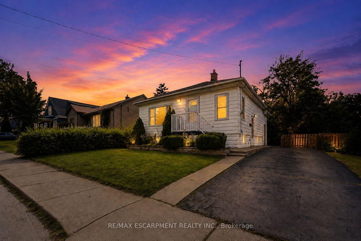
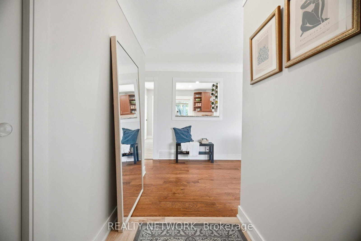
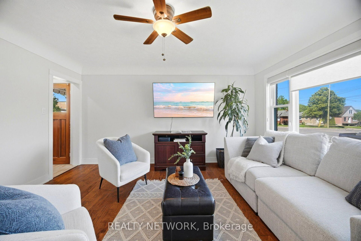
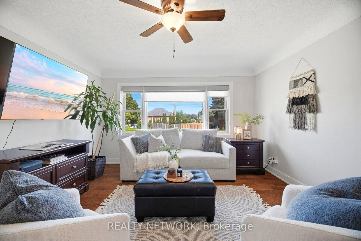
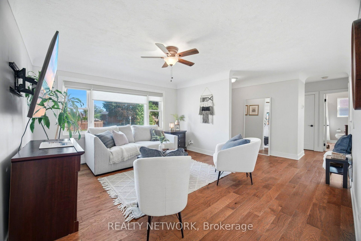
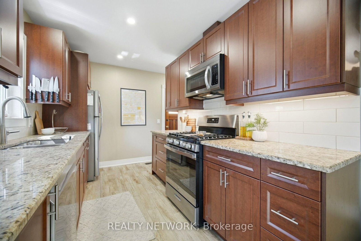
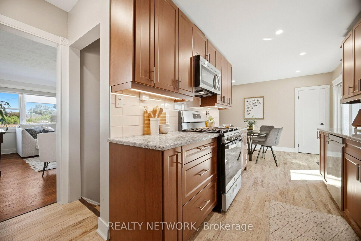
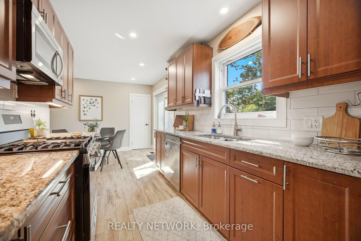
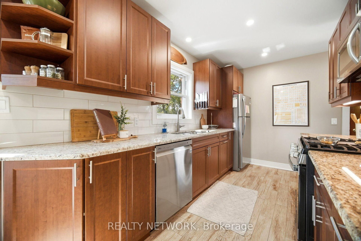
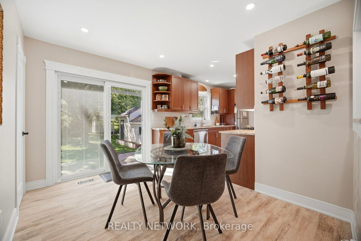
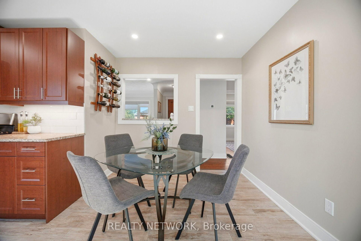
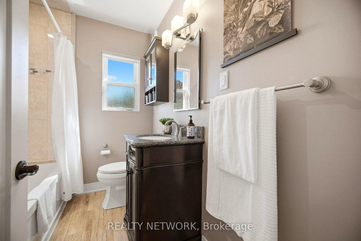
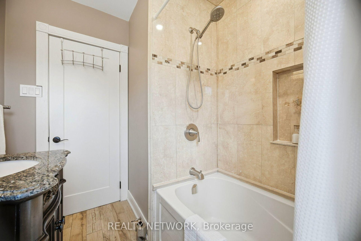
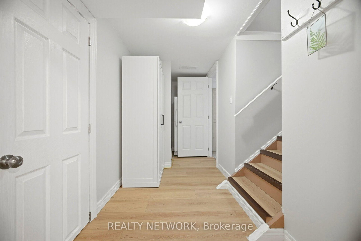
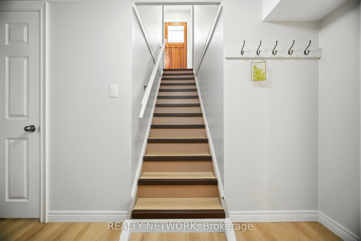
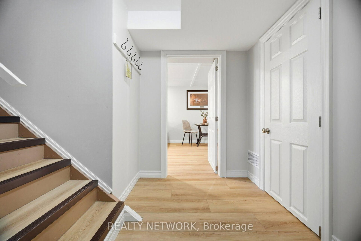
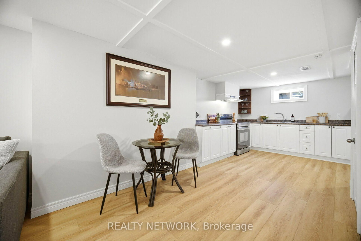
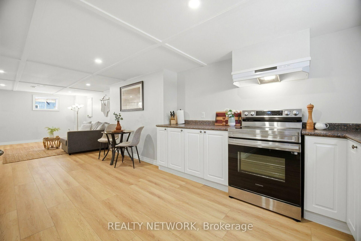
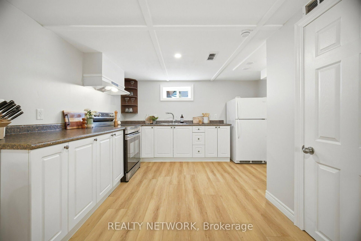
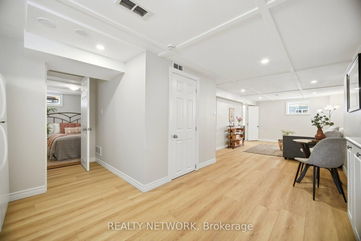
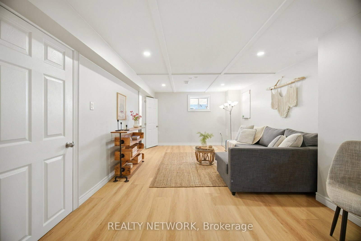
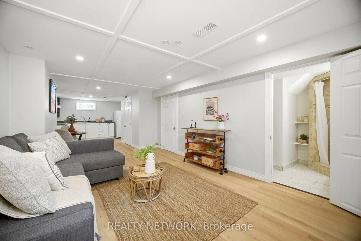
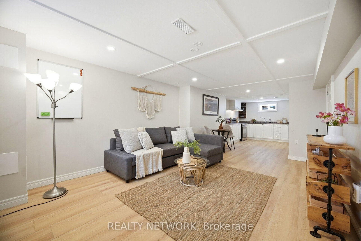
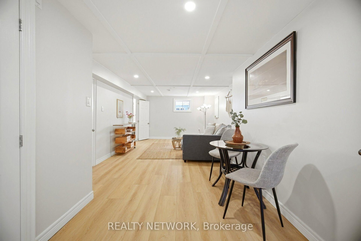
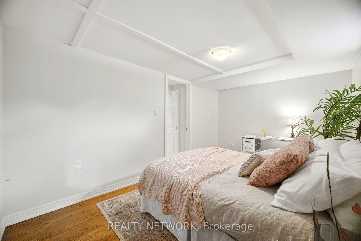
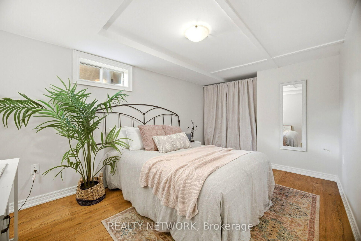
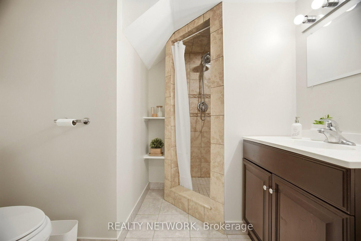
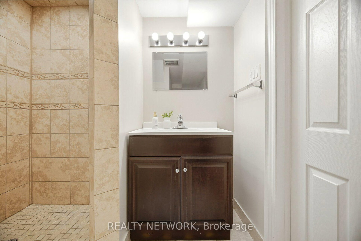
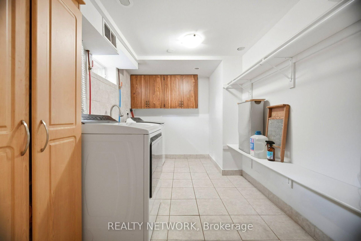
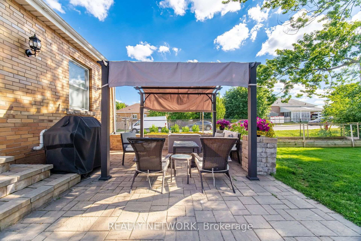
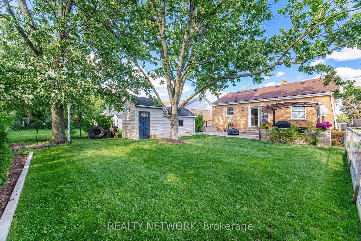
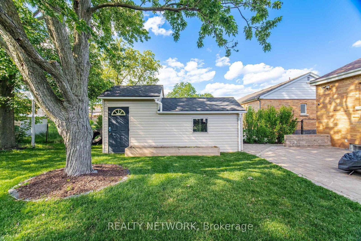
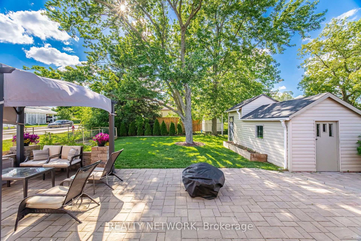
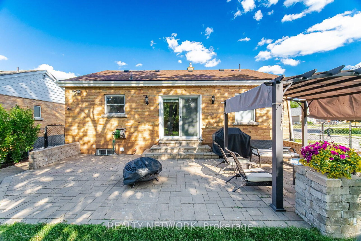
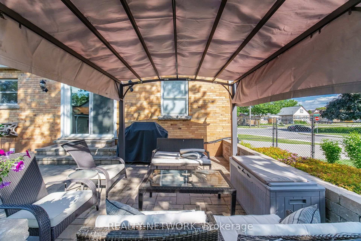
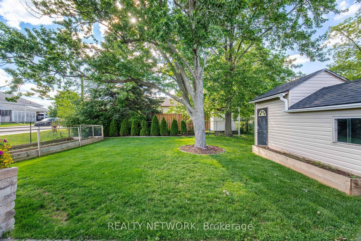
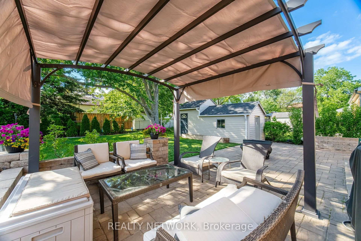
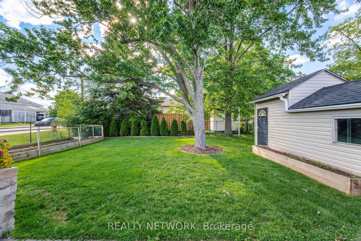
Solid Brick Bungalow conveniently located on Hamilton Central Mountain on Bus Route and quick access to Schools, shopping and Juravinski (Henderson) Hospital. Main floor features bright updated open concept kitchen/dinette with sliding doors leading to interlocking brick patio. Updated 4 piece bath. Lower level complete with finished Full kitchen, bedroom, spacious family room and 3 piece bathroom and laundry room. Ideal for guest accommodations or extended family. This home sits on a nicely landscaped 50 Ft x 113 Ft corner with convenient driveway access to Upper Sherman and Mackenzie Rd. Impressive Landscaped fully fenced rear yard includes 32 Ft x 15 Ft interlocking brick patio with access to the kitchen, natural gas BBQ hook-up. Cover Pergola and patio furniture are included. Shed/Workshop 20 Ft x 8 Ft with hydro, ideal for handyman or Hobbyist. Other Updates include Water service and 100 Amp Electrical panel. 2 Refrigerators, 2 stoves, Pergola and patio furniture included.
Listing Brokerage: Realty Network - Disclaimer: The information contained in this listing has not been verified by Realty Network and should be verified by the buyer.





 Share
Share









 2+1
2+1 2+1
2+1 50 x 113 ft lot