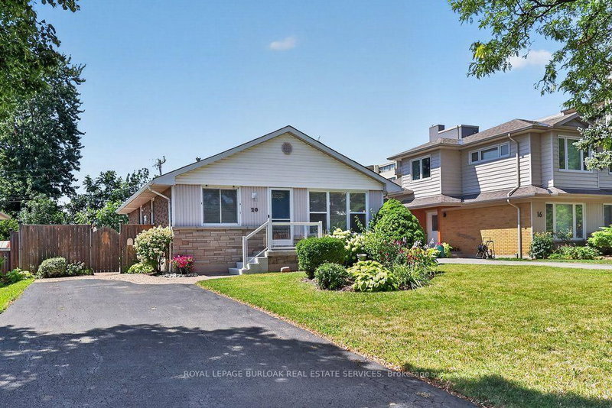
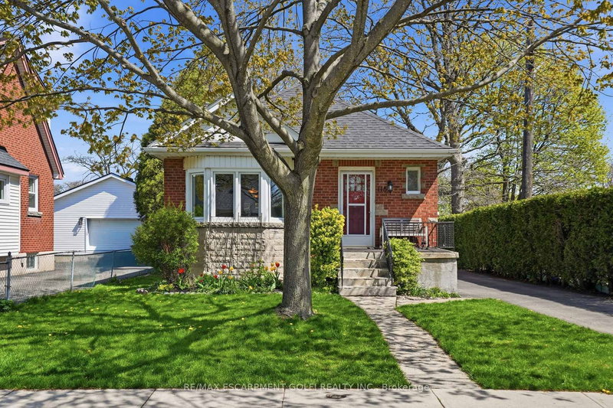
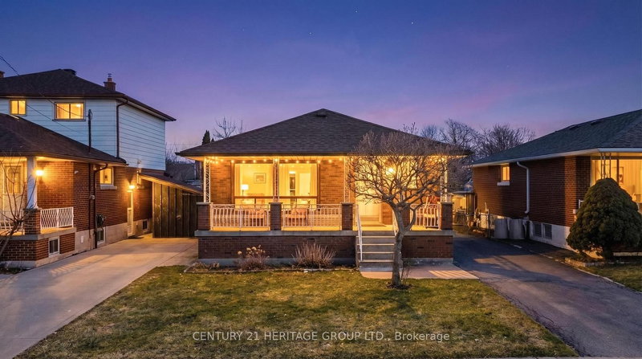
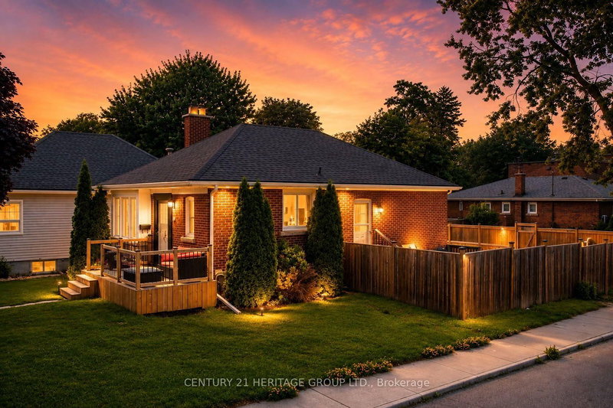
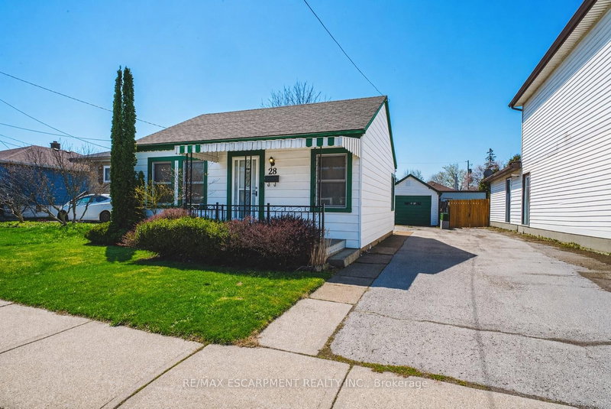
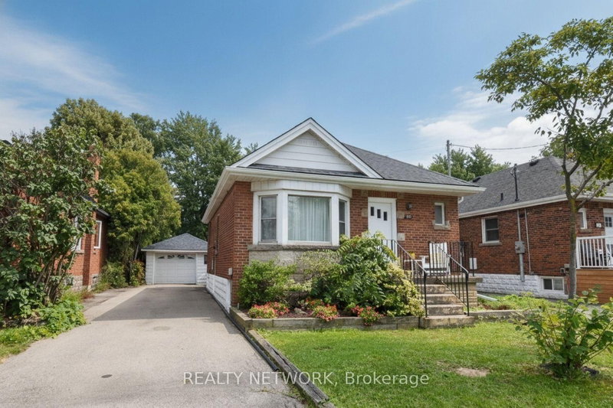
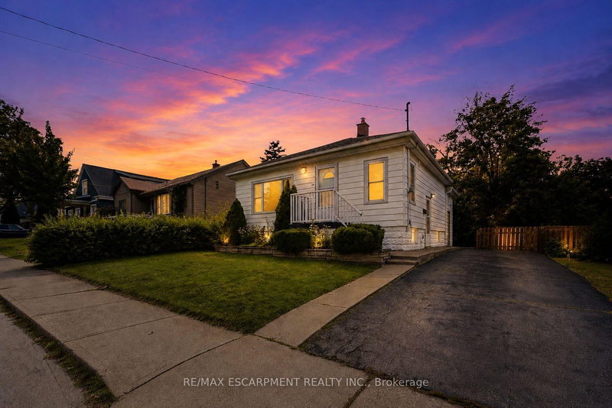
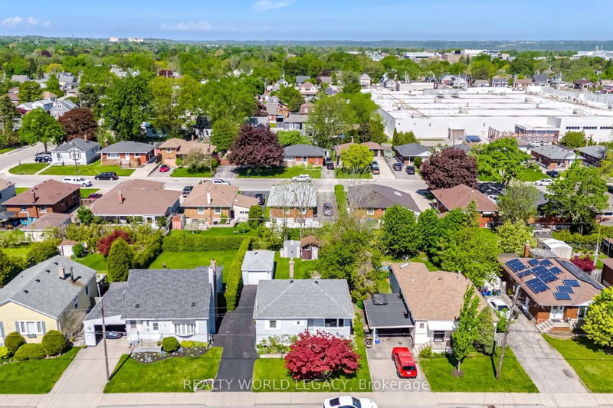
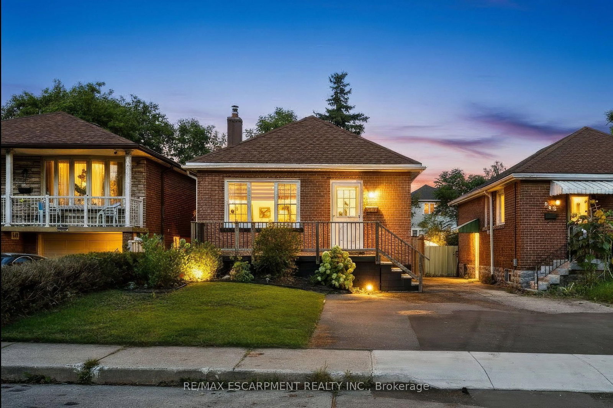
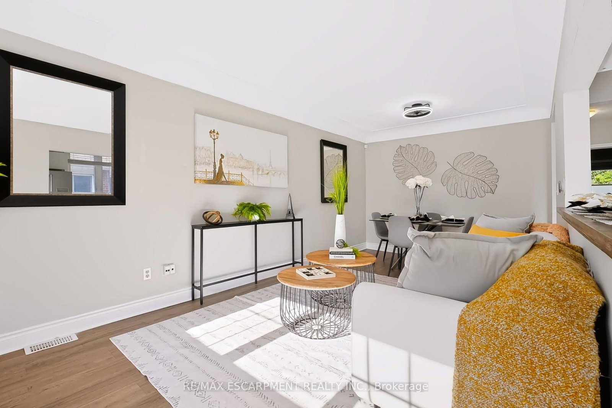
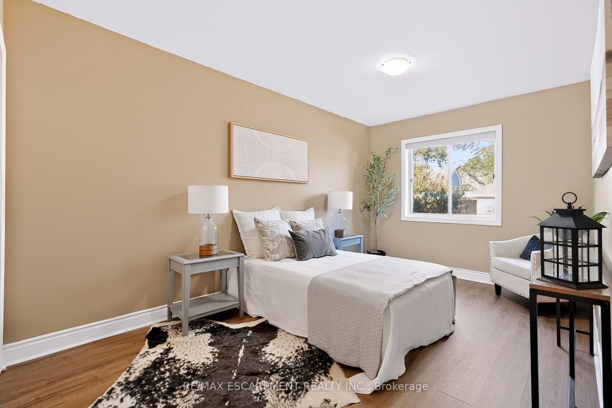
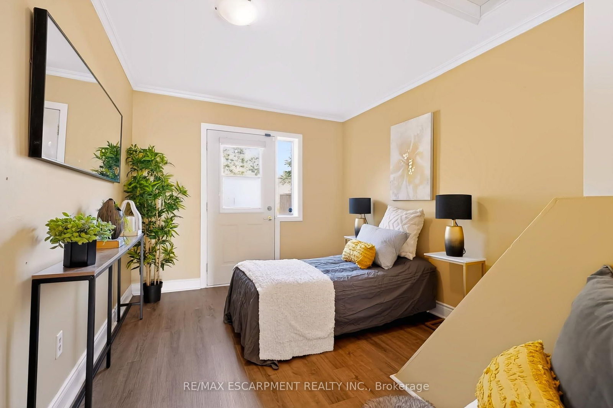
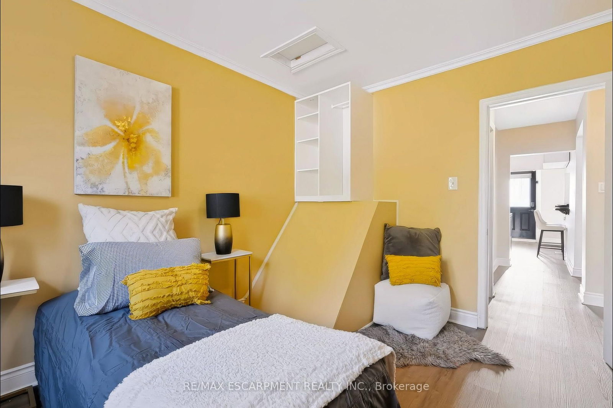
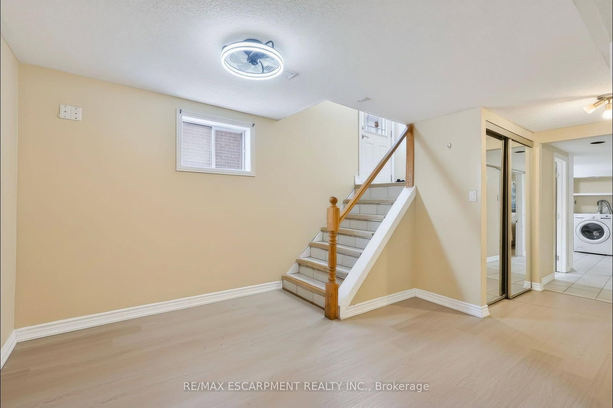
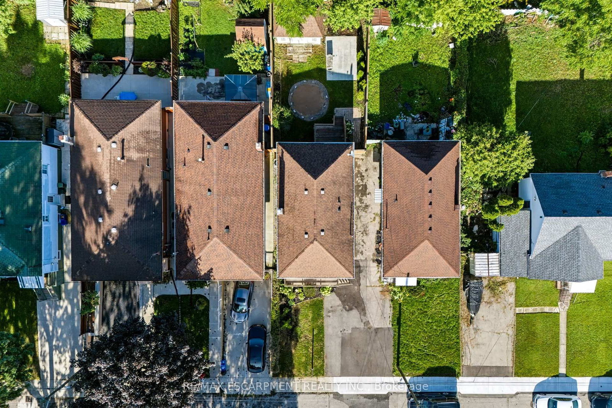
Welcome to this beautifully updated all-brick bungalow in a fantastic Mountain location! The main floor features a bright, open-concept living and dining area with new vinyl flooring throughout and a stylish white kitchen complete with stainless steel appliances. The spacious primary bedroom and convenient main-floor laundry add to the functionality of this well-designed home. Step outside to enjoy the private backyard, featuring a wood deck, mature trees for privacy, and plenty of space to relax or entertain. A large rear shed provides ample storage. The basement offers excellent additional living space and is ideal for an in-law suite, featuring a separate entrance, second kitchen, recreation room, laundry, and a good-sized bedroom with an egress window. Ideally located in a quiet neighbourhood within walking distance to Juravinski Hospital, amenities, and public transit. A fantastic opportunity for first-time buyers, multi-generational living, or those seeking flexible additional living space.
Listing Brokerage: Re/Max Escarpment Realty Inc. - Disclaimer: The information contained in this listing has not been verified by Re/Max Escarpment Realty Inc. and should be verified by the buyer.





 Share
Share













 2+1
2+1 2+1
2+1 30 x 106 ft lot