By

CALL
TOUR PROPERTY
×

66 Bateman Drive in Ottawa for sale

Asking price
$915,000
Estimate (Sep 01)
$903,783
MLS #:
X13729584
Type:
Detached, 2-Storey
Approx. SQFT:
2000-2500
Basement:
Full
4 4
2 50.03 x 100.16 ft lot
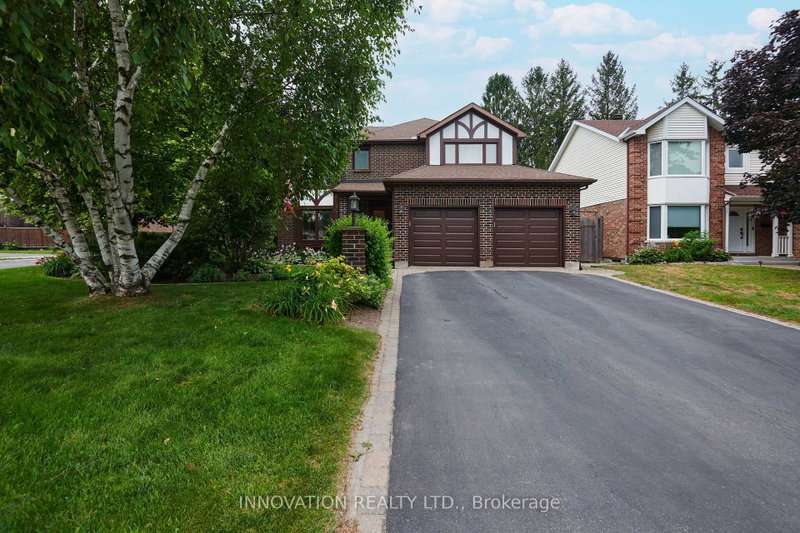
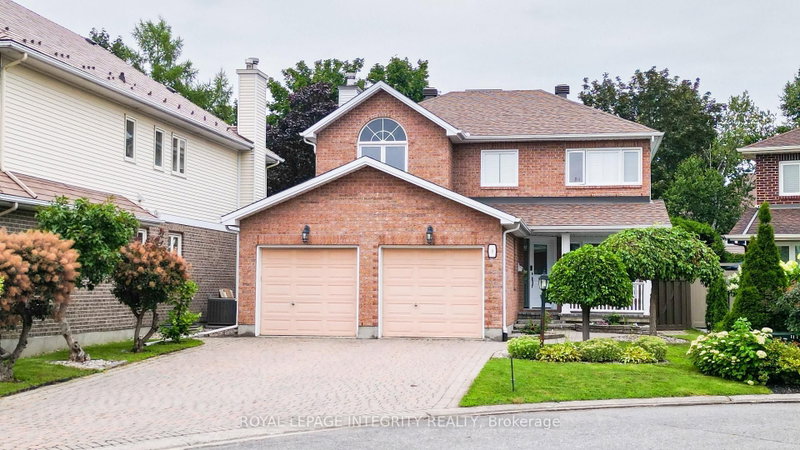
Move-in ready! This upgraded 4-bedroom, 4-bathroom home features a double-car garage and sits on a beautifully landscaped, fully fenced, pie-shaped lot.The spacious primary bedroom offers a walk-in closet and private ensuite, while the main bathroom has been recently renovated. The upgraded kitchen includes quartz countertops, heated floors, newer appliances, and a bright eating area with wall-to-wall windows overlooking the backyard.Enjoy a main-floor family room with a gas fireplace, plus an open living and dining area with hardwood floors. The main-floor laundry room also includes a convenient shower area.The finished lower level offers a recreation room, a 3-piece bathroom, and plenty of storage. Additional features include newer windows and central vacuum.Ideally located close to schools, parks, public transportation, and highways, with easy access to everyday amenities. Some photos have been virtually staged.

WHAT'S YOUR HOME WORTH?

Click here to get an instant estimate and track its value over time.

  • Date Listed: Monday, August 31, 2026
  • Listing Brokerage: Re/Max Hallmark Realty Group - Disclaimer: The information contained in this listing has not been verified by Re/Max Hallmark Realty Group and should be verified by the buyer.
  • Virtual Tour: View Virtual Tour for 66 Bateman Drive
  • City: Ottawa

    More 4 bedrooms homes for sale in Ottawa

  • Neighbourhood: Manordale
  • Major Intersection: Greenbank
  • Full Address: 66 Bateman Drive, Ottawa, K2G 5H5, Canada, ON, Canada
  • Living Room:
  • Kitchen:
  • Family Room:
  • Amenities:
  • Taxes: $6,843.00 (2026)
Living18 x 11 ft198 sq ft
Dining13 x 11 ft143 sq ft
Kitchen13 x 12 ft156 sq ft
Breakfast9 x 7 ft63 sq ft
Family17 x 12 ft204 sq ft
Laundry7 x 6 ft42 sq ft
Bathroom7 x 5 ft35 sq ft
Primary21 x 14 ft294 sq ft
2nd Br14 x 10 ft140 sq ft
3rd Br11 x 10 ft110 sq ft
4th Br10 x 10 ft100 sq ft
Bathroom10 x 6 ft60 sq ft
Rec31 x 21 ft651 sq ft
Furnace22 x 19 ft418 sq ft
Bathroom6 x 5 ft30 sq ft


Recently sold comparables in Manordale

Similar homes for sale

WHAT'S YOUR HOME WORTH?

Click here to get an instant estimate and track its value over time.