By

CALL
TOUR PROPERTY
×

1908 Sannita Avenue in Kingsville for sale

Asking price
$849,990
Estimate (Jul 21)
$852,901
MLS #:
X13589926
Type:
Detached, 2-Storey
Approx. SQFT:
2000-2500
Basement:
Unfinished
4 4
2 65.93 x 132 ft lot
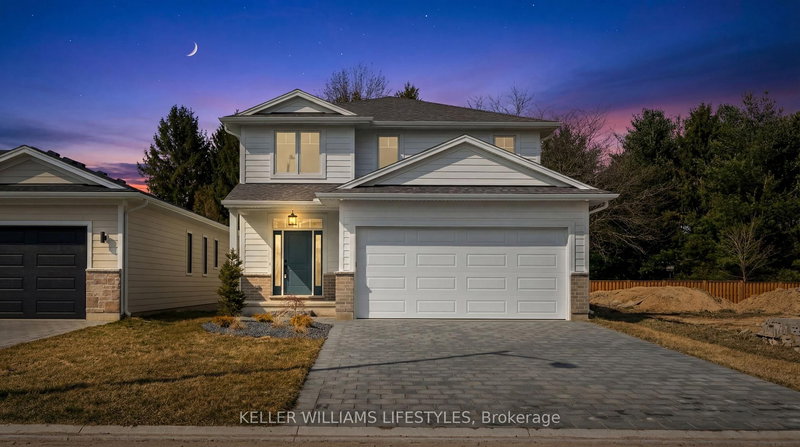
Discover modern luxury in Queens Valley Estates with this elegant 2-storey detached home the Astoria Model. This new build features a spacious open-concept layout, 4 bedrooms, 2.5 baths, and a double car garage, crafted with designer details throughout. The gourmet kitchen showcases custom cabinetry, quartz countertops, and premium finishes that define sophistication. The primary suite offers a spa-inspired retreat with his & her sinks, glass shower, and freestanding tub. Optional finished basement with grade entry adds potential for future rental suite. Every element blends comfort and style, with customization options to suit your lifestyle.

WHAT'S YOUR HOME WORTH?

Click here to get an instant estimate and track its value over time.

  • Date Listed: Tuesday, July 21, 2026
  • Listing Brokerage: Deerbrook Realty Inc. - Disclaimer: The information contained in this listing has not been verified by Deerbrook Realty Inc. and should be verified by the buyer.
  • City: Kingsville

    More 4 bedrooms homes for sale in Kingsville

  • Major Intersection: Sannita Avenue
  • Full Address: 1908 Sannita Avenue, Kingsville, N9Y 0G5, ON, Canada
  • Living Room:
  • Kitchen:
  • Amenities:
  • Taxes: $1,278.00 (2026)
Living15 x 17 ft255 sq ft
Kitchen16 x 12 ft192 sq ft
Dining12 x 11 ft132 sq ft
Foyer8 x 11 ft88 sq ft
Bathroom3 x 10 ft30 sq ft
Primary21 x 12 ft252 sq ft
Bathroom9 x 10 ft90 sq ft
2nd Br11 x 10 ft110 sq ft
3rd Br16 x 11 ft176 sq ft
4th Br14 x 14 ft196 sq ft
Bathroom12 x 5 ft60 sq ft
Laundry7 x 5 ft35 sq ft

Recently sold comparables in Kingsville

WHAT'S YOUR HOME WORTH?

Click here to get an instant estimate and track its value over time.