By

Sign In
Sign In to view listing's details
×

1201 ALSON MILLS Way in Ottawa has been leased

MLS #:
X13537206
Type:
Att/Row/Twnhouse, 2-Storey
Approx. SQFT:
2000-2500
Basement:
Full, Finished
3 3
2 39.62 x 95.8 ft lot
PROPERTY HISTORY
List Date List Price Last Status Sold Date Sold Price Days On Market
0000-00-00 $00000 Lsd Aug 07, 2022 $2,400
0000-00-00 $00000 Ter N/A N/A N/A
0000-00-00 $00000 Lsd Feb 08, 2021 $2,200
0000-00-00 $00000 Ter N/A N/A N/A
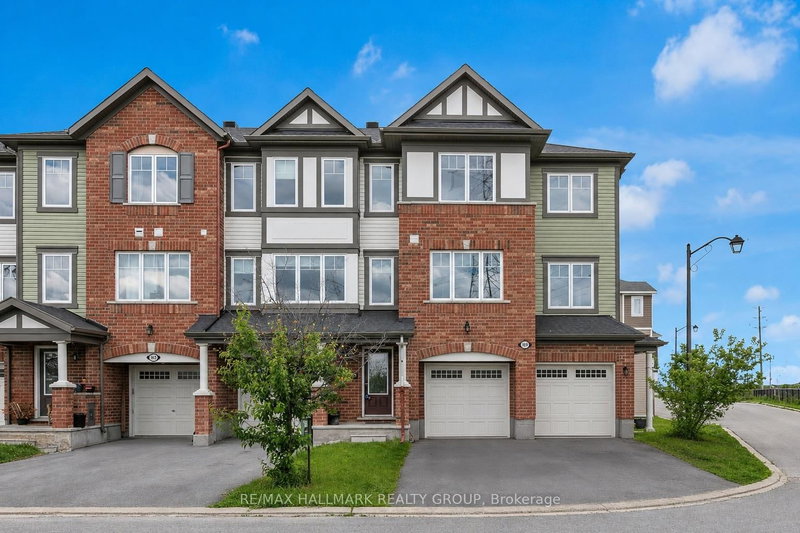
Rare opportunity to reside in this open concept END UNIT home in the sought out community of Soho West by TARTAN (Kanata South)! This bright 3 bedroom, 4 bathroom abode comes with many premium features: Oak hardwood floors on main and stairs to the second level, Upgraded kitchen with stainless steel appliances and granite counter top, Fully finished basement with full bath and Gas Fire-place, Spacious primary having Double Sink, Shower, and Tub in Ensuite, Double Car Garage, and Close to many amenities - Metro, Walmart, Superstore, Dollarama, Subway and more!

WHAT'S YOUR HOME WORTH?

Click here to get an instant estimate and track its value over time.

  • Date Listed: Wednesday, July 08, 2026
  • Listing Brokerage: Right At Home Realty - Disclaimer: The information contained in this listing has not been verified by Right At Home Realty and should be verified by the buyer.

  • City: Ottawa

    More 3 bedrooms homes for lease in Ottawa

  • Neighbourhood: Kanata - Emerald Meadows/Trailwest
  • Major Intersection: From Eagleson - Turn right to Cope Dr., Right to Northgraves Cr., Right to Alson Mills.
  • Full Address: 1201 ALSON MILLS Way, Ottawa, K2M 0C8, Canada, ON, Canada
  • Living Room:
  • Kitchen:
  • Amenities:
  • Taxes: $0.00 (null)
Living19 x 12 ft228 sq ft
Dining12 x 10 ft120 sq ft
Kitchen15 x 11 ft165 sq ft
Mudroom9 x 6 ft54 sq ft
Primary19 x 12 ft228 sq ft
Br12 x 10 ft120 sq ft
Rec21 x 17 ft357 sq ft

Similar homes for lease