By

CALL
TOUR PROPERTY
×

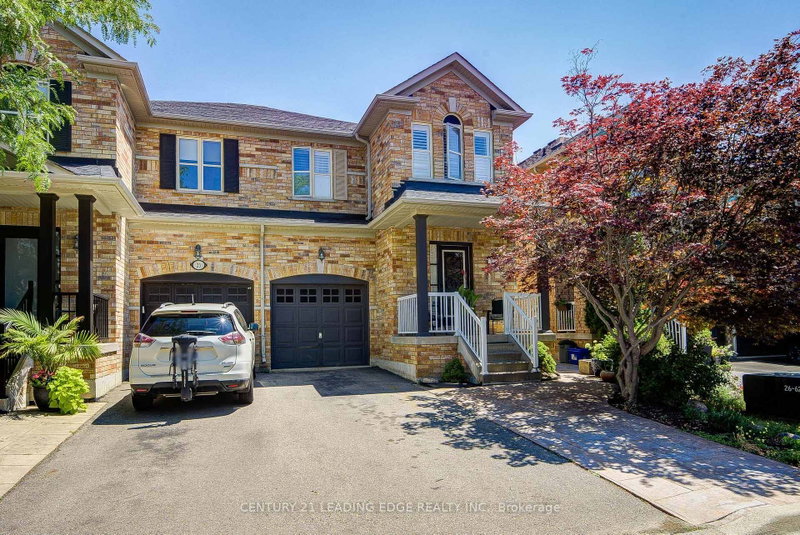
42 Ryler Way in Markham for lease

Asking price
$3,400
MLS #:
N13885510
Type:
Semi-Detached, 2-Storey
Approx. SQFT:
2000-2500
Basement:
Finished
4+1 4+1
1 York
PROPERTY HISTORY
SIGN IN REQUIRED
List Date List Price Last Status Sold Date Sold Price Days On Market
0000-00-00 $00000 Ter N/A N/A N/A
0000-00-00 $00000 Sld Jun 08, 2023 $1,370,000
0000-00-00 $00000 Ter N/A N/A N/A
0000-00-00 $00000 Lsd Sep 22, 2021 $3,400
0000-00-00 $00000 Ter N/A N/A N/A
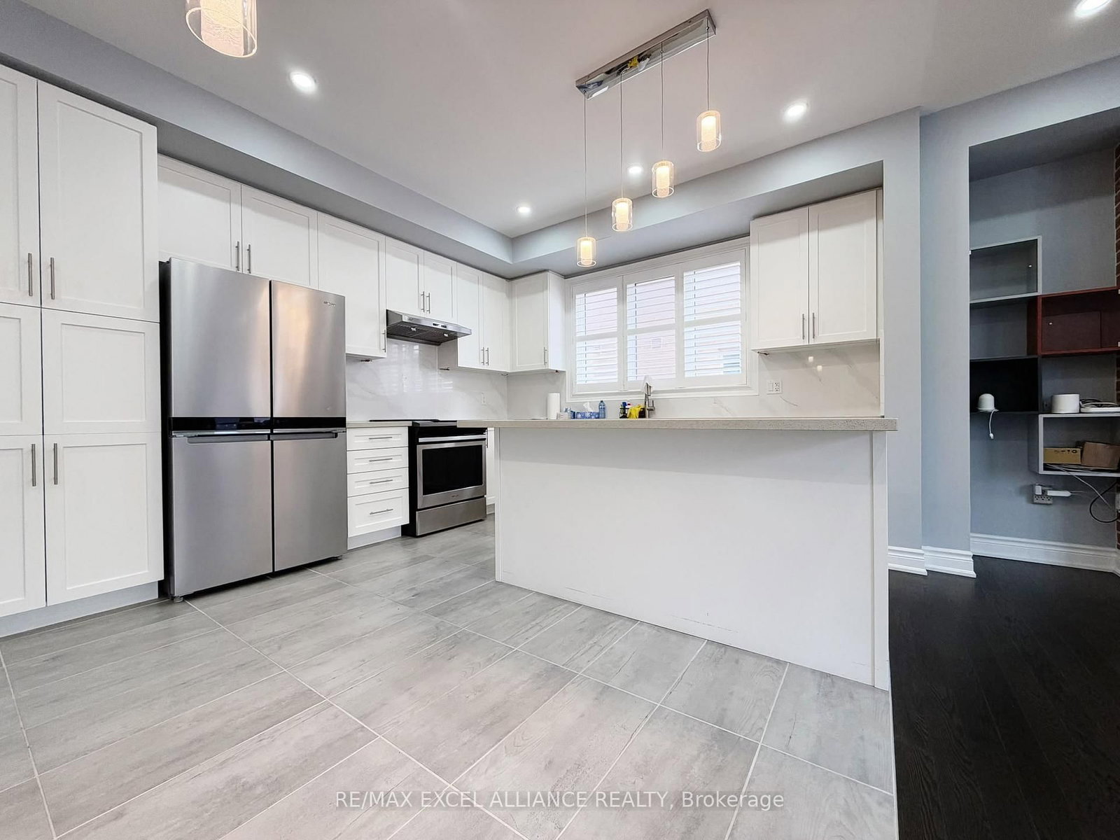
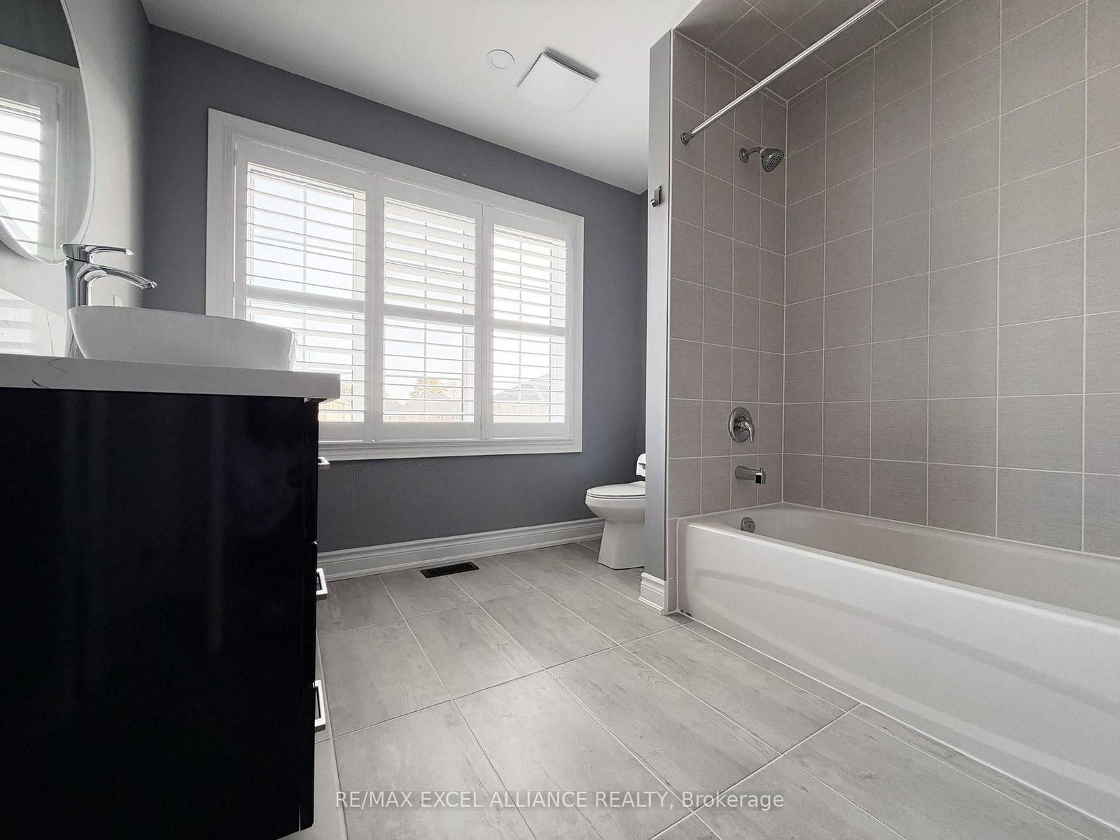
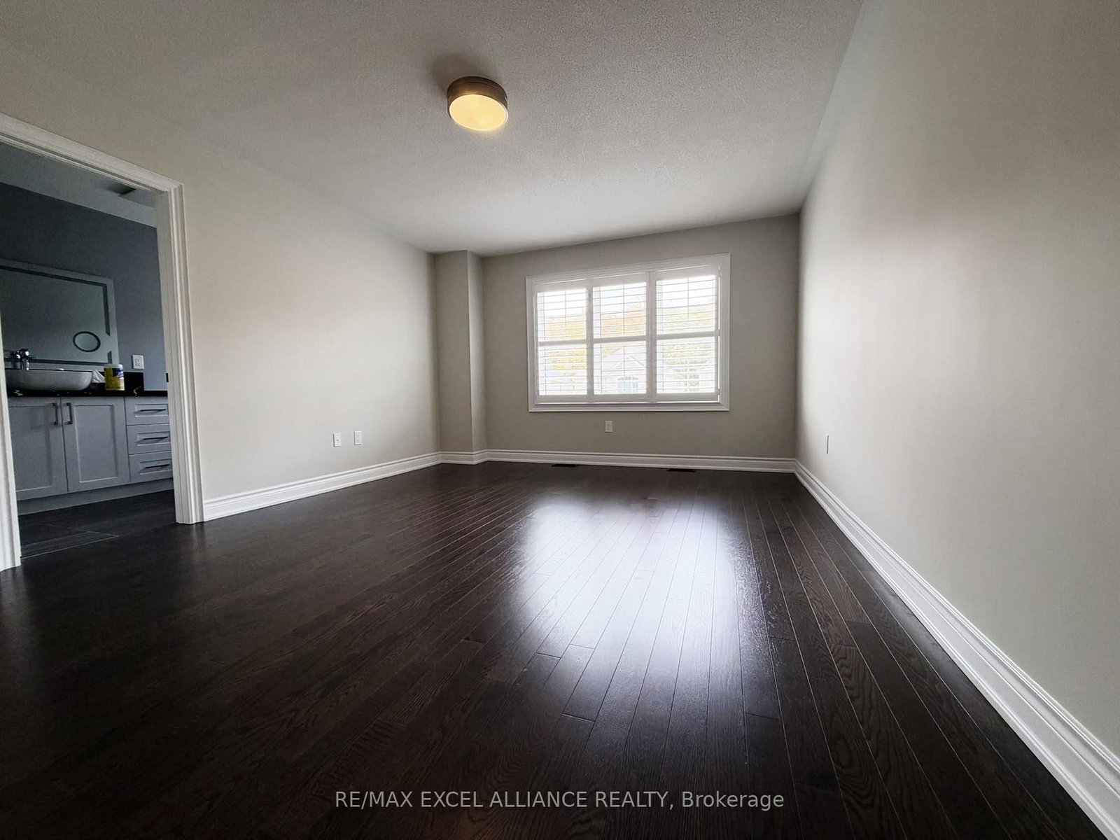
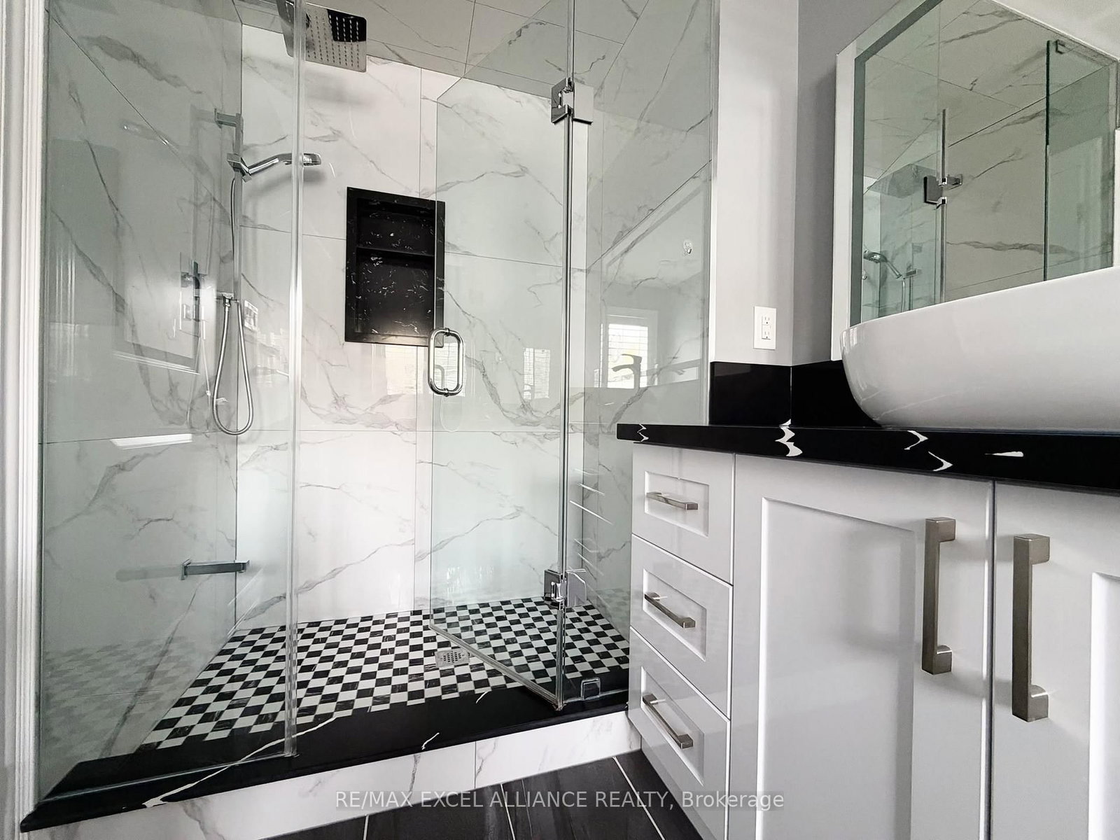
Welcome to this beautiful semi-detached family home in the highly sought-after Cedarwood community. Featuring a spacious open-concept layout, modern finishes, and 9-foot ceilings, this home offers the perfect blend of style, comfort, and functionality. The chef-inspired kitchen boasts stainless steel appliances and a bright breakfast area, ideal for everyday living and entertaining. Enjoy beautiful hardwood flooring throughout the main living areas, laminate flooring in the finished basement, an elegant oak staircase, stylish light fixtures, and a spacious laundry room. Walk out to the deck and enjoy additional outdoor living space. Conveniently located close to schools, parks, public transit, mosques, churches, libraries, Costco, Walmart, and all essential amenities. A fantastic opportunity to own a beautiful family home in a desirable, family-friendly neighbourhood!

WHAT'S YOUR HOME WORTH?

Click here to get an instant estimate and track its value over time.

  • Date Listed: Sunday, October 11, 2026
  • Listing Brokerage: Re/Max Excel Alliance Realty - Disclaimer: The information contained in this listing has not been verified by Re/Max Excel Alliance Realty and should be verified by the buyer.

  • City: Markham

    More 4 bedrooms homes for lease in Markham

  • Neighbourhood: Cedarwood
  • Major Intersection: Markham Rd/ Steeles Ave E
  • Full Address: 42 Ryler Way, Markham, L3S 0E7, ON, Canada
  • Living Room: hardwood floor, Combined W/Dining, W/O To Yard
  • Kitchen: Ceramic Floor, Stainless Steel Appl, Stone Counter
  • Amenities:
  • Taxes: $0.00 (null)
Dining19 x 12 ft228 sq ft
Living19 x 12 ft228 sq ft
Kitchen19 x 12 ft228 sq ft
Breakfast19 x 12 ft228 sq ft
Primary13 x 11 ft143 sq ft
2nd Br9 x 10 ft90 sq ft
3rd Br9 x 11 ft99 sq ft
4th Br9 x 11 ft99 sq ft
19 x 12 ft228 sq ft
9 x 21 ft189 sq ft

Recently leased comparables in Cedarwood

Similar homes for lease

WHAT'S YOUR HOME WORTH?

Click here to get an instant estimate and track its value over time.