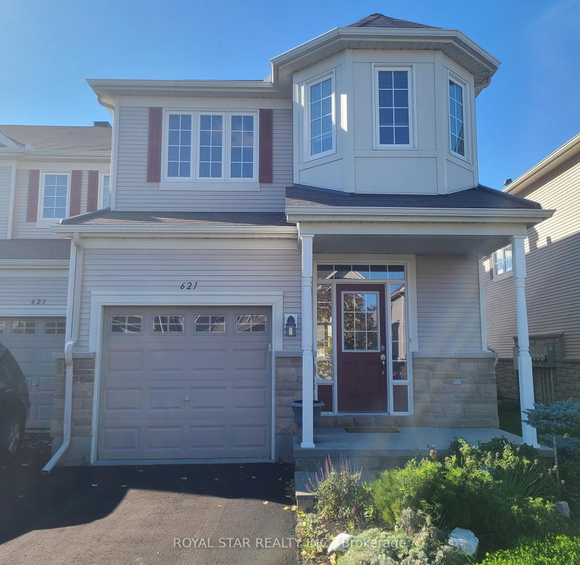
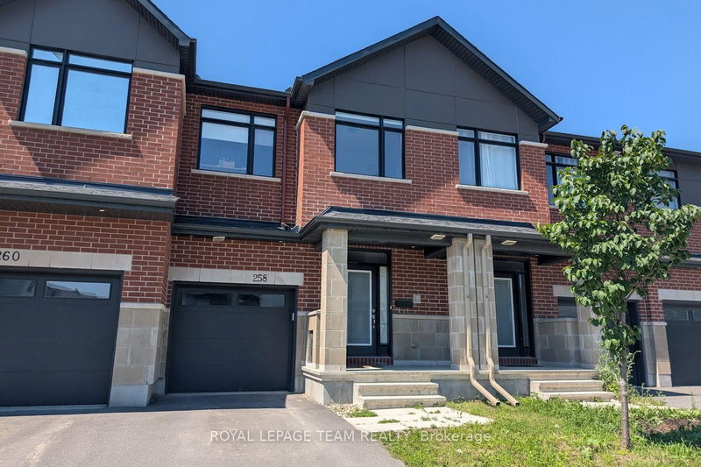
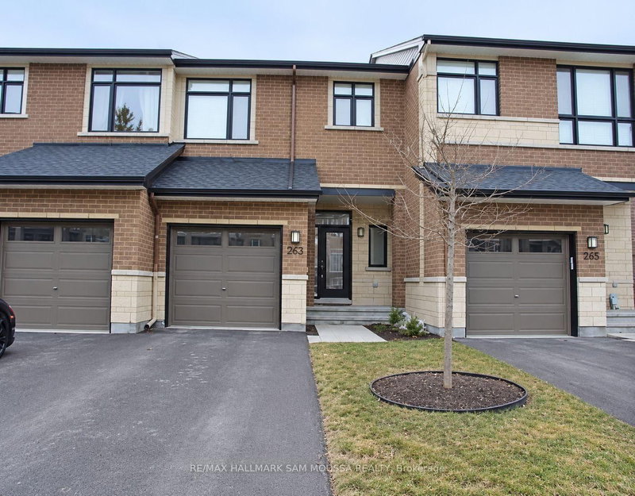
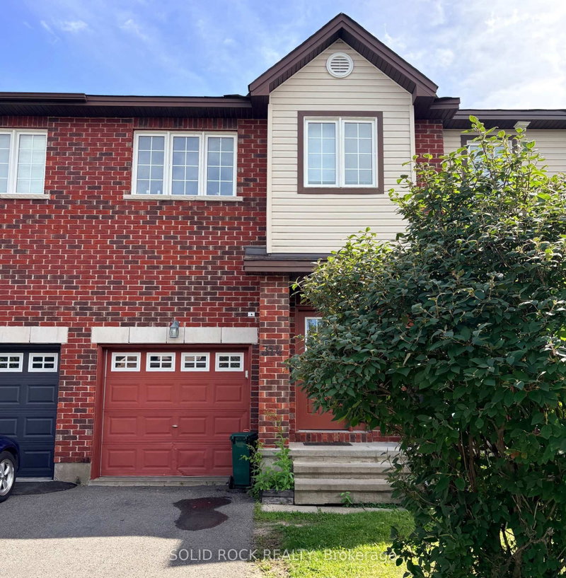
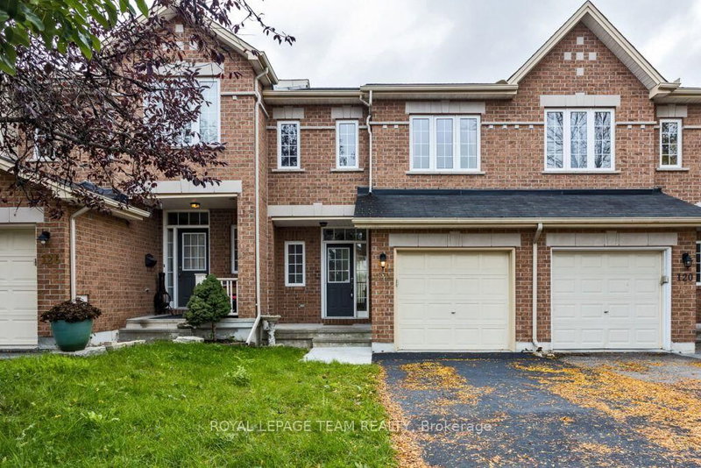
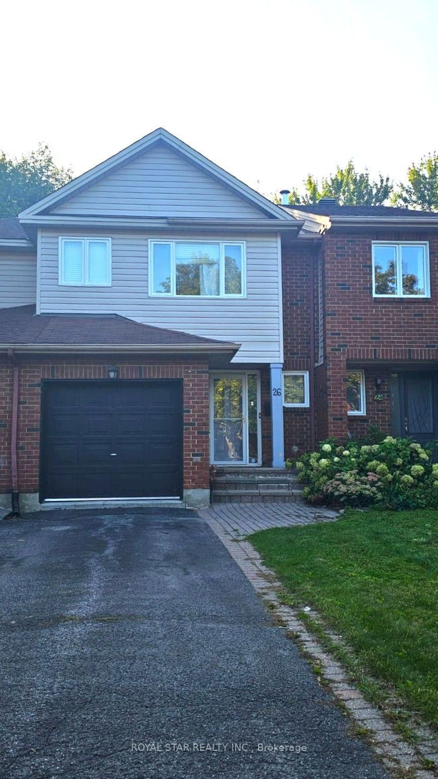
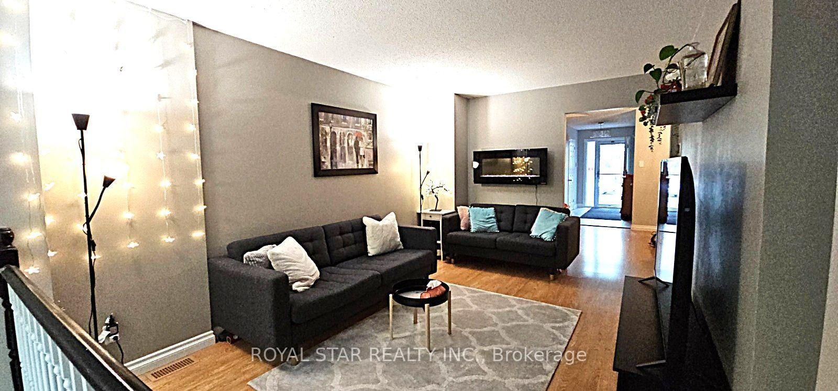
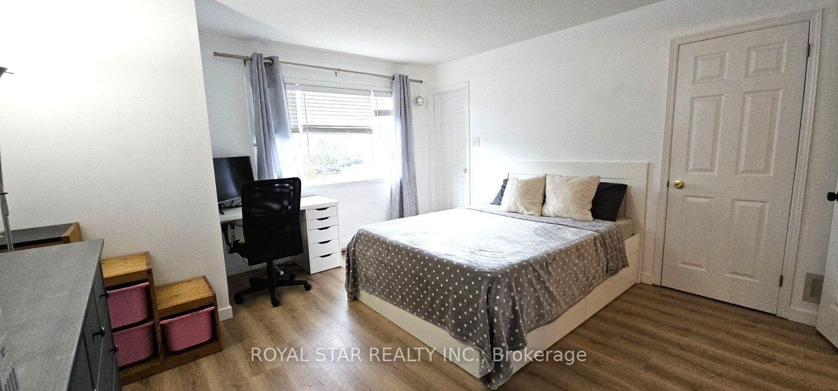
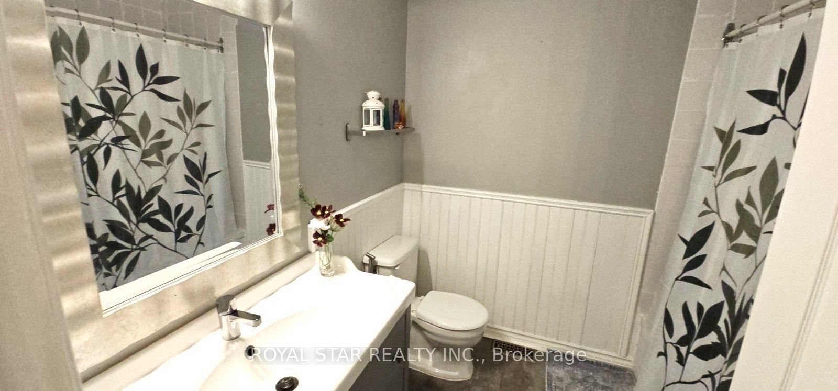
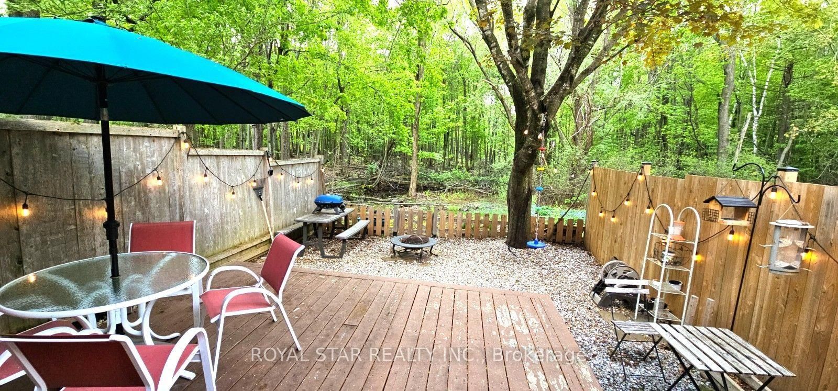
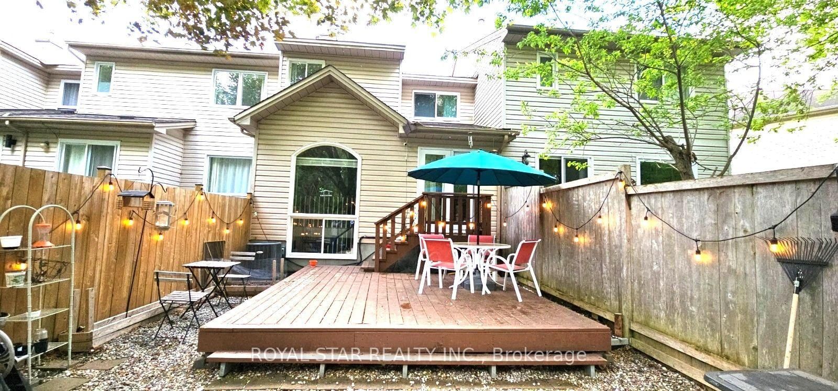
Set on an oversized lot backing onto wooded parkland, this beautifully updated 3 bedroom, 2.5 bathroom townhome offers a wonderful setting for family living. The bright main floor features a renovated eat-in kitchen with granite countertops and stainless steel appliances, a spacious dining area, comfortable living room and convenient powder room. The second level offers three well-sized bedrooms, including a generous primary bedroom with a walk-in closet and updated ensuite, along with a refreshed family bathroom. The fully finished basement adds versatile living space with a cozy gas fireplace, perfect for a recreation room, family area or home office. Step outside to enjoy the large deck and low-maintenance backyard with peaceful views of the surrounding green space. Ideally located close to parks, Trans Canada Trail, community centres, schools, shopping and public transit, this home offers comfort, privacy and convenience in a sought-after neighbourhood. Tenant pays for Hydro, Gas and Water.
Listing Brokerage: Royal Star Realty Inc. - Disclaimer: The information contained in this listing has not been verified by Royal Star Realty Inc. and should be verified by the buyer.
Schedule a private showing of this property with an experienced member of our team.
Kanata - Bridlewood GUIDE
Want to know more about Kanata - Bridlewood?
Check out our Neighbourhood Guide and learn more about the schools, parks and people in this neighbourhood.





 Share
Share







 3
3 3
3 1
1 19.71 x 101.14 ft lot