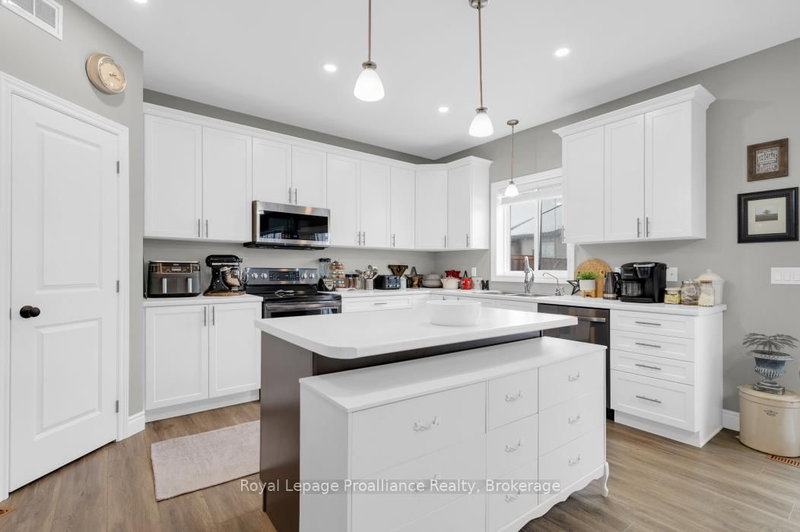
Welcome to 6984 Highway 62, a rare property in Belleville's north end offering 2.5 acres, exceptional outbuilding space, and convenient access to town and Highway 401. The home features a warm, country-style kitchen with a beautiful wood-top island and granite countertops, spacious dining and living areas, and a bright sunroom overlooking the backyard, complete with cathedral ceilings, a wood stove, and a nearby bathroom. Upstairs offers three generous bedrooms and a 4-piece bathroom, including a middle bedroom with an attached office space. The lower level provides laundry and ample storage. The property truly stands out with its impressive multi-use outbuildings, including a former horse barn converted into a large workshop and storage area with multiple equipment storage zones, shelving, a tool room, a 1,500 sq. ft. loft, a finished lounge area, and an additional room ideal for tools, with electricity and water connected. A 5,000 sq. ft. coverall-style building offers even more space for vehicles, boats, equipment, tools, or seasonal storage. A unique opportunity for those looking for space, storage, functionality, and a country feel just minutes from town.
Listing Brokerage: Direct Realty Ltd. - Disclaimer: The information contained in this listing has not been verified by Direct Realty Ltd. and should be verified by the buyer.





 Share
Share


 4
4 4
4 3
3 178.51 x 451.78 ft lot