By

CALL
TOUR PROPERTY
×

49 Redwood Drive in Belleville for sale

Asking price
$899,900
Estimate (Aug 28)
$880,297
MLS #:
X13723206
Type:
Detached, 2-Storey
Approx. SQFT:
2000-2500
Basement:
Apartment, Full
4+1 4+1
2 50 x 105 ft lot
PROPERTY HISTORY
SIGN IN REQUIRED
List Date List Price Last Status Sold Date Sold Price Days On Market
0000-00-00 $00000 Ter N/A N/A N/A
0000-00-00 $00000 Sld Nov 02, 2020 $625,000
0000-00-00 $00000 Ter N/A N/A N/A
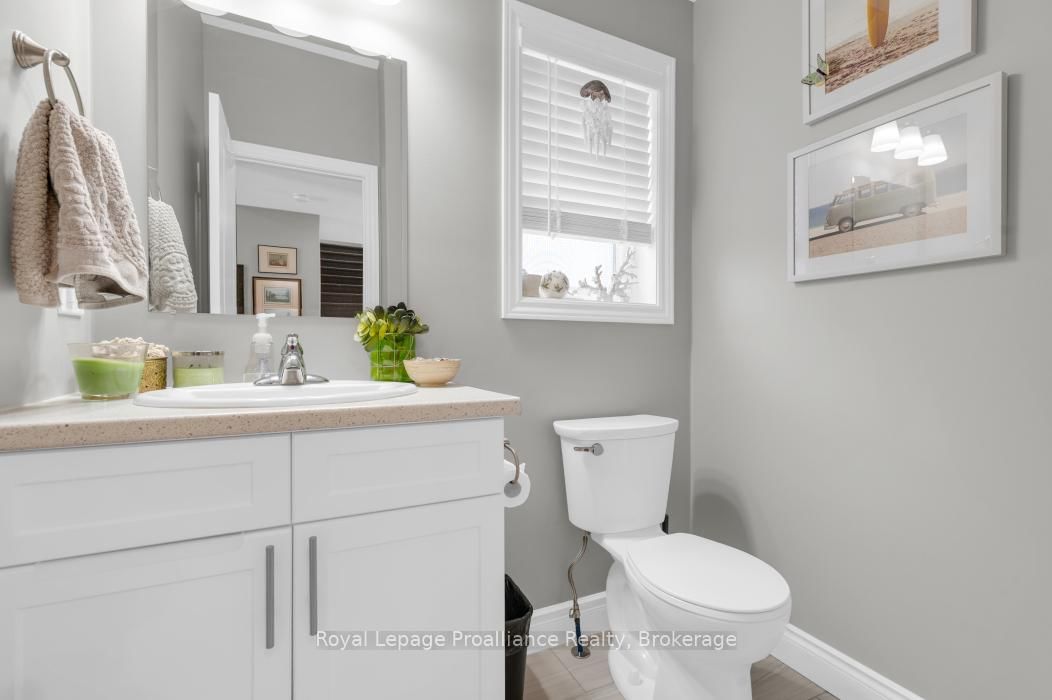
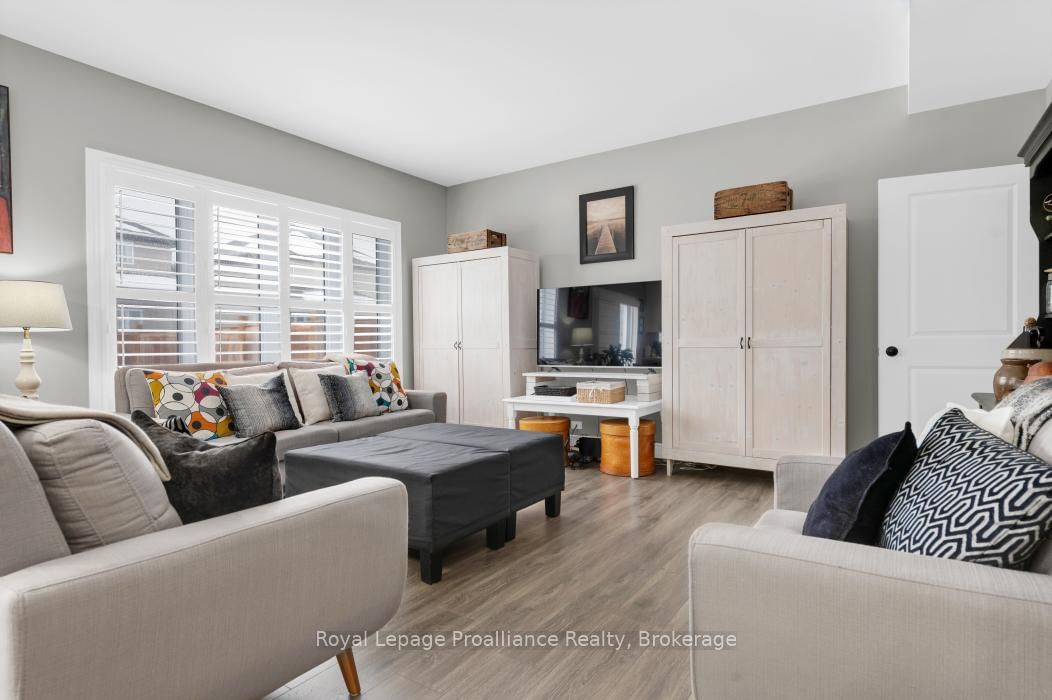
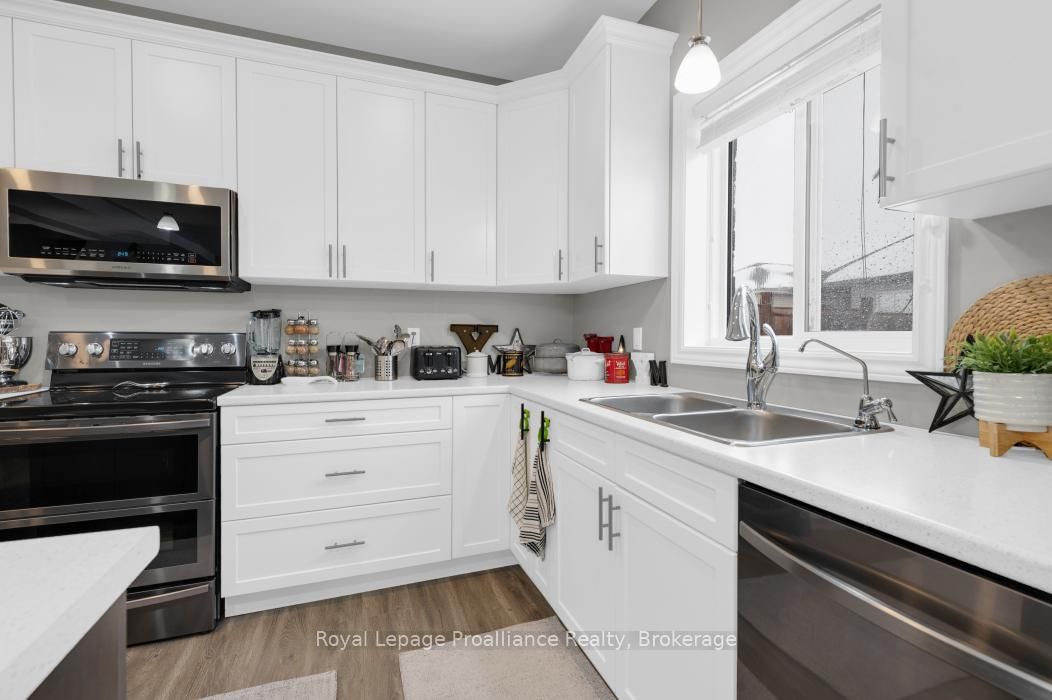
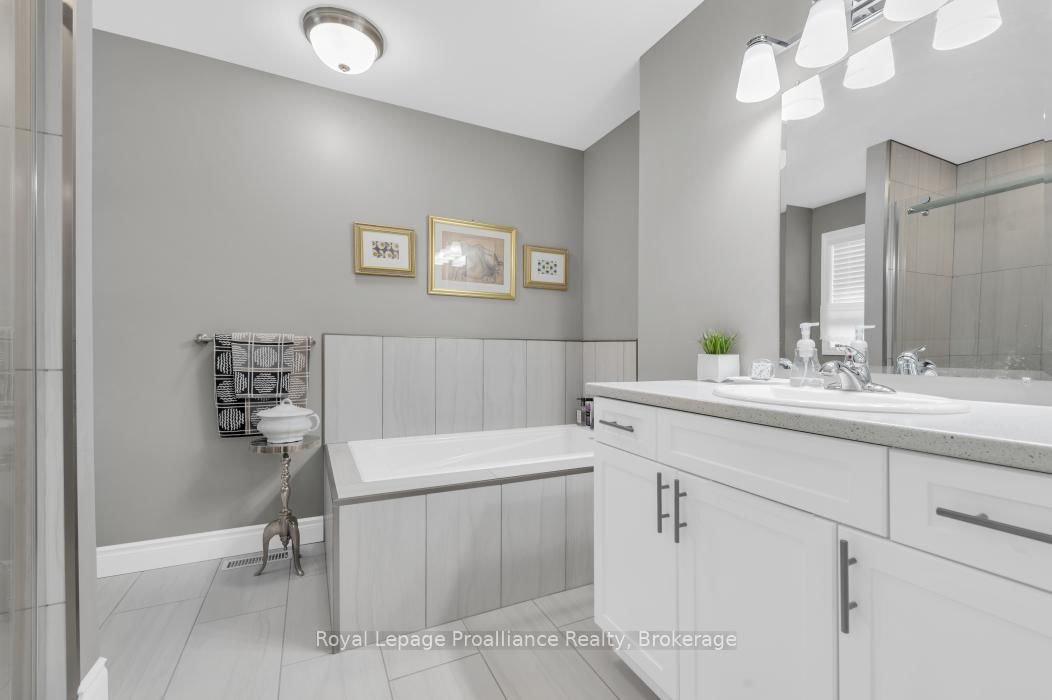
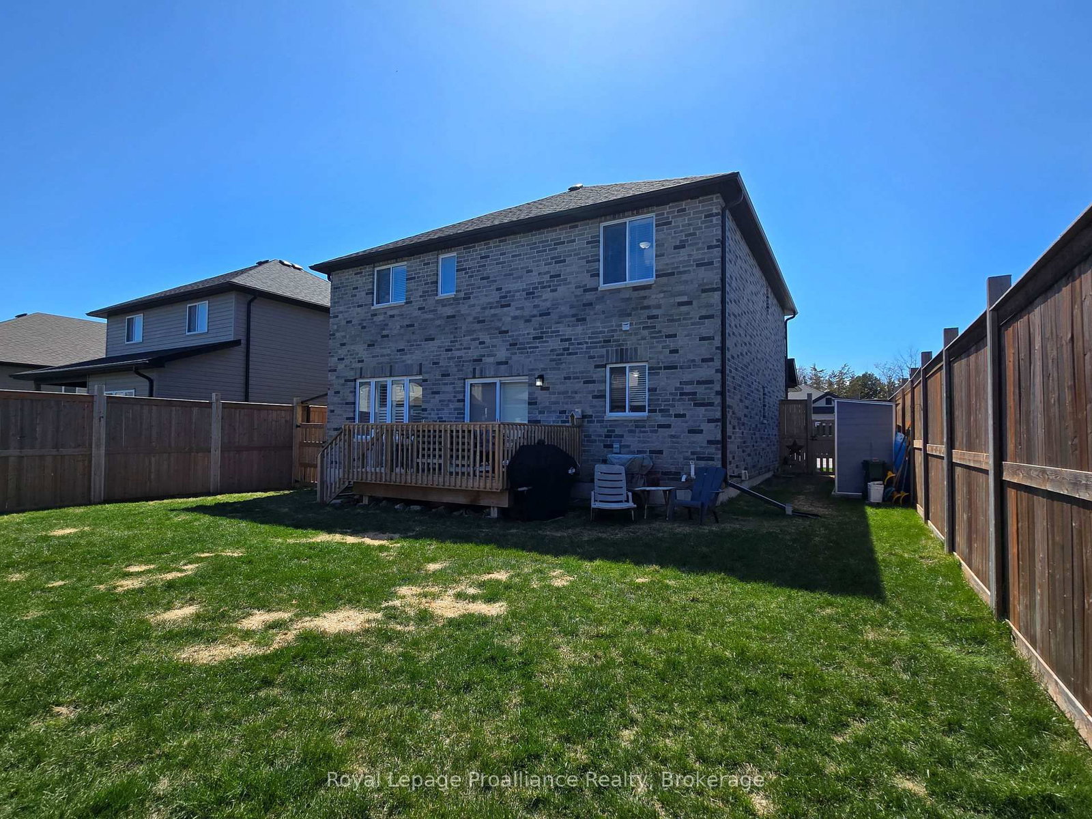
Welcome to this beautifully maintained newer home offering plenty of space, thoughtful design, and room for the whole family. With 4 bedrooms and 3 bathrooms this home has been designed for both everyday living and effortless entertaining. The main living area makes an immediate impression with its soaring ceilings and abundance of natural light. The spacious kitchen is the heart of the home, featuring a large centre island and generous eat-in area that makes family meals and gatherings a breeze. For more formal occasions, the separate dining room offers plenty of space to host friends and family. Throughout the home, California shutters provide a stylish finishing touch while offering excellent privacy and light control. The primary bedroom is a spacious escape, complete with a luxurious ensuite featuring a soaker tub, a large walk-in closet, and an additional double closet. Adding even more versatility is the finished 1 bedroom and 1 bath, in-law suite, complete with it's own private entrance. Whether needed for extended family, guests, or as an income-generating opportunity, this space offers plenty of possibilities. Outside, you'll enjoy the fully fenced backyard and deck located directly off the kitchen - an ideal setup for summer entertaining, BBQs, and relaxing outdoors. A fully insulated double-car garage with inside entry provides convenient parking and storage, with even more storage space throughout the home. With its generous layout, flexible living spaces, and desirable features, this is a home that truly has it all.
WHAT'S YOUR HOME WORTH?

Click here to get an instant estimate and track its value over time.

  • Date Listed: Friday, August 28, 2026
  • Listing Brokerage: Royal Lepage Proalliance Realty - Disclaimer: The information contained in this listing has not been verified by Royal Lepage Proalliance Realty and should be verified by the buyer.
  • Virtual Tour: View Virtual Tour for 49 Redwood Drive
  • City: Belleville

    More 4 bedrooms homes for sale in Belleville

  • Neighbourhood: Thurlow Ward
  • Major Intersection: Farnham Road to Redwood Drive
  • Full Address: 49 Redwood Drive, Belleville, K8N 0K3, Canada, ON, Canada
  • Kitchen: Centre Island, W/O To Sundeck, Eat-In Kitchen
  • Kitchen:
  • Living Room:
  • Amenities:
  • Taxes: $6,763.00 (2025)
Kitchen19 x 16 ft304 sq ft
Dining14 x 13 ft182 sq ft
Great Rm16 x 14 ft224 sq ft
Powder Rm6 x 5 ft30 sq ft
Primary14 x 14 ft196 sq ft
2nd Br14 x 11 ft154 sq ft
3rd Br13 x 11 ft143 sq ft
4th Br13 x 11 ft143 sq ft
Bathroom10 x 8 ft80 sq ft
Bathroom5 x 8 ft40 sq ft
Laundry10 x 6 ft60 sq ft
Kitchen16 x 10 ft160 sq ft
Living16 x 10 ft160 sq ft
5th Br12 x 12 ft144 sq ft
Bathroom9 x 8 ft72 sq ft
Utility12 x 11 ft132 sq ft

Recently sold comparables in Thurlow Ward

Similar homes for sale

WHAT'S YOUR HOME WORTH?

Click here to get an instant estimate and track its value over time.