By

Sign In
Sign In to view listing's details
×

29 Gale Crescent in Belleville has been sold

MLS #:
X13495146
Type:
Detached, 2-Storey
Approx. SQFT:
2500-3000
Basement:
Full
4 4
2 49.27 x 102.22 ft lot
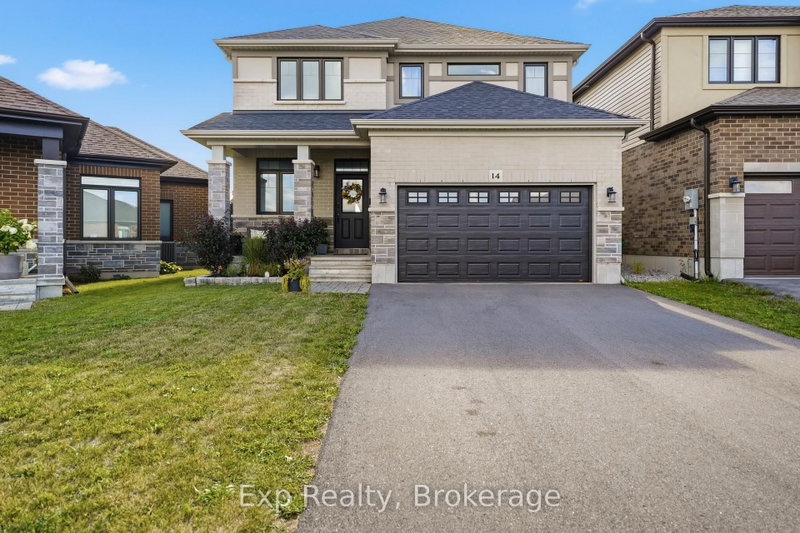
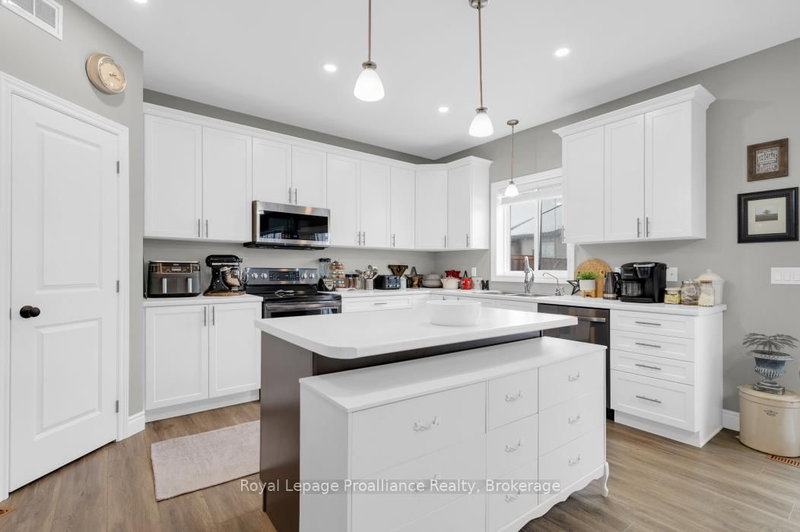
Welcome to this stunning, quality-built Staikos home. Featuring 4 bright and generous bedrooms and 3 bathrooms, offering plenty of space for a growing family. Located in one of Belleville's most highly sought-after, family-friendly subdivisions Canniff Mills. Offering the perfect blend of style, space, and functionality, this beautiful property is completely ready for you to move in and start making memories. Expansive primary suite boasts an extra large walk-in closet and a private ensuite bathroom with soaker tub, serving as your perfect personal oasis. Backyard Paradise: Step outside into your private retreat, complete with an above-ground pool-perfect for hot summer days and entertaining friends and family. Premium Location: Situated in the highly coveted Harmony Public School district with school bus service available right through the neighborhood, making the morning routine a breeze. Ultimate Convenience: Enjoy the peace of a quiet subdivision while being just minutes away from all local amenities, including shopping, dining, parks, wellness/sports centre, dog park, heath care, river front walking trails and easy 401 access.

WHAT'S YOUR HOME WORTH?

Click here to get an instant estimate and track its value over time.

  • Date Listed: Friday, June 26, 2026
  • Listing Brokerage: Exit Realty Group - Disclaimer: The information contained in this listing has not been verified by Exit Realty Group and should be verified by the buyer.
  • City: Belleville

    More 4 bedrooms homes for sale in Belleville

  • Neighbourhood: Thurlow Ward
  • Major Intersection: Farnham Rd & Kipling Dr
  • Full Address: 29 Gale Crescent, Belleville, K8N 4Z5, Canada, ON, Canada
  • Living Room:
  • Kitchen:
  • Family Room:
  • Amenities:
  • Taxes: $6,571.00 (2025)
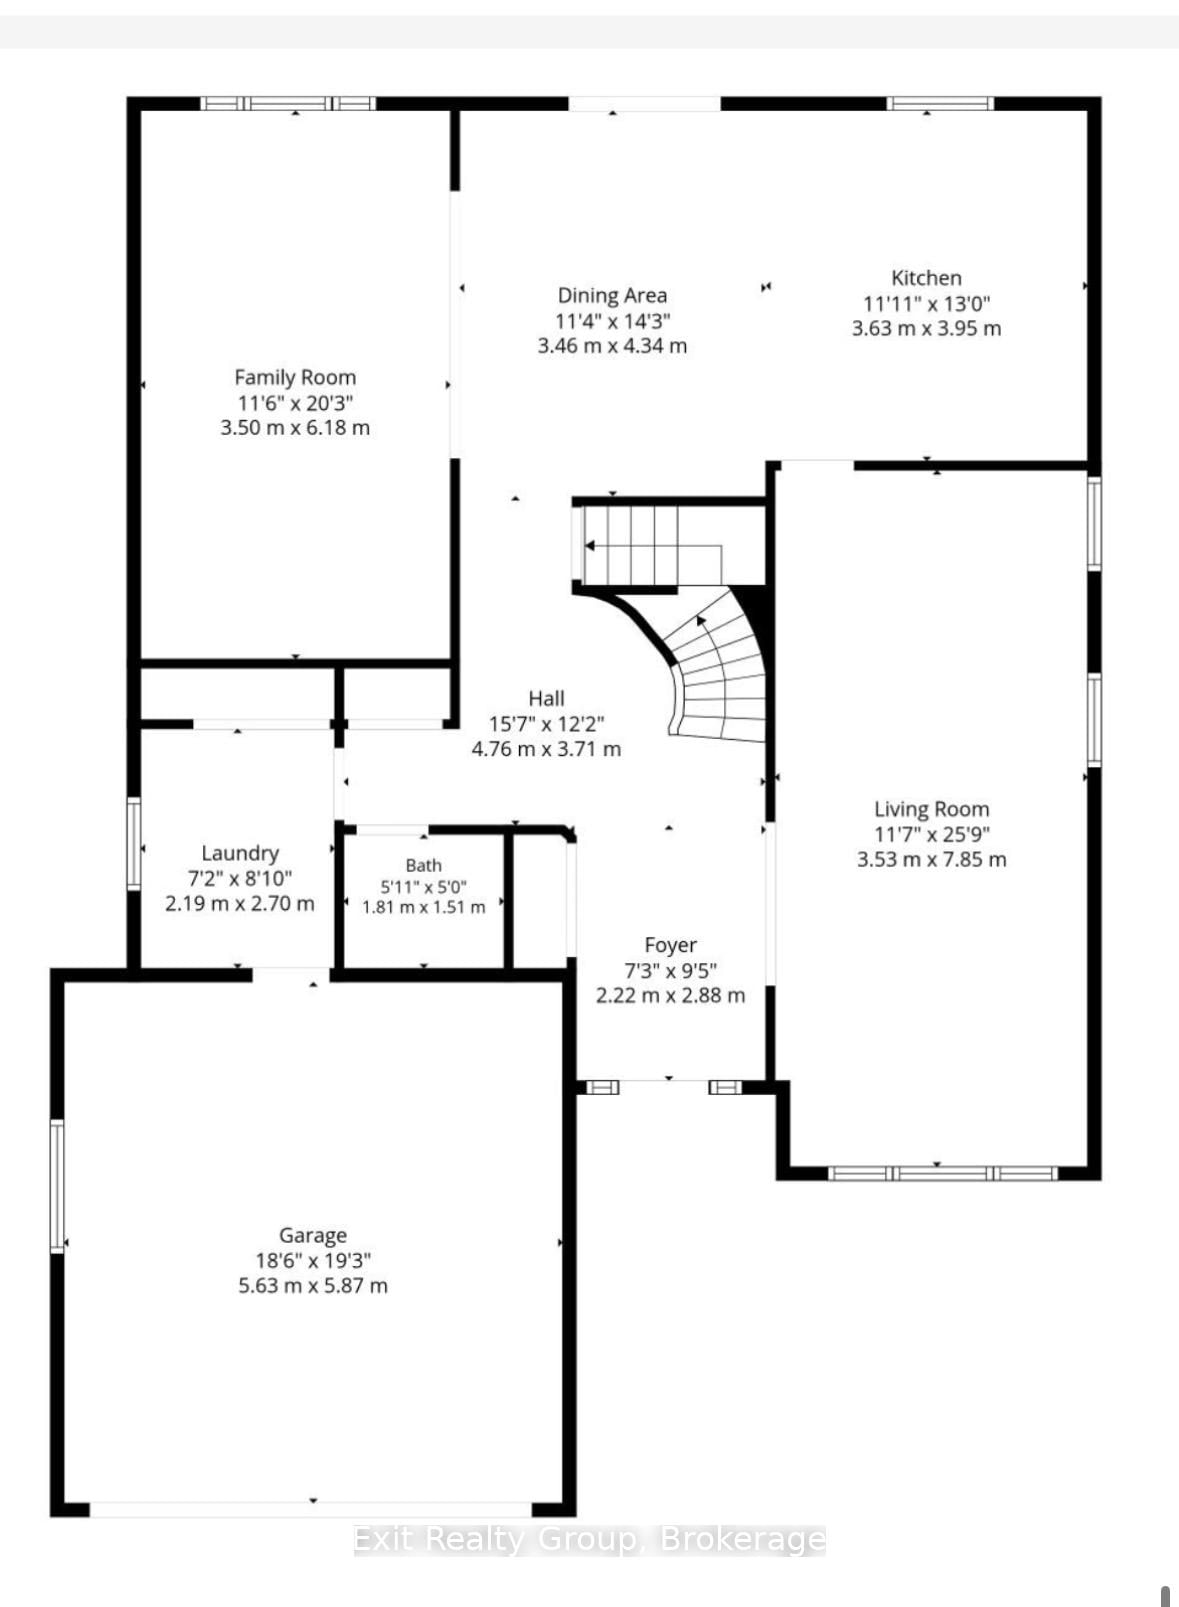
Foyer9 x 7 ft63 sq ft
Living26 x 12 ft312 sq ft
Kitchen13 x 12 ft156 sq ft
Dining14 x 11 ft154 sq ft
Family20 x 11 ft220 sq ft
Bathroom6 x 5 ft30 sq ft
Laundry9 x 7 ft63 sq ft
Primary18 x 12 ft216 sq ft
Bathroom13 x 6 ft78 sq ft
2nd Br14 x 13 ft182 sq ft
3rd Br14 x 12 ft168 sq ft
4th Br12 x 12 ft144 sq ft
Bathroom10 x 9 ft90 sq ft
Common Rm39 x 35 ft1365 sq ft


Similar homes for sale