By

CALL
TOUR PROPERTY
×

23 Parsborough Court in Toronto for sale

Asking price
$1,199,000
Estimate (Oct 02)
$1,200,084
MLS #:
E13852906
Type:
Detached, 2-Storey
Approx. SQFT:
2000-2500
Basement:
Finished
4+2 4+2
2 25.92 x 115.22 ft lot
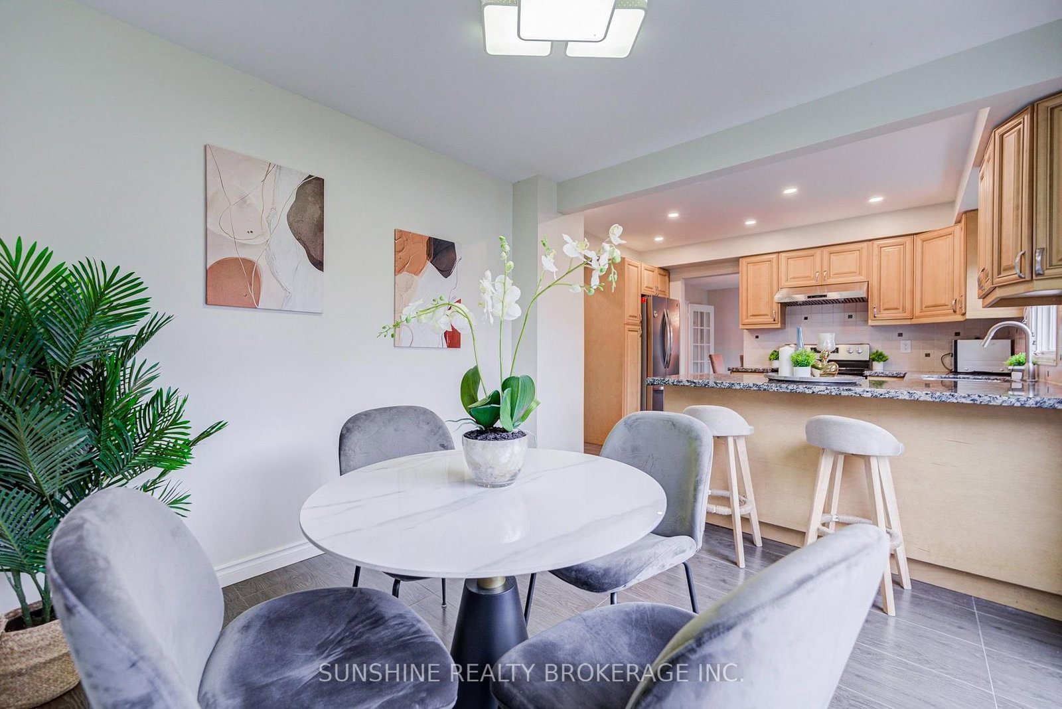
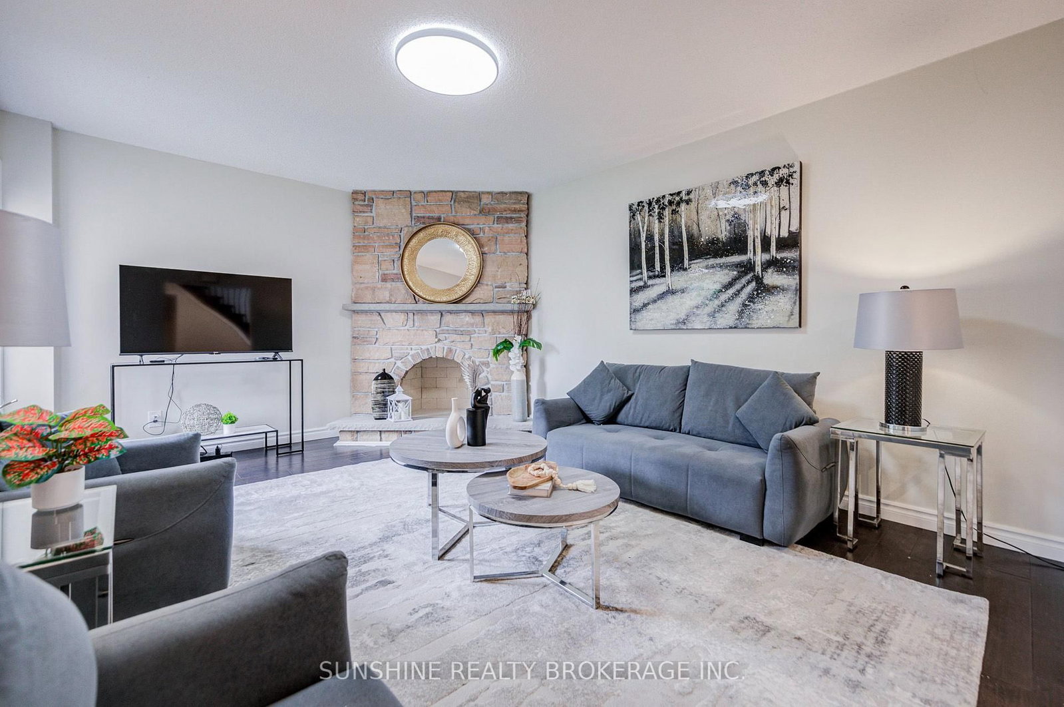
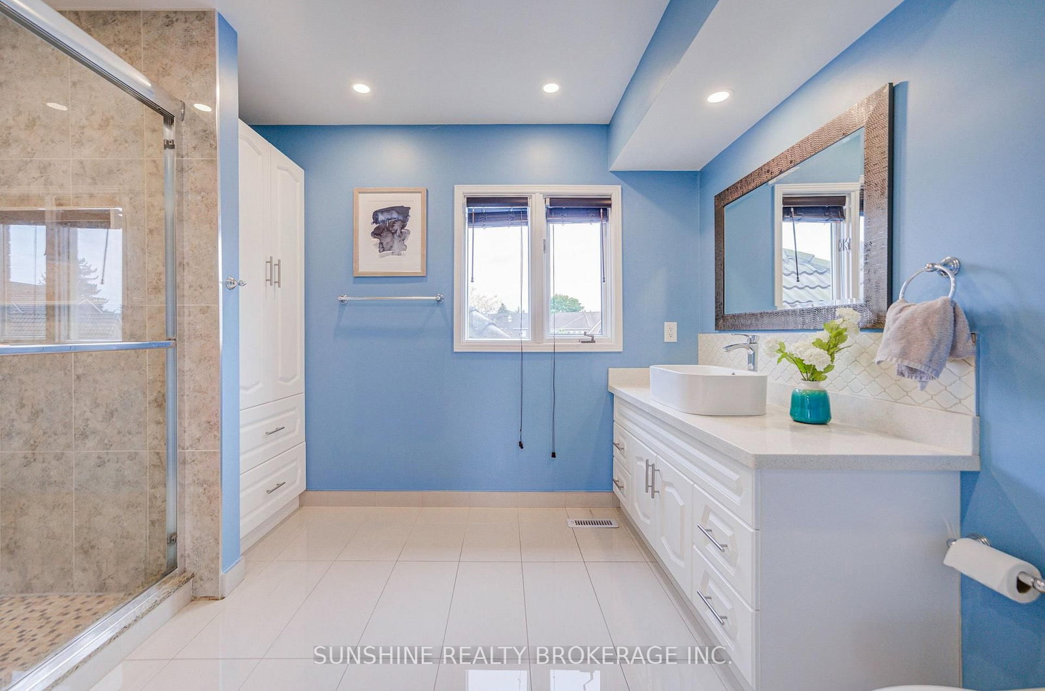
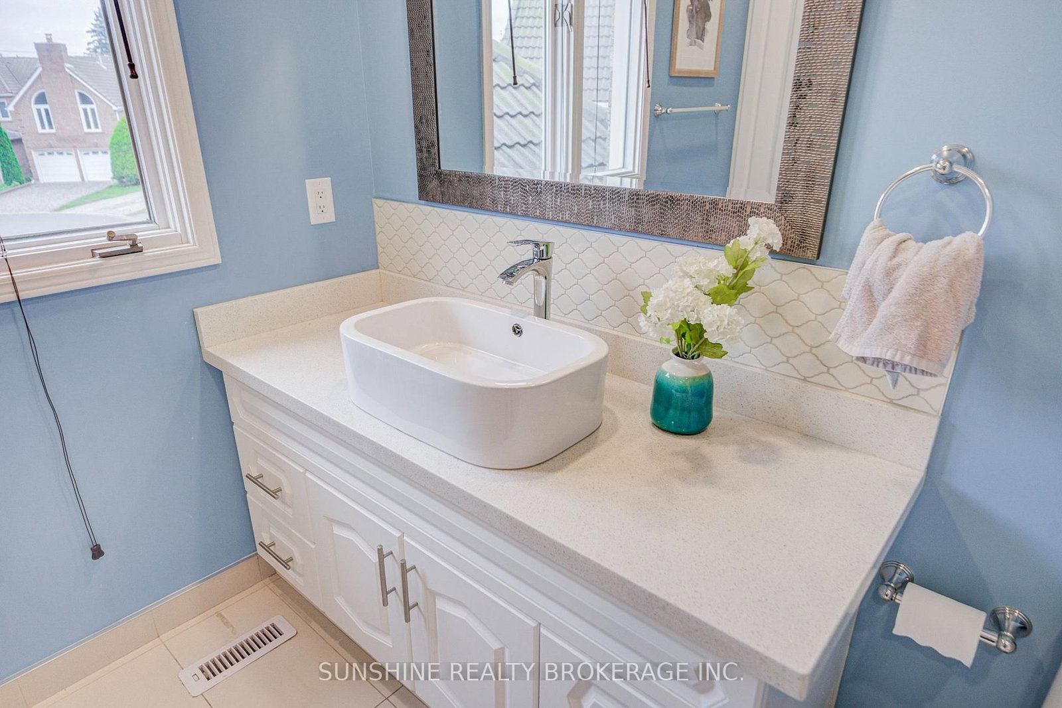
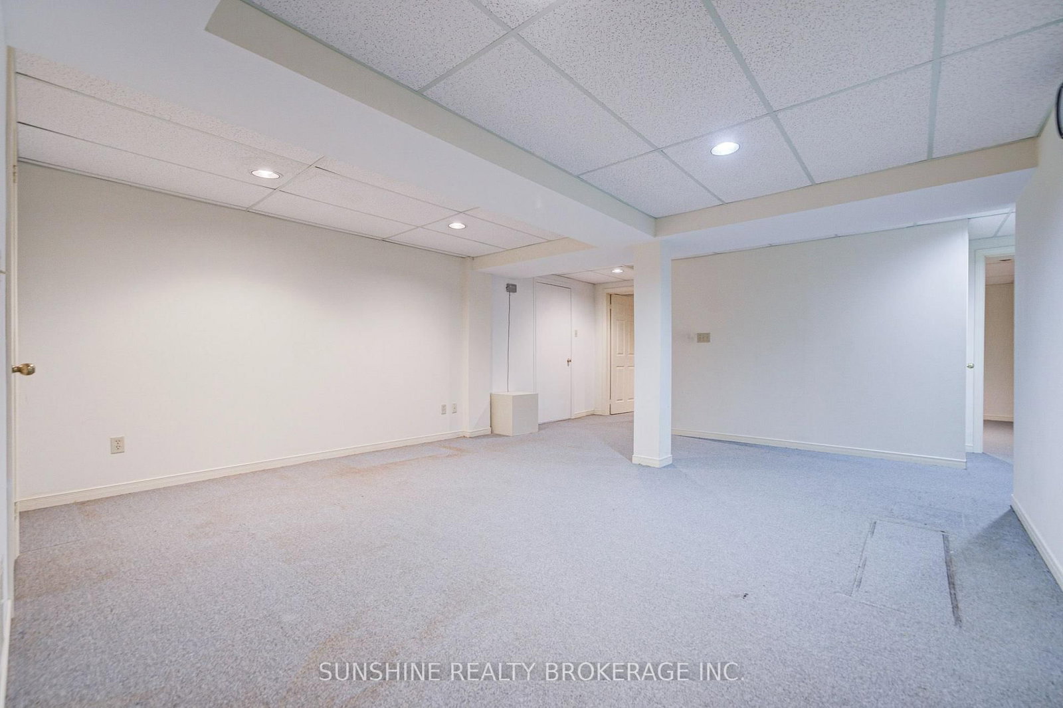
Welcome to 23 Parsborough Court - a beautifully updated family home nestled on a quiet court with an impressive 80-ft backyard!This spacious 4-bedroom, 4-bathroom home features newly hardwood flooring throughout, creating a warm and elegant atmosphere. The kitchen and bathrooms were tastefully renovated years ago, showcasing refined finishes and thoughtful design. The finished basement offers 2 additional bedrooms, generous living/recreation space, and a washer & dryer, providing excellent flexibility for a growing family, guests or extended family. Enjoy the exceptional outdoor space with an 80-ft backyard, perfect for family activities, entertaining and gardening. A new air conditioner installed in 2025 and a roof with a 50-year warranty provide added comfort and peace of mind. Situated on a quiet court in a desirable Scarborough neighbourhood, with convenient access to schools, parks, shopping, public transit, Highway 401 and Rouge National Urban Park.A rare opportunity to own a spacious, thoughtfully updated home with an exceptional backyard and versatile living space. Move-in ready and truly a must-see!

WHAT'S YOUR HOME WORTH?

Click here to get an instant estimate and track its value over time.

  • Date Listed: Friday, October 02, 2026
  • Listing Brokerage: Sunshine Realty Brokerage Inc. - Disclaimer: The information contained in this listing has not been verified by Sunshine Realty Brokerage Inc. and should be verified by the buyer.
  • Virtual Tour: View Virtual Tour for 23 Parsborough Court
  • City: Toronto

    More 4 bedrooms homes for sale in Toronto

  • Neighbourhood: Rouge E11
  • Major Intersection: Port Union/Sheppard
  • Full Address: 23 Parsborough Court, Toronto, M1B 4Y2, Canada, ON, Canada
  • Family Room: hardwood floor, Brick Fireplace, Window
  • Living Room: hardwood floor, Bay Window
  • Kitchen: Tile Floor, Open Concept
  • Amenities:
  • Taxes: $5,407.00 (2026)
Br18 x 12 ft216 sq ft
Sitting10 x 10 ft100 sq ft
2nd Br12 x 10 ft120 sq ft
3rd Br12 x 10 ft120 sq ft
4th Br10 x 10 ft100 sq ft
Family17 x 12 ft204 sq ft
Living17 x 39 ft663 sq ft
Dining43 x 12 ft516 sq ft
Kitchen12 x 10 ft120 sq ft
Breakfast10 x 10 ft100 sq ft
Great Rm18 x 16 ft288 sq ft
5th Br15 x 10 ft150 sq ft
Library12 x 3 ft36 sq ft


Recently sold comparables in Rouge E11

Similar homes for sale

WHAT'S YOUR HOME WORTH?

Click here to get an instant estimate and track its value over time.