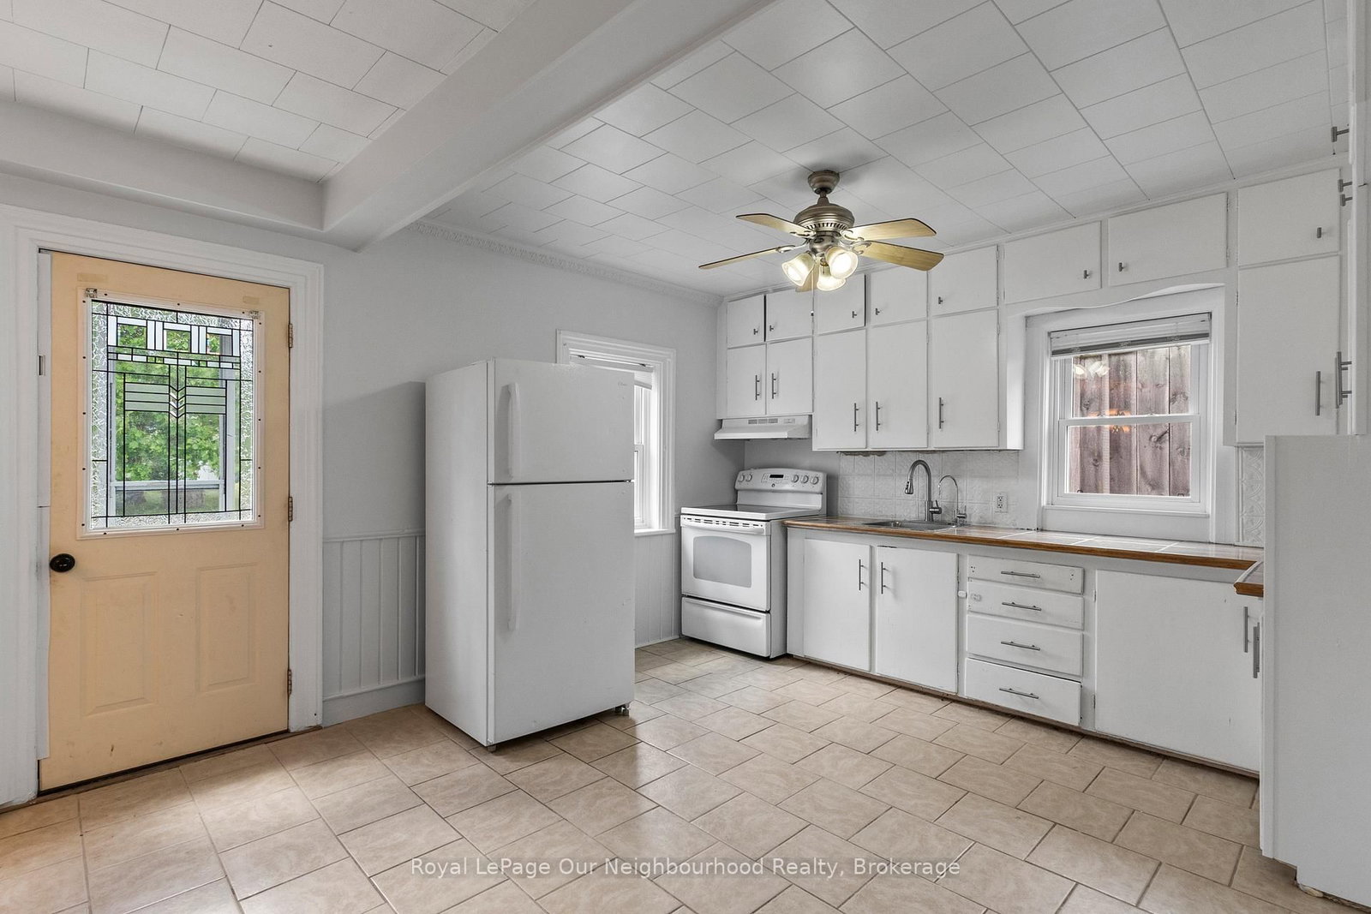
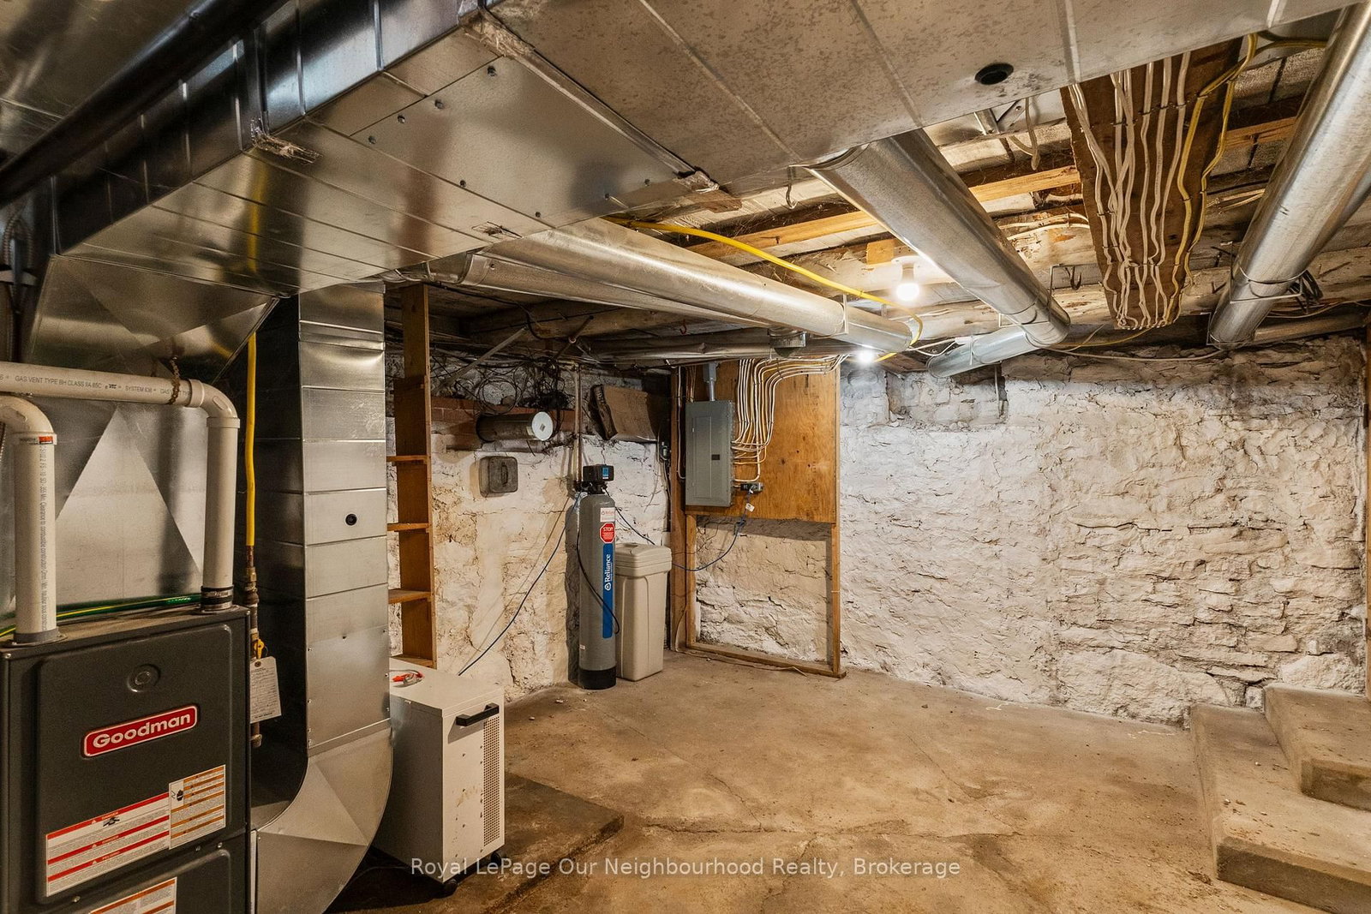
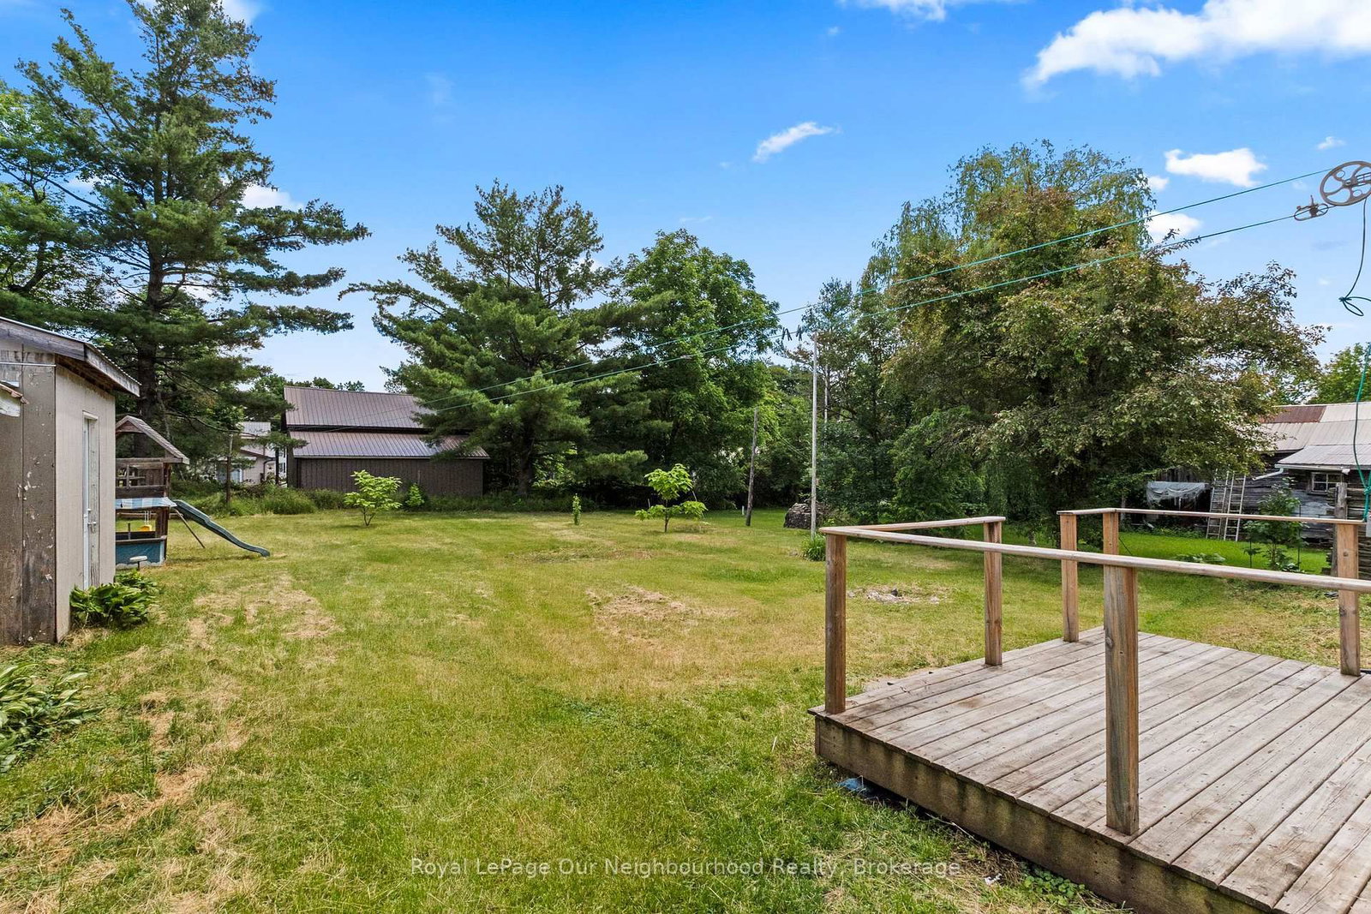
Full of character and timeless charm, this brick century home offers generous living space and thoughtful updates, all within walking distance of waterfront parks, recreation, and everyday amenities. The spacious kitchen features ample cupboard space and flows into the dining room with wood flooring, while the bright, welcoming living room provides plenty of room to gather. The main level includes a bedroom, a 4-piece washroom, and a large laundry room with a walkout to the deck and backyard. Upstairs, you'll find three additional bedrooms and a convenient 2-piece washroom. Outside, the expansive yard is complemented by a detached garage/workshop, and abundant storage space, offering endless possibilities for hobbies or projects. Recent improvements include new shingles (May 2026), some windows replaced (2024), and basement waterproofing (May 2026), providing added peace of mind for years to come.
Listing Brokerage: Royal Lepage Our Neighbourhood Realty - Disclaimer: The information contained in this listing has not been verified by Royal Lepage Our Neighbourhood Realty and should be verified by the buyer.





 Share
Share







 4
4 4
4 1
1 66 x 165 ft lot