By

CALL
TOUR PROPERTY
×

24 N Hastings Avenue in Limoges for sale

Asking price
$724,000
Estimate (May 24)
$739,994
MLS #:
X13167816
Type:
Detached, 2-Storey
Approx. SQFT:
1500-2000
Basement:
Unfinished, Walk-Up
4 4
2 67.59 x 168.22 ft lot
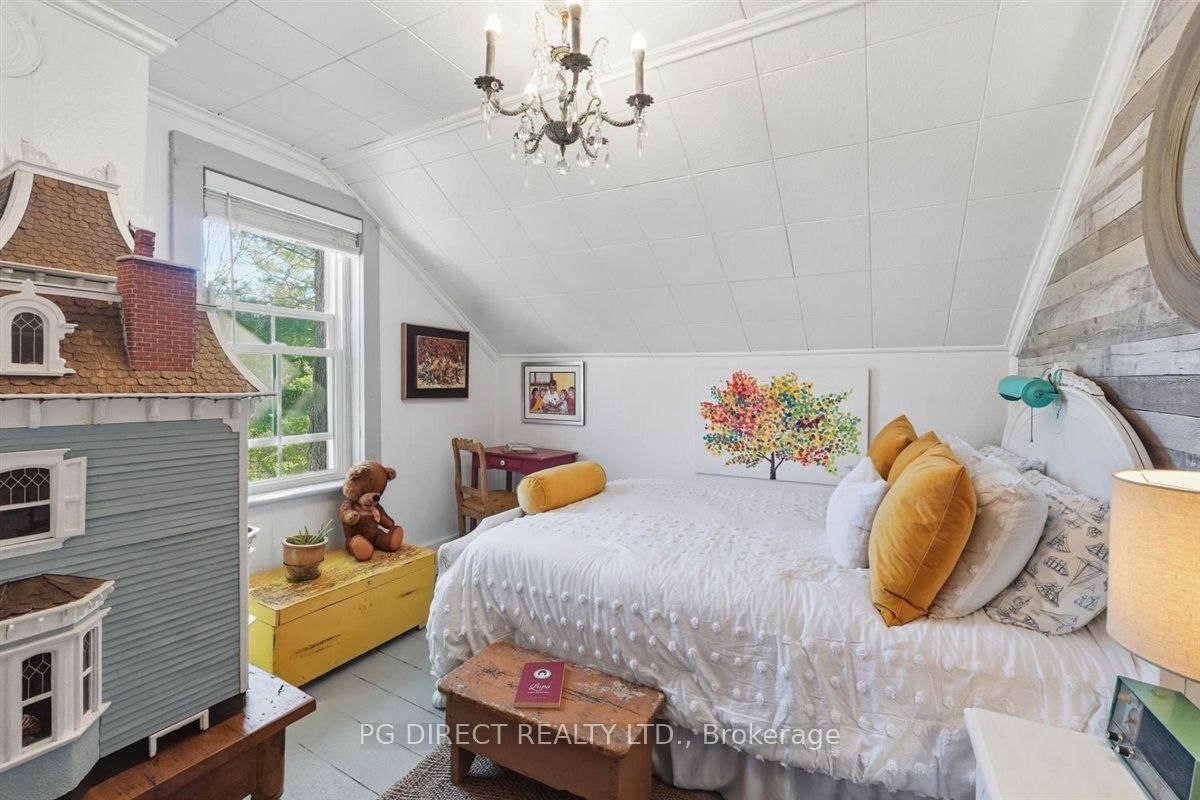
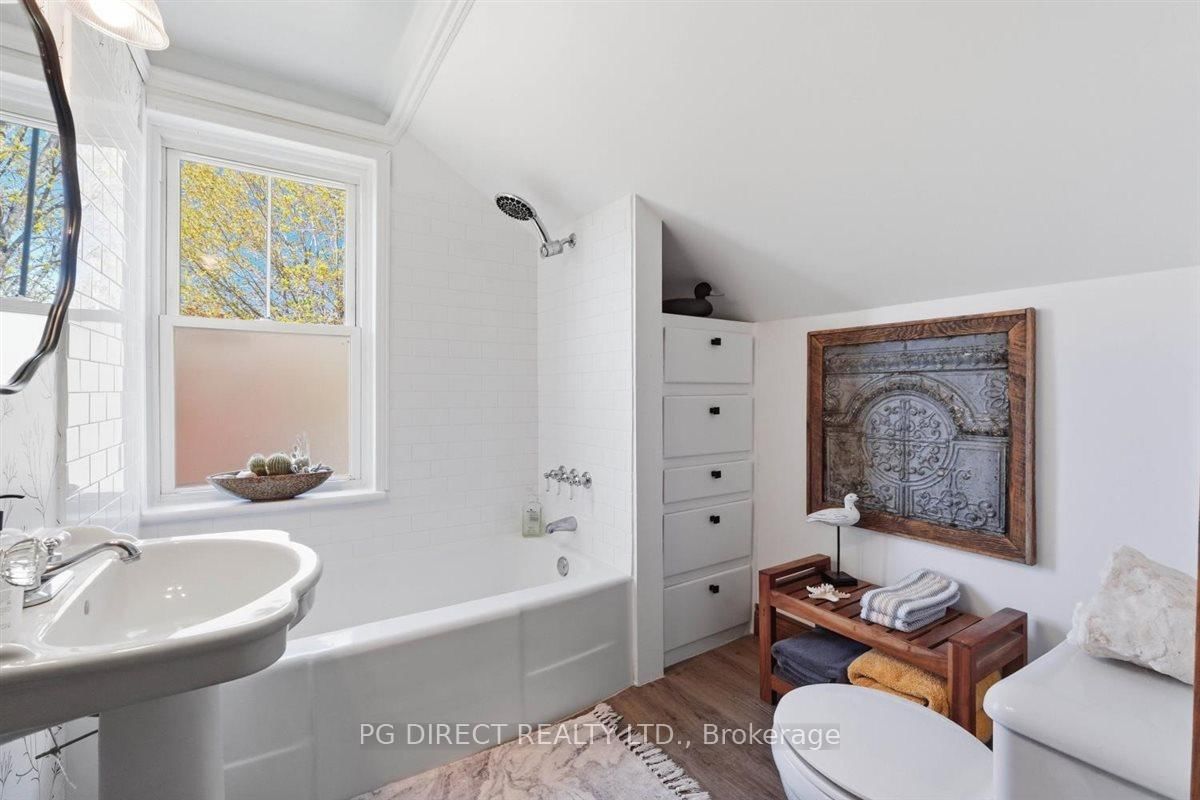
Visit REALTOR website for additional information. Step into a rare piece of local history with this beautifully preserved 1891 home, offered for only the third time in 135 years. This grandiose residence blends timeless character with everyday functionality on a quiet street and landscaped property in the heart of Marmora. Sun-filled living and parlour rooms showcase oversized windows and historic charm, while the bright eat-in kitchen is ideal for casual family gatherings. The main floor includes a bedroom, powder room, and dual front entrances offering flexible living or home office potential. Upstairs, the spacious primary suite features a dressing room and luxurious 5-piece ensuite, alongside two additional bedrooms and a full bath. A detached carriage house with a large workshop adds exceptional versatility for hobbies, storage, or creative space. Minutes to the Crowe River, trails, shops, and recreation.

WHAT'S YOUR HOME WORTH?

Click here to get an instant estimate and track its value over time.

  • Date Listed: Sunday, May 24, 2026
  • Listing Brokerage: Pg Direct Realty Ltd. - Disclaimer: The information contained in this listing has not been verified by Pg Direct Realty Ltd. and should be verified by the buyer.

  • Virtual Tour: View Virtual Tour for 24 N Hastings Avenue
  • City: Limoges

    More 4 bedrooms homes for sale in Limoges

  • Neighbourhood: Marmora Ward
  • Major Intersection: Madoc and North Hastings
  • Full Address: 24 N Hastings Avenue, Limoges, K0K 2M0, Canada, ON, Canada
  • Living Room: Hardwood Floor
  • Kitchen: Vinyl Floor
  • Amenities:
  • Taxes: $2,300.08 (2025)
Foyer6 x 12 ft72 sq ft
Other10 x 12 ft120 sq ft
Living17 x 11 ft187 sq ft
Other14 x 8 ft112 sq ft
Bathroom6 x 3 ft18 sq ft
Other10 x 8 ft80 sq ft
Br7 x 14 ft98 sq ft
Kitchen12 x 16 ft192 sq ft
Br9 x 12 ft108 sq ft
Bathroom7 x 6 ft42 sq ft
Br9 x 10 ft90 sq ft
Laundry7 x 4 ft28 sq ft
Br14 x 14 ft196 sq ft
Bathroom7 x 9 ft63 sq ft
Other7 x 7 ft49 sq ft
Other7 x 13 ft91 sq ft
Pantry4 x 4 ft16 sq ft

Recently sold comparables in Marmora Ward

Similar homes for sale

WHAT'S YOUR HOME WORTH?

Click here to get an instant estimate and track its value over time.