Local real estate rules require that you sign in to view sold property information.
Listed by One Percent Realty Ltd..
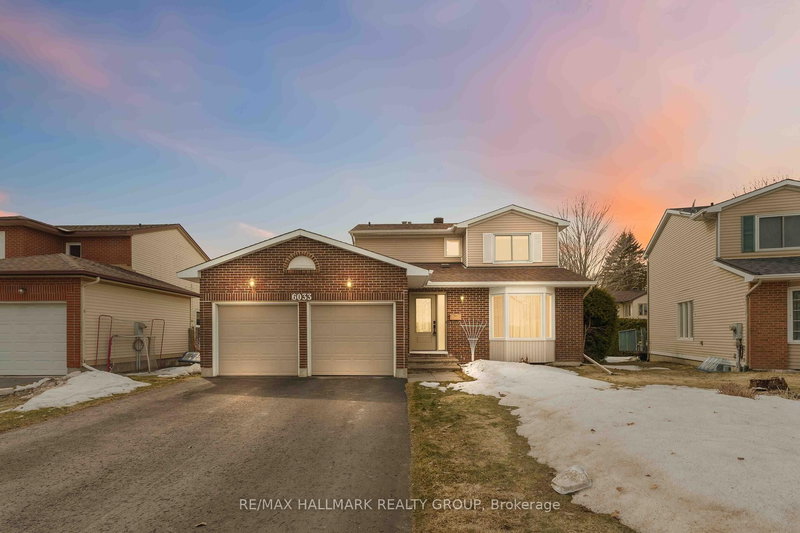
6343 Mattice Avenue is a Detached, 2-Storey and is currently for Sale @ $714,900. Taxes in 2026 were $5,355.58.
More homes for sale under 700k in Ottawa
Suburban living at its finest! Located in a quiet mature neighborhood on a corner lot, This spacious layout is sure to capture your attention from the moment you step inside, take quick notice of the vaulted ceilings, dedicated living and dining area with sunny kitchen overlooking the cozy family room with gas fireplace, main floor laundry can double as mudroom with side door entry. The 2-Storey on 6343 Mattice Avenue has 3 bedrooms, 3 bathrooms, and is located on a 89.87 x 64.29 ft lot in the community of Chateauneuf . The open concept second level features a large primary bedroom with 3-piece bath and large walk-in closet. 3-piece washroom and 2 other good-sized bedrooms . Backyard yard is low maintenance and interlocked. Close proximity to parks , schools and major shopping.
Stove, Dryer, Washer, Refrigerator, Dishwasher, Hood Fan, storage shed, gazebo
The address 6343 Mattice Avenue was listed for sale (MLS# X13436968) on Friday, June 12, 2026.




 Share
Share


 3
3 3
3 2
2 64.29 x 89.87 ft lot