List Date
List Price
Last Status
Sold Date
Sold Price
Days On Market
0000-00-00
$00000
Ter
N/A
N/A
N/A
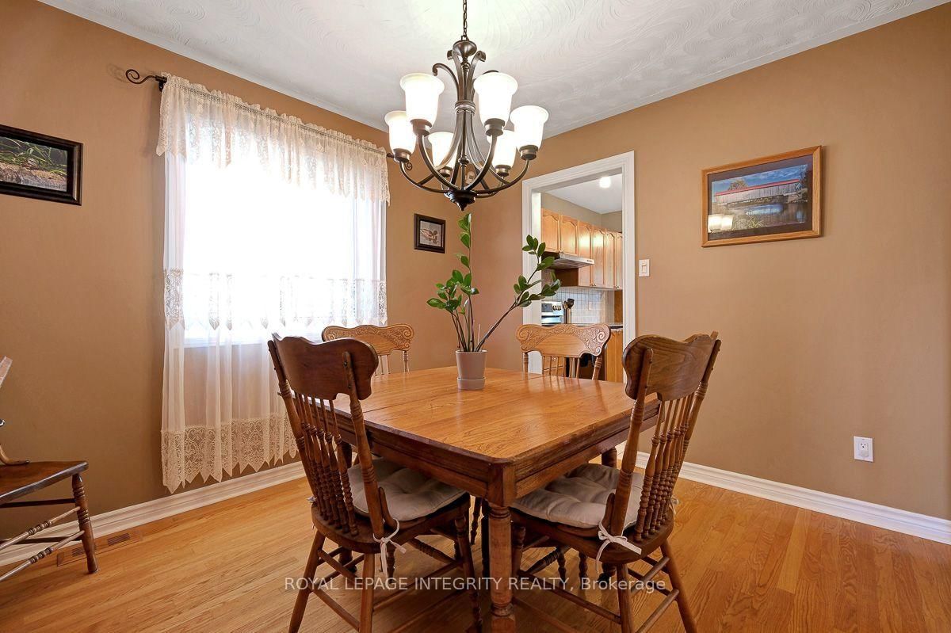
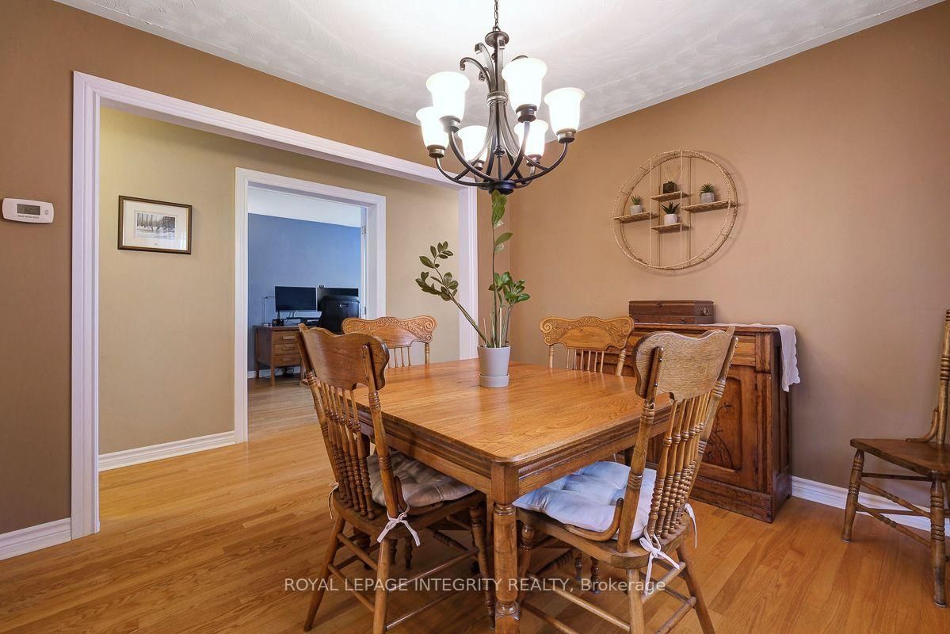
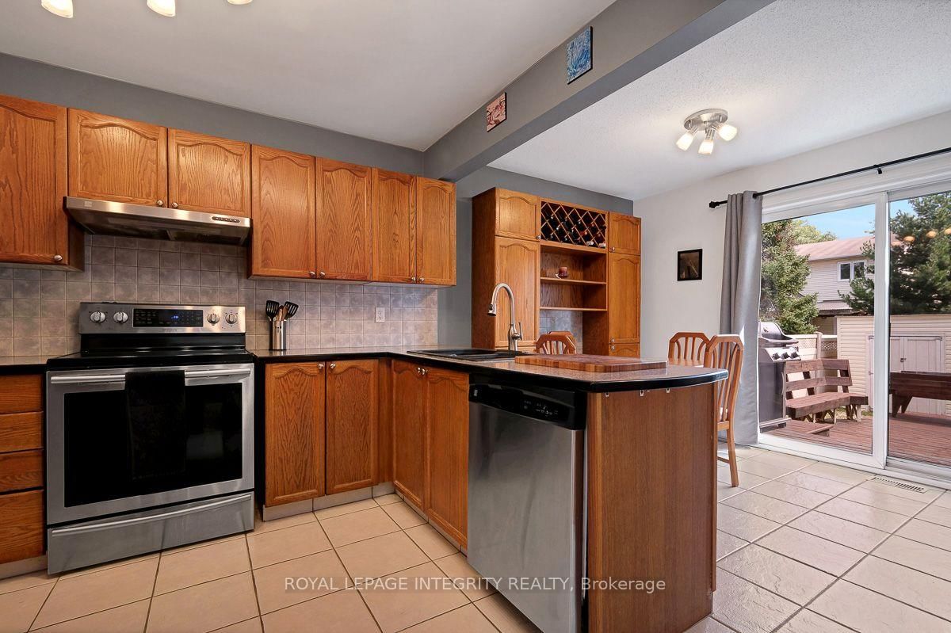
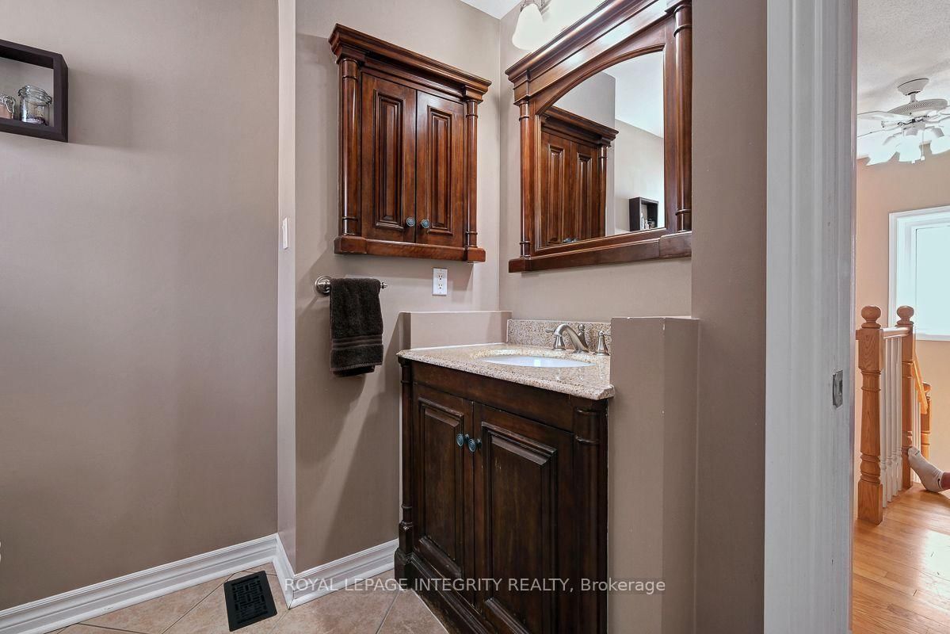
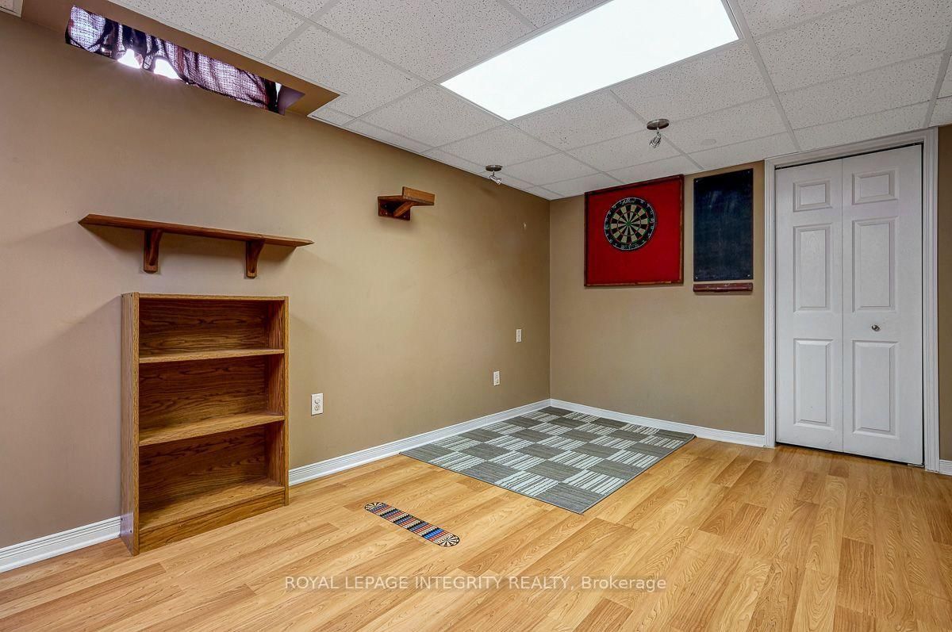
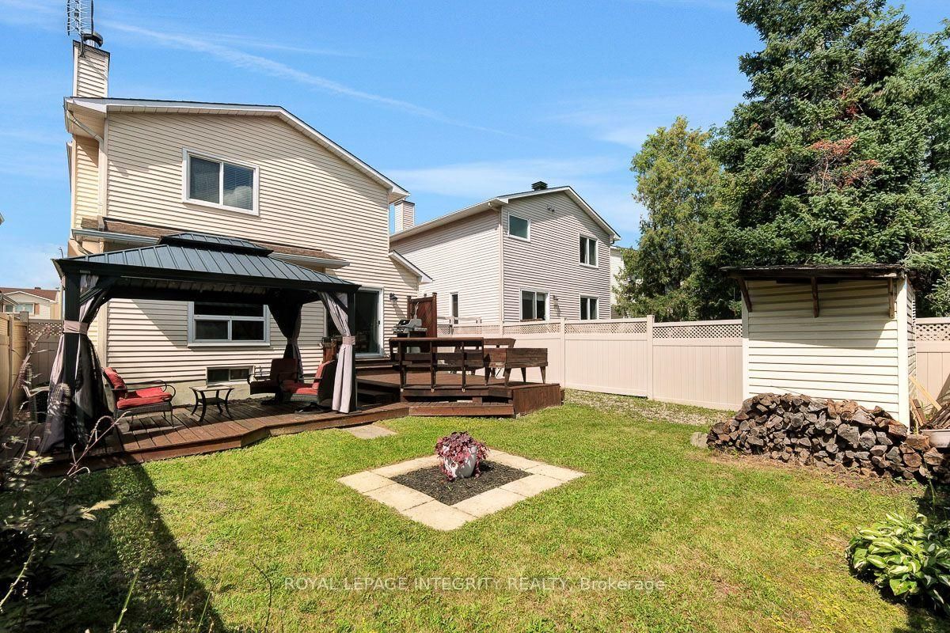
OPEN HOUSE Cancelled. Property is now under contract. Welcome to this charming 3-bedroom, 2-bathroom, single-family home with a 1-car garage, nestled in the desirable Fallingbrook community of Orléans. The main floor features beautiful hardwood flooring throughout, complemented by ceramic tile in the kitchen and bathroom. A front family room, formal dining room, and living room with a wood burning fireplace offer plenty of space to entertain or relax. The eat-in kitchen provides ample storage, with sliding doors leading out to the private backyard.Upstairs, you'll find hardwood flooring throughout the three generously sized bedrooms, each filled with natural light, along with a full bathroom. The primary bedroom features a large walk-in closet.The finished basement offers luxury vinyl plank flooring, a dedicated laundry room, a utility room, and convenient under-stair storage. Step outside to your fully fenced, private backyard complete with a gazebo, fire pit, and garden shed - plenty of space to relax, entertain, and enjoy gatherings with family and friends.Recent updates include new shingles and a furnace, both installed in 2021.Perfectly situated within walking distance of schools, shopping, parks, restaurants, and gyms, this home offers the ideal combination of comfort, convenience, and a welcoming, family-friendly community.
Date Listed: Wednesday, September 09, 2026
Listing Brokerage: Royal Lepage Integrity Realty - Disclaimer: The information contained in this listing has not been verified by Royal Lepage Integrity Realty and should be verified by the buyer.

City: Orleans
More 3 bedrooms homes for sale in Orleans
Neighbourhood: Fallingbrook/Gardenway South
Major Intersection: Gardenway Drive and Trim Road
Full Address: 390 Oaklawn Crescent, Orleans, K4A 3J3, Canada, ON, Canada
Family Room:
Kitchen:
Living Room:
Amenities:
Taxes: $4,452.35 (2026)
Family 12 x 14 ft 168 sq ft
Dining 10 x 11 ft 110 sq ft
Kitchen 11 x 17 ft 187 sq ft
Living 10 x 15 ft 150 sq ft
Primary 11 x 16 ft 176 sq ft
2nd Br 10 x 10 ft 100 sq ft
3rd Br 10 x 10 ft 100 sq ft
Laundry 11 x 10 ft 110 sq ft
Rec 23 x 22 ft 506 sq ft
Workshop 13 x 12 ft 156 sq ft
Bathroom 5 x 7 ft 35 sq ft
Bathroom 5 x 4 ft 20 sq ft
Listed 19 days ago.
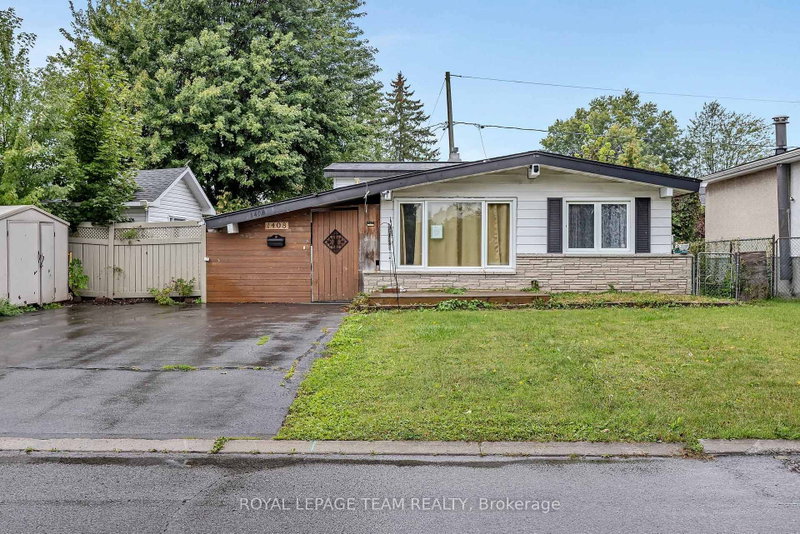
1408 Major Road
Bilberry Creek/Queenswood Heights, Ottawa #X13774060
Estimate (Sep 11) $514,321
Listed 82 days ago.
278 Gleneagles Avenue
Bilberry Creek/Queenswood Heights, Ottawa #X13551768
Estimate (Jul 10) $598,862
Listed 13 days ago.
303 Hoylake Crescent
Bilberry Creek/Queenswood Heights, Ottawa #X13796220
Estimate (Sep 17) $602,176
Listed 22 days ago.
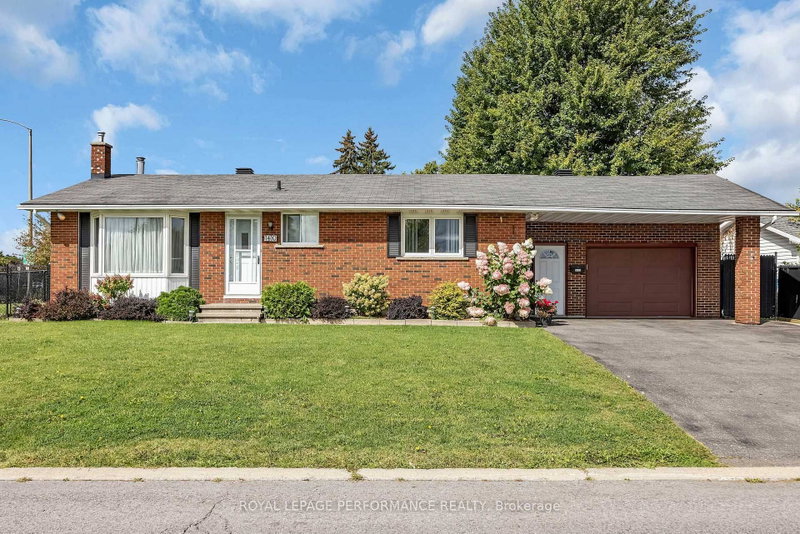
1410 Major Road
Bilberry Creek/Queenswood Heights, Ottawa #X13754106
Estimate (Sep 08) $626,201
Listed 27 days ago.
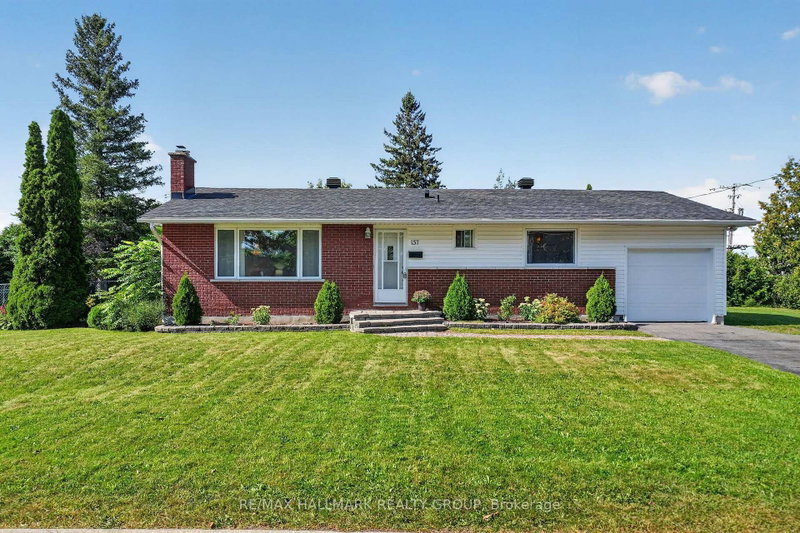
157 Lacroix Avenue
Bilberry Creek/Queenswood Heights, Gloucester #X13743592
Estimate (Sep 04) $599,176
Listed 71 days ago.
596 Deancourt Crescent
Fallingbrook/Ridgemount, Ottawa #X13586928
Estimate (Jul 21) $668,468
Listed 35 days ago.
1475 Deavy Way
Bilberry Creek/Queenswood Heights, Ottawa #X13715338
Estimate (Aug 26) $602,804
Listed 20 days ago.
337 Roxdale Avenue
Bilberry Creek/Queenswood Heights, Ottawa #X13764670
Estimate (Sep 10) $620,332
Listed 41 days ago.
270 Fernleaf Crescent
Queenswood Heights South, Orleans #X13695498
Estimate (Aug 20) $655,788
Listed 8 days ago.
1533 Payette Drive
Bilberry Creek/Queenswood Heights, Orleans #X13814330
Estimate (Sep 22) $618,144