By

CALL
TOUR PROPERTY
×

6415 VISENEAU Drive in Ottawa for sale

Asking price
$679,999
Estimate (Oct 02)
$677,407
MLS #:
X13852768
Type:
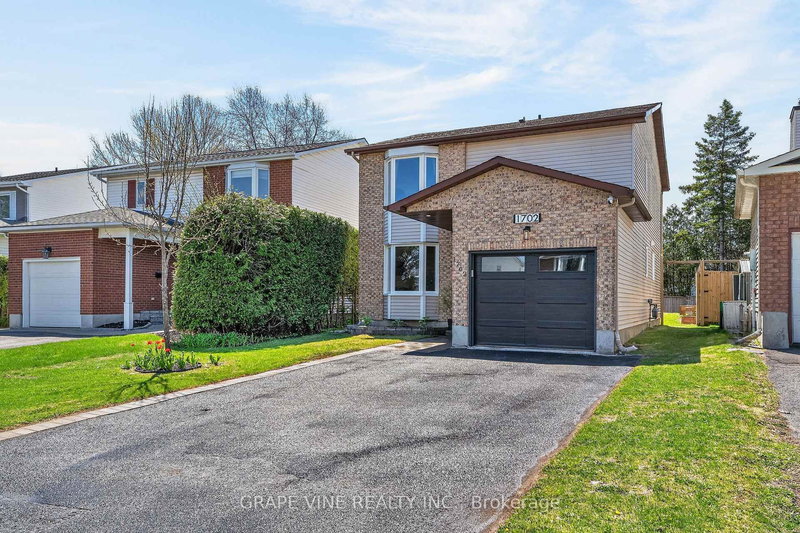
Detached, 2-Storey
Approx. SQFT:
1500-2000
Basement:
Full, Part Fin
3 3
2 45.05 x 101.87 ft lot
PROPERTY HISTORY
SIGN IN REQUIRED
List Date List Price Last Status Sold Date Sold Price Days On Market
0000-00-00 $00000 Exp N/A N/A N/A
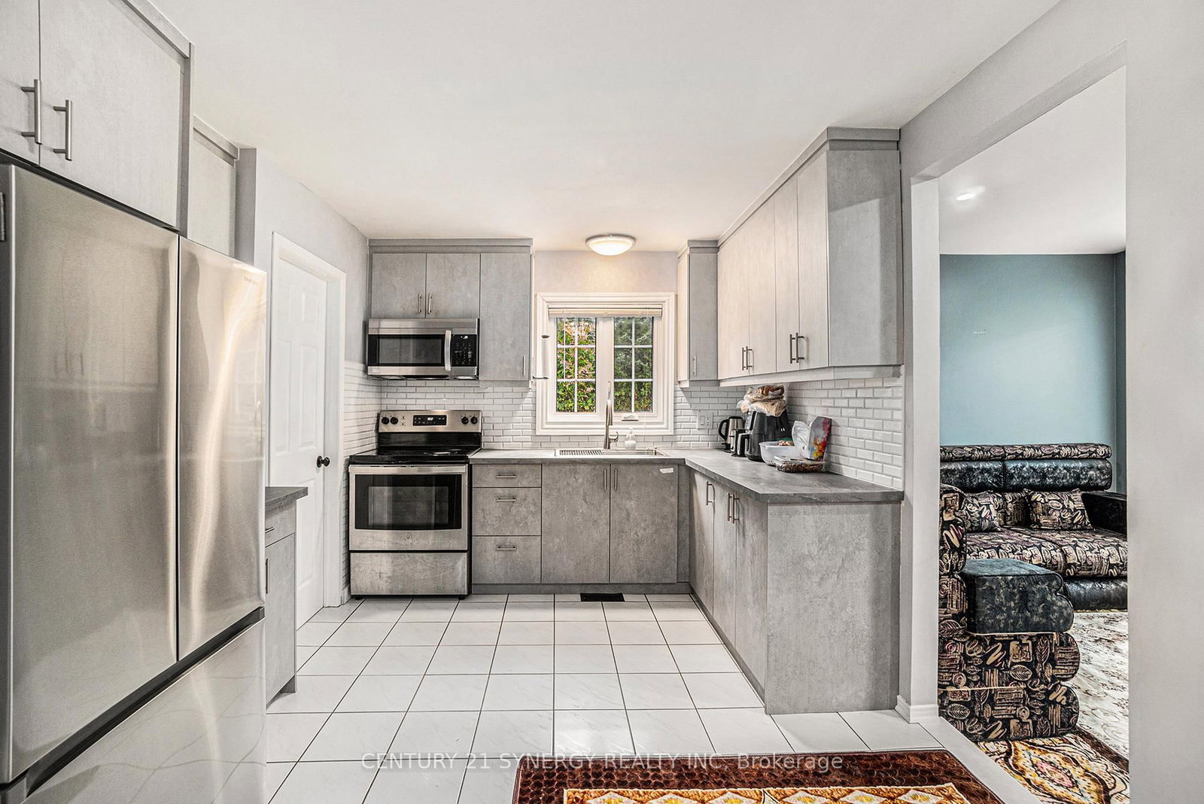
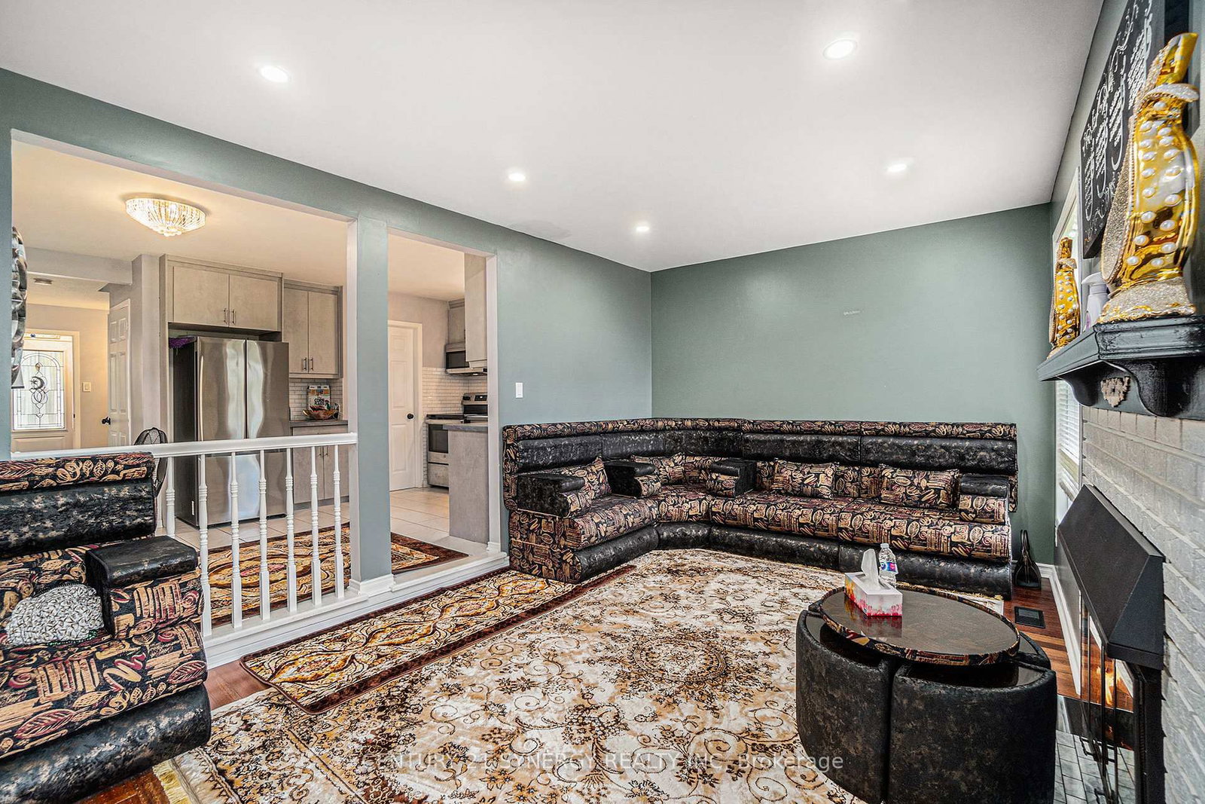
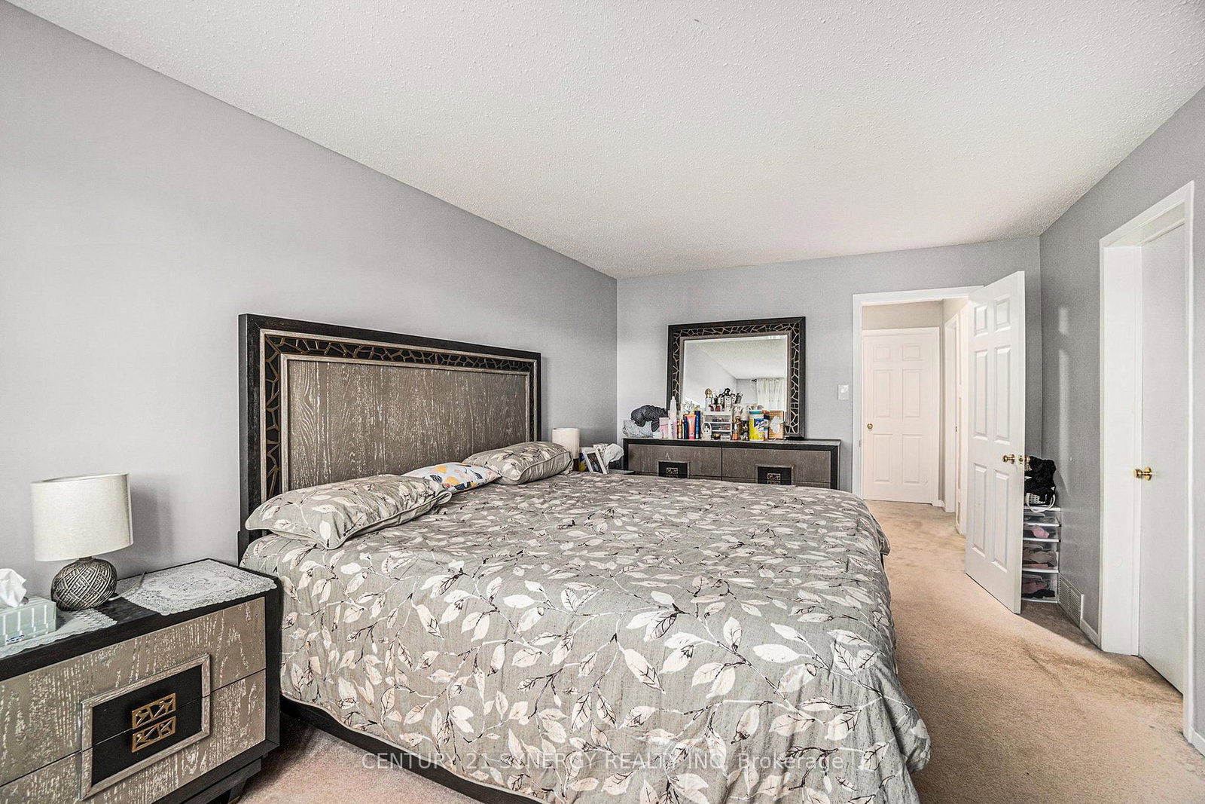
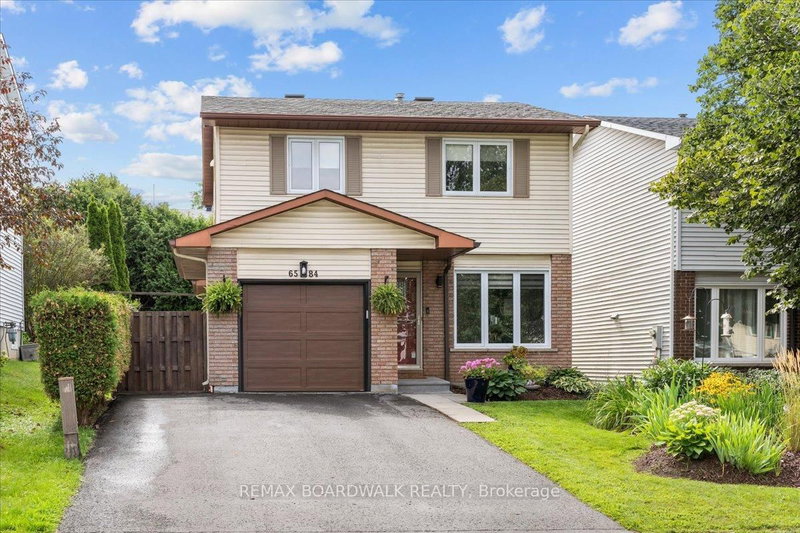
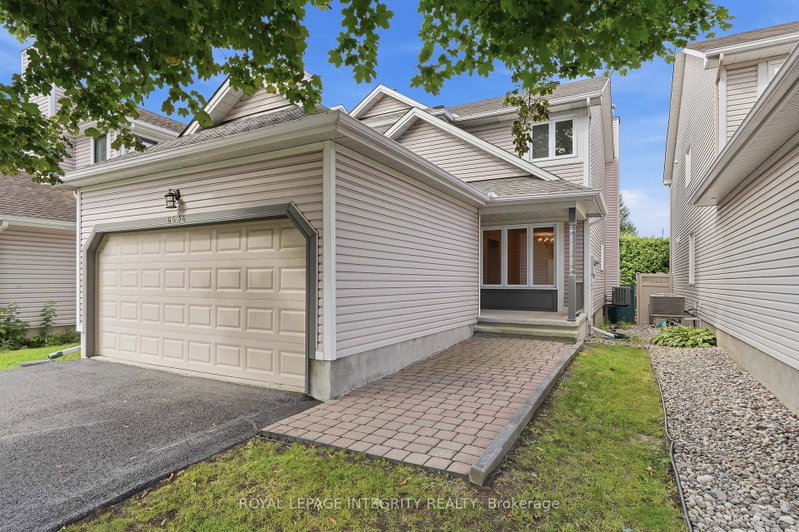
WELCOME HOME! Experience modern living in this stunningly updated 3-bedroom, 3-bathroom detached home, perfectly situated near parks and shopping. The main floor boasts a spacious living room and dining room, an eat-in kitchen with direct access to a sunken family room featuring a vaulted ceiling and cozy fireplace, a convenient powder room, and a laundry/mud room with outside access. The second floor offers three generously-sized bedrooms, including a luxurious primary suite with a large walk-in closet and private en-suite bathroom. Recent upgrades include a natural gas furnace and garage heater (2022), freshly painted interiors (2022), cleaned air ducts (2022), new front bay window, front door, and patio door (2021), a central air conditioner (2021), and a roof replacement (2019). The partially finished basement is ready for you to create your dream space, whether it's a home theater, gym, or extra living area. Don't miss the chance to make this exquisite home yours.

WHAT'S YOUR HOME WORTH?

Click here to get an instant estimate and track its value over time.

  • Date Listed: Thursday, October 01, 2026
  • Listing Brokerage: Century 21 Synergy Realty Inc. - Disclaimer: The information contained in this listing has not been verified by Century 21 Synergy Realty Inc. and should be verified by the buyer.

  • City: Ottawa

    More 3 bedrooms homes for sale in Ottawa

  • Neighbourhood: Chateauneuf
  • Major Intersection: Innes Road to Viseneau Drive
  • Full Address: 6415 VISENEAU Drive, Ottawa, K1C 5J2, Canada, ON, Canada
  • Family Room:
  • Kitchen:
  • Living Room:
  • Amenities:
  • Taxes: $3,400.00 (2025)
Family17 x 11 ft187 sq ft
Kitchen15 x 11 ft165 sq ft
Dining10 x 12 ft120 sq ft
Other9 x 12 ft108 sq ft
Foyer5 x 4 ft20 sq ft
Living10 x 18 ft180 sq ft
Bathroom6 x 5 ft30 sq ft
Laundry6 x 8 ft48 sq ft
Other18 x 20 ft360 sq ft
Primary11 x 16 ft176 sq ft
Bathroom9 x 7 ft63 sq ft
Other9 x 8 ft72 sq ft
Bathroom10 x 5 ft50 sq ft
Br10 x 15 ft150 sq ft
Br10 x 10 ft100 sq ft
Other3 x 9 ft27 sq ft
Rec23 x 29 ft667 sq ft
Other13 x 22 ft286 sq ft
Utility17 x 11 ft187 sq ft

Recently sold comparables in Chateauneuf

Similar homes for sale

WHAT'S YOUR HOME WORTH?

Click here to get an instant estimate and track its value over time.