By

Sign In
Sign In to view listing's details
×

29 Shady Branch Trail in Ottawa has been sold

MLS #:
X13233614
Type:
Detached, 2-Storey
Approx. SQFT:
2000-2500
Basement:
Full, Finished
4 4
2 58.99 x 103.24 ft lot
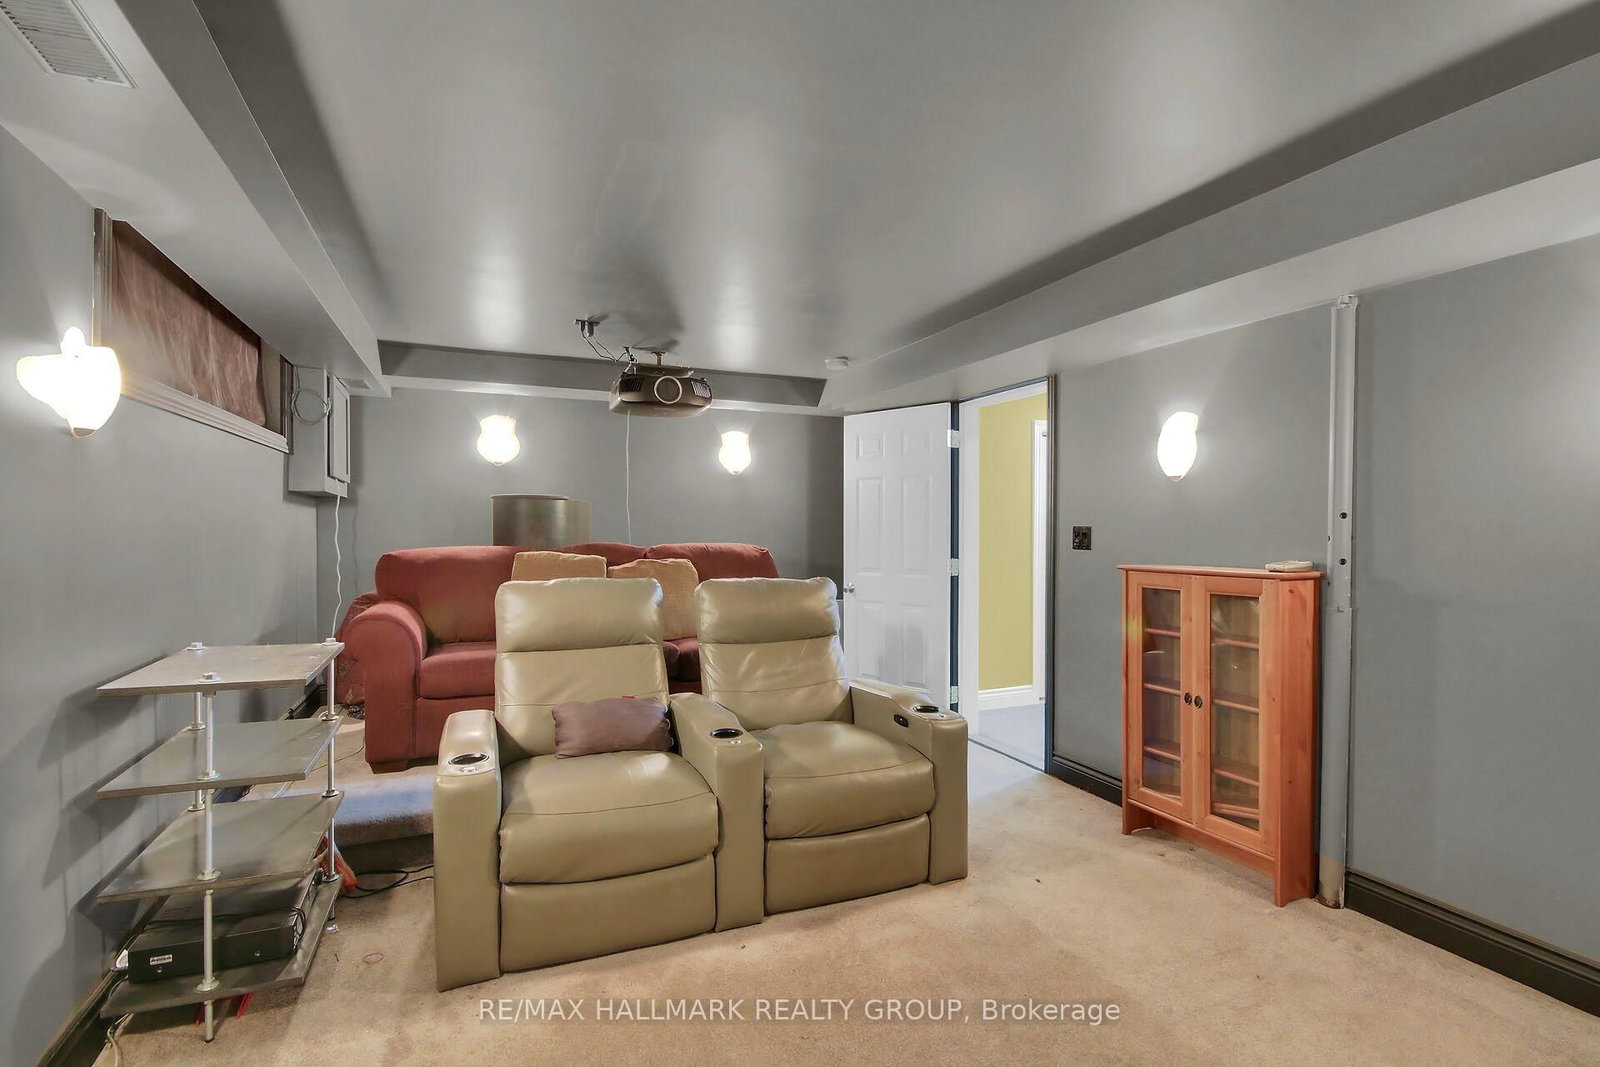
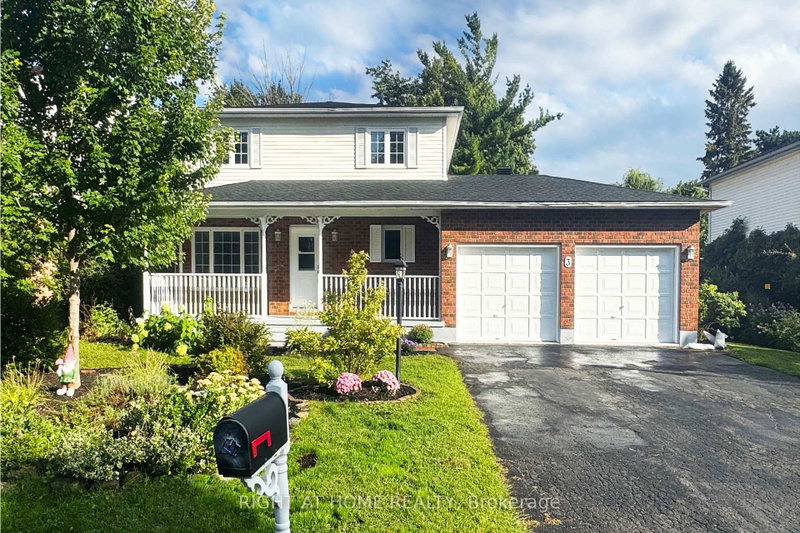
Welcome to 29 Shady Branch Trail, a beautifully maintained 4 bedroom, 3.5 bath family home in the heart of Stittsville. Ideally located within walking distance to schools, Cardel Rec Centre, golf, an outdoor pool, pickleball parks and the Cross Canada Trail. Relax in the beautiful yard that backs onto scenic pathways and lush green space, offering exceptional privacy and outdoor enjoyment.The main floor features a formal dining room, a spacious living room and a versatile room off the updated kitchen with a large gas fireplace that's perfect for a family room, playroom or home office. Convenient main floor laundry is located in the mudroom with direct access to the double car garage. Upstairs, you'll find four generous bedrooms, a full family bathroom and a primary retreat complete with a walk-in closet, private ensuite and bonus sitting area ideal for a nursery, office or a reading nook.The finished lower level offers a warm and inviting rec-room with a cozy fireplace, a 3-piece bathroom along with plenty of storage space for growing families. A brand new furnace and heat pump add enhanced efficiency with reliable climate control for comfort and peace of mind. A fantastic opportunity to own a family friendly home in one of Stittsville's most sought after neighbourhoods!

WHAT'S YOUR HOME WORTH?

Click here to get an instant estimate and track its value over time.

  • Date Listed: Tuesday, June 02, 2026
  • Listing Brokerage: Re/Max Hallmark Realty Group - Disclaimer: The information contained in this listing has not been verified by Re/Max Hallmark Realty Group and should be verified by the buyer.
  • Virtual Tour: View Virtual Tour for 29 Shady Branch Trail
  • City: Ottawa

    More 4 bedrooms homes for sale in Ottawa

  • Neighbourhood: Stittsville (Central)
  • Major Intersection: Trailway Circle, between Pinecone Trail & Moss Hill Trail
  • Full Address: 29 Shady Branch Trail, Ottawa, K2S 1E1, Canada, ON, Canada
  • Living Room:
  • Kitchen:
  • Family Room:
  • Amenities:
  • Taxes: $7,762.00 (2025)
Foyer12 x 11 ft132 sq ft
Living12 x 21 ft252 sq ft
Dining12 x 12 ft144 sq ft
Kitchen15 x 12 ft180 sq ft
Family20 x 12 ft240 sq ft
Bathroom8 x 5 ft40 sq ft
Laundry15 x 7 ft105 sq ft
Primary12 x 20 ft240 sq ft
Bathroom5 x 7 ft35 sq ft
2nd Br12 x 13 ft156 sq ft
3rd Br12 x 13 ft156 sq ft
4th Br12 x 12 ft144 sq ft
Bathroom9 x 8 ft72 sq ft
Rec25 x 19 ft475 sq ft
Media/Ent12 x 20 ft240 sq ft
Other24 x 18 ft432 sq ft
Bathroom7 x 6 ft42 sq ft


Similar homes for sale